This is a carousel with tiles that activate property listing cards. Use the previous and next buttons to navigate.
1/79
$599,900
This is a carousel with tiles that activate property listing cards. Use the previous and next buttons to navigate.
1/79
Property Description
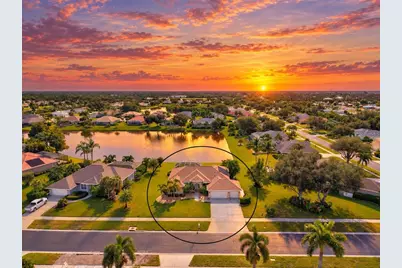
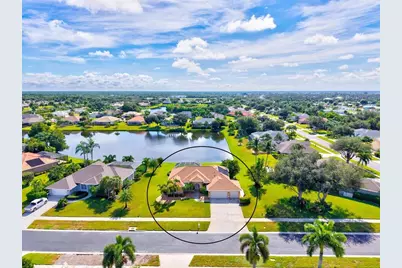
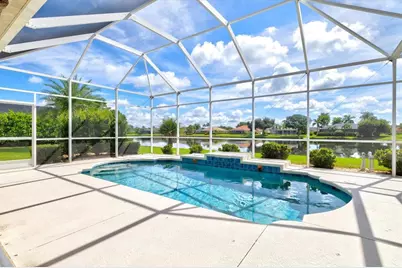
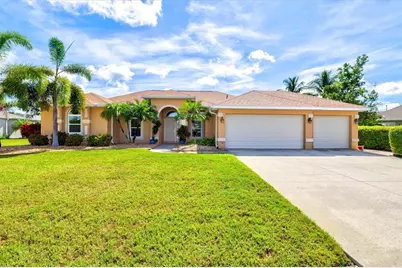
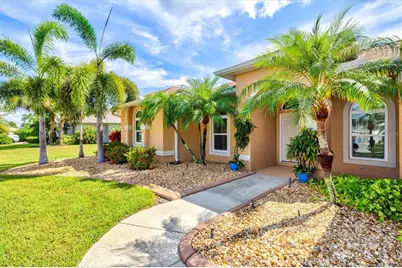
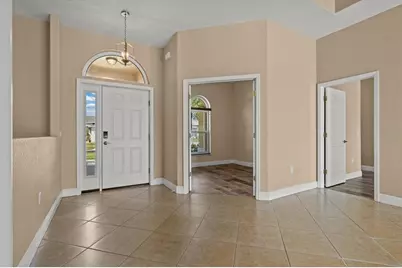
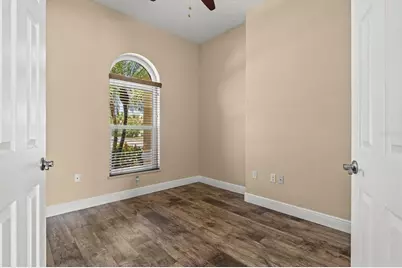
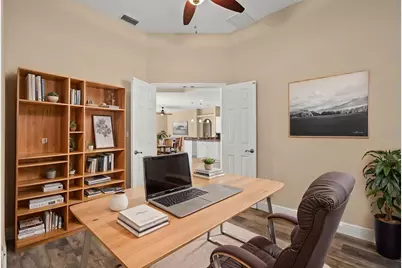
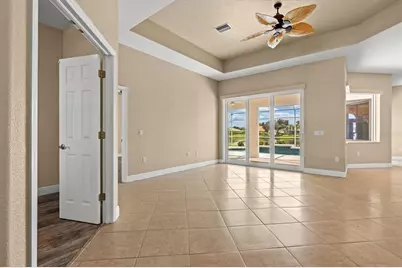
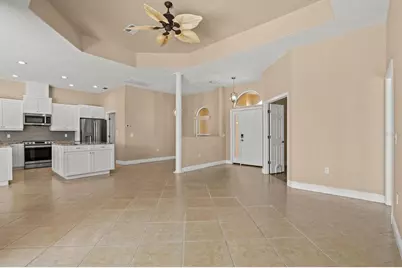
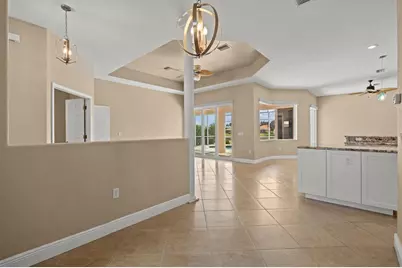
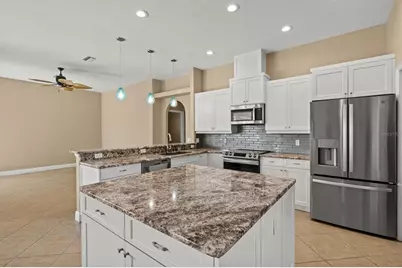
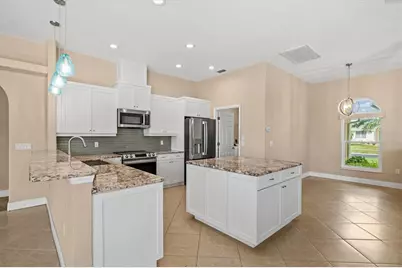
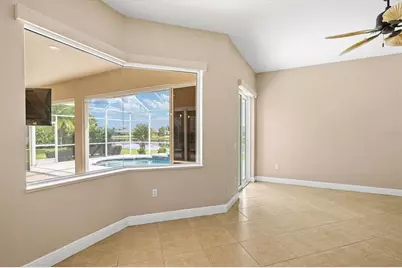
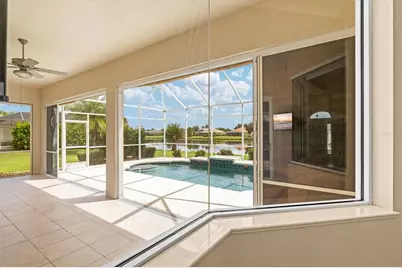
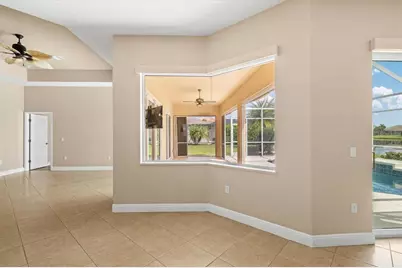
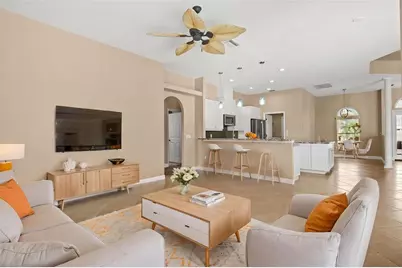
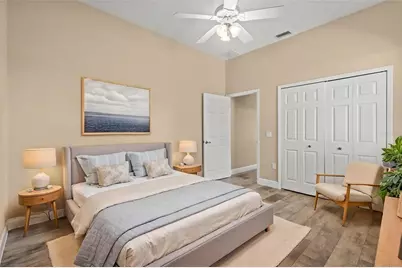
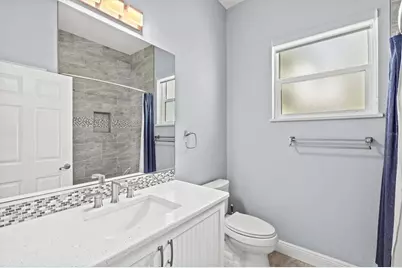
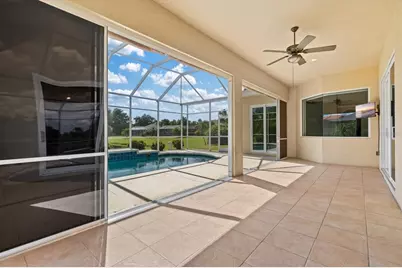
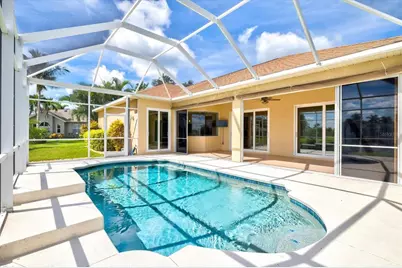
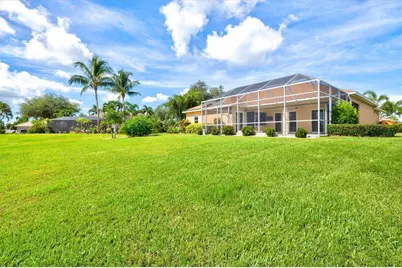
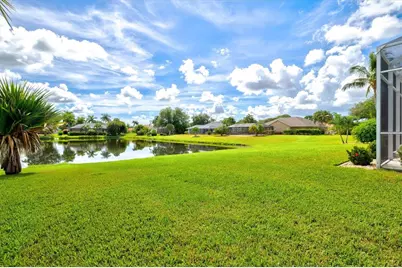
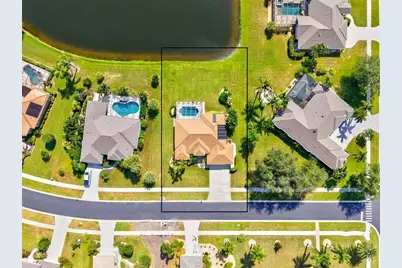
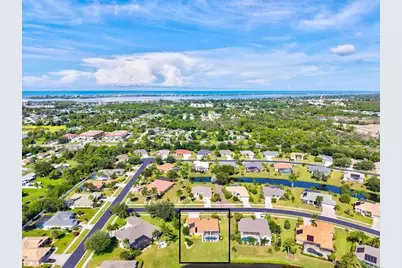
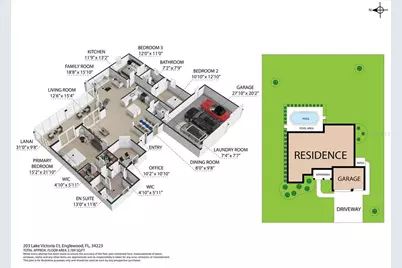
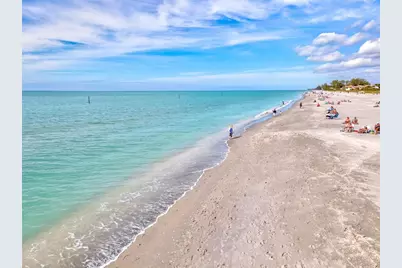
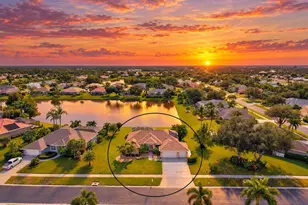
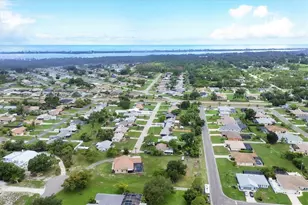
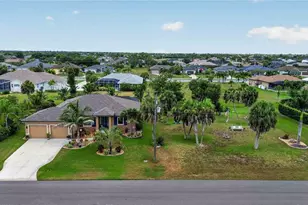
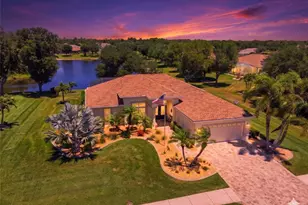
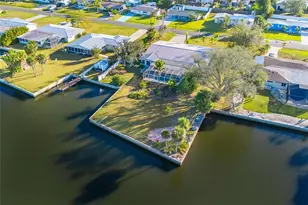
Virtually Staged. Priced to sell! Gorgeous lakefront pool home situated on an estate-sized lot in Stillwater, an upscale, gated, deed-restricted community. Major improvements include a beautifully remodeled kitchen completed in 2018, new cabinet doors and drawers added in 2026, a new roof in 2022, hurricane-impact windows and doors installed in 2023, Kevlar storm panels for the lanai and impact-rated garage doors added around 2023 to 2024, updated landscaping in 2024, and two remodeled bathrooms. Built by White Heron Homes, this spacious St. Lucia model offers more than 2,000 square feet of living area and over 3,000 total square feet, with three generously sized bedrooms, two bathrooms, a private office or flexible fourth-bedroom space, and a rare three-car garage with an epoxy floor completed in 2024. Soaring 10-foot ceilings, 8-foot doors, diagonal tile flooring, laminate flooring in all bedrooms installed in 2018, and tall impact-rated pocketing sliders create a bright, open interior designed for effortless indoor-outdoor living. The updated kitchen features crisp white shaker cabinetry, granite countertops with seating, a large center island, an undermount sink, stainless steel appliances, under-cabinet lighting, and a lighted pantry. An oversized aquarium window provides a picturesque view of the pool and lake from the breakfast area. The private primary suite opens directly to the lanai and includes two walk-in closets and a remodeled bathroom with quartz countertops and a walk-in tiled shower. Outside, the oversized screened lanai surrounds a distinctive Roman-style saltwater pool with solar heating, a waterfall, and lion-head fountains. The pool was refinished around 2020 to 2021 and is set against a beautiful lake backdrop. Enjoy relaxing water views from many of the home's main living areas and throughout the expansive outdoor space. Additional highlights include quartz countertops in both bathrooms, granite countertops in the laundry room, tray ceilings, designer lighting, palm-style ceiling fans, an interior laundry room, and an irrigation system. The home is not located in a high-risk flood zone, and the seller reports that the 2026 homeowners insurance premium is only $2,200 per year. The seller also reports that the home is on the same power grid as the nearby hospital, which has historically resulted in quicker power restoration following outages. Ideally located in the heart of Englewood, Stillwater residents enjoy convenient access to the YMCA, Historic Dearborn Street, Englewood and Manasota Key beaches, local dining, shopping, and medical facilities. Experience the best of gated community living and schedule your private showing today!
Full Property Details
Full Property Details for 203 Lake Victoria Ct
General
- Price: $599,900
- HOA FEE: $173/month
- HOA FEE FREQ.: Semi-Annually
- Taxes: $3,886 (2025)
- Status: Active
- Type: Single Family
- Source: MidFloridaRegionalMLS
- MLS ID: N6145343
- Updated: 9/15/2026
- Added to Site: 47 day(s) ago
Rental Information
- Min. Lease: 1 Month
Interior
- Number of Rooms: 10
- Interior Features: Ceiling Fan(s), High Ceilings, Split Bedroom, Window Treatments
- Appliances: Dishwasher, Disposal, Dryer, Range, Refrigerator, Washer
- Furnishings: Unfurnished
- Flooring: Ceramic Tile, Luxury Vinyl
Rooms
Bathrooms
- Total Bathrooms: 2
- Full Bathrooms: 2
Bedrooms
- Total Bedrooms: 3
Other Rooms
- Laundry: Inside
Additional Information
- Pool: Yes
- Private Pool: Yes
- Pool Description: Chlorine Free, Gunite, In Ground, Indoor, Salt Water, Screen Enclosure, Tile
Exterior
- Exterior Features: Balcony, Irrigation System, Lighting, Private Mailbox, Private Yard, Rain Gutters, Sliding Doors
- Deck/Patio: Deck, Patio, Porch, Screened
- Porch/Patio/Deck: Deck, Patio, Porch, Screened
Parking
- Garage: Yes
- Attached garage: Yes
- Garage Spaces: 3
- Covered Spaces: 3
- Parking Features: Garage Door Opener
Location
- Area: 34223 - Englewood
- County: Sarasota
- Development Name: 34223 - Englewood
- Subdivision: STILLWATER
- Driving Directions: Gated community - Pine St. to Medical Blvd. (entrance to Englewood Hospital)to 1st entrance of Stillwater on right (Abercrombie). Follow around to Clear Lake Drive to first Left on Lake Victoria Ct.
- Direction Faces: West
School Information
- Elementary School: Englewood Elementary
- Middle School: SKY Academy Englewood
- High School: Wellen Park High
Community
- Community Name: 34223 - Englewood
- Community Features: Buyer Approval Required, Deed Restrictions, Golf Carts OK, Irrigation-Reclaimed Water
- Association: Yes
- Assoc. Name: Rosie Reece (CAM)
- Assoc. Fees Include: Common Area Taxes
- Pet Restrictions: Check Bylaws
Heating & Cooling
- Cooling Type: Central Air
- Heating Type: Central, Electric
Utilities
- Sewer: Public Sewer
- Water: Public
- Utility Description: Cable Connected, Electricity Connected, Public, Sewer Connected, Sprinkler Meter, Underground Utilities, Water Connected
Structural Information
- Architectural Info: Contemporary
- Architectural Style: Contemporary
- Builder: White Heron Homes
- Exterior Const.: Block, Stucco
- Roof: Shingle
- Windows: Blinds, Storm Window(s), Tinted Windows, Window Treatments
- Stories/Levels: One
- Square Feet: 2,028
- Sq. Ft. Source: Public Records
- Year Built: 2005
Lot Features
- Property View: Water
- Lot Size (Acres): 0.34
- Lot Size (Sq. Ft.): 14,810
- Lot Size: 14810
- Lot Dimensions: 100 x 150
- Frontage: Street Paved
- Street/Road Desc.: Paved, Asphalt
Water Features
- Water Front: Yes
- Water View: Yes
- Water Front Desc.: Lake Front
Financial Considerations
- Association Fee: $1,036
- Assoc Fee Freq.: Semi-Annually
- Assoc Fee Desc.: Required
- Tax Amount: $3,886
- Tax Year: 2025
Disclosures and Reports
- Ownership: Fee Simple
- Special Conditions: None
- Legal Description: LOT 23 BLK G STILLWATER UNIT 1 ORI 2005202391
- Flood Zone Info: X
- APN: 856130011
- Property ID: 856130011
Listed by Evolve Real Estate

Get Pre-Approved Today
Schools
Schools serving 203 Lake Victoria Ct
School District:Sarasota County School District
| Name | Grades | Distance |
|---|---|---|
Lemon Bay High School 2201 Placida Road, Englewood, FL 34224 | 9-12 | 1.4 mi |
Disclaimer:
School attendance boundaries provided by ATTOM Data Solutions and are for reference only. Contact the school directly to verify enrollment eligibility.
Price & Sales History for 203 Lake Victoria Ct
Date
Details
Price
Change
Source
9/01/2026
Listed
$599,900
116.18%
MLS
9/20/2011
Sold
$277,500
—
Public Record
Disclaimer: Historical sales information is derived from public records provided by the county offices. Information is not guaranteed and should be independently verified.
Tax History
Tax History for 203 Lake Victoria Ct
Year
Property Taxes
Change
Tax Assessment
Change
2025
$3,886
4%
$317,342
3%
2024
$3,739
4%
$308,398
3%
2023
$3,602
12%
$299,416
16%
2021
$3,223
-2%
$258,098
-3%
2022
$3,278
2%
$265,841
4%
2021
$3,223
4%
$254,535
2%
2019
$3,103
5%
$248,812
4%
2018
$2,964
1%
$239,866
2%
2017
$2,939
1%
$234,932
2%
2016
$2,922
-2%
$230,100
1%
2015
$2,969
-3%
$228,500
-2%
2014
$3,054
—
$234,218
1%
2013
$3,048
—
$230,757
—
Disclaimer: Historical tax information is derived from public records provided by the county offices. Information is not guaranteed and should be independently verified.
Estimate the Cost
Estimate the Cost for 203 Lake Victoria Ct
203 Lake Victoria Court, Englewood, FL 34223 (MLS# N6145343) is a Single Family property with 3 bedrooms and 2 full bathrooms. 203 Lake Victoria Court is currently listed for $599,900 and was received on September 01, 2026. Want to learn more about 203 Lake Victoria Court? Do you have questions about finding other Single Family real estate for sale in Englewood? You can browse all Englewood real estate or contact a Coldwell Banker agent to request more information.