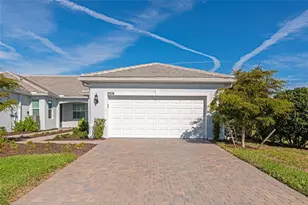
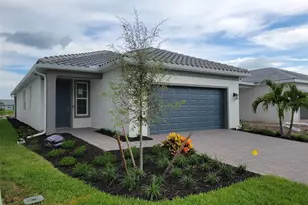
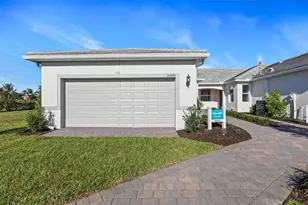
Full Property Details for 25508 Royal Tern Ln
General
- Sold For: $435,000
- HOA FEE: $347/month
- HOA FEE FREQ.: Quarterly
- Taxes: $5,529 (2024)
- Status: Closed
- Type: Single Family
- Source: MidFloridaRegionalMLS
- MLS ID: N6140436
- Added to Site: 367 day(s) ago
Rental Information
Interior
- Number of Rooms: 8
- Interior Features: Crown Molding, Eating Space In Kitchen, High Ceilings, Kitchen and Family Room Combination, Open Floorplan, Primary Bedroom Main Floor, Solid Surface Counters, Solid Wood Cabinets, Stone Counters, Thermostat, Walk-In Closet(s)
- Appliances: Dishwasher, Disposal, Dryer, Gas Water Heater, Ice Maker, Microwave, Range, Refrigerator, Washer
- Flooring: Ceramic Tile, Luxury Vinyl
Rooms
- Total Bathrooms: 2
- Full Bathrooms: 2
- Laundry: Inside, Laundry Room
Additional Information
- Security/Safety: Gated Community, Smoke Detector(s)
Exterior
- Exterior Features: Rain Gutters, Sliding Doors
Parking
- Garage: Yes
- Attached garage: Yes
- Garage Spaces: 2
- Covered Spaces: 2
- Parking Features: Driveway, Garage Door Opener
Location
- Area: 34223 - Englewood
- County: Sarasota
- Development Name: 34223 - Englewood
- Subdivision: BEACHWALK BY MANASOTA KEY PHS
- Driving Directions: From I-75, take Exit 193, and travel south on Jacaranda Blvd, at the round-about, take the 2nd exit continuing on Jacaranda Blvd, turn left onto Englewood Rd, turn left onto E Manasota Beach Rd, turn right onto Coastal Blue Dr, turn left onto Royal Shrs Dr, turn left onto Royal Tern Lane, home is on the right.
- Direction Faces: West
School Information
- Elementary School: Englewood Elementary
- Middle School: Venice Area Middle
- High School: Lemon Bay High
Community
- Community Name: 34223 - Englewood
- Association: Yes
- Assoc. Name: CASTLE GROUP/ Jeff Zittel
- Number of Pets: 3
- Pet Restrictions: Please check with HOA, some breeds may be restricted.
Heating & Cooling
- Cooling Type: Central Air
- Heating Type: Central
Utilities
- Sewer: Public Sewer
- Water: Public
- Utility Description: BB/HS Internet Available, Cable TV Available, Electricity Connected, Natural Gas Connected, Public, Sewer Connected, Sprinkler Meter, Underground Utilities, Water Available
Structural Information
- Builder: DiVosta by Pulte
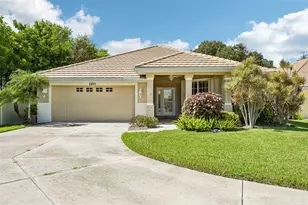
- Exterior Const.: Block, Stucco
- Roof: Tile
- Windows: Storm Window(s)
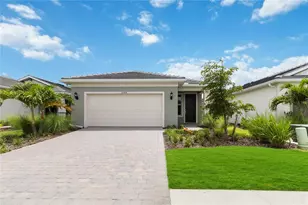
- Stories/Levels: One
- Square Feet: 1,640
- Sq. Ft. Source: Public Records
- Living Area: 1,640 Sq. Ft.
- Year Built: 2023
Lot Features
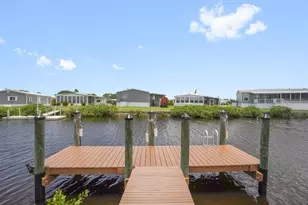
- Property View: Trees/Woods, Water
- Lot Size (Acres): 0.13
- Lot Size (Sq. Ft.): 5,588
- Lot Size: 5588
- Lot Dimensions: 44 x 130 x 42 x 130
- Street/Road Desc.: Asphalt, Paved
Water Features
- Water Front: Yes
- Water View: Yes
- Water Front Desc.: Pond
Financial Considerations
- Association Fee: $1,041
- Assoc Fee Freq.: Quarterly
- Assoc Fee Desc.: Required
- Tax Amount: $5,529.39
- Tax Year: 2024
Disclosures and Reports
- Ownership: Fee Simple
- Special Conditions: None
- Legal Description: LOT 234, BEACHWALK BY MANASOTA KEY PHASES 1C-1D, PB 55 PG 233-248
- Flood Zone Info: X500
- APN: 479090234
- Property ID: 479090234
- Block/Lot/Section: 1
Listed by Keller Williams Island Life Real Estate
Sold by Century 21 Sunbelt Realty









![[Address not provided], North Port, FL 34286 - Photo 1](https://m.cbhomes.com/p/646/C7500191/2A4C6Fe98d9a43f/s23cc.webp)