Full Property Details for 27336 Driver Ln
General
- Sold For: $500,000
- HOA FEE: $615/month
- Taxes: $4,539 (2024)
- Status: Closed
- Type: Single Family
- Source: MidFloridaRegionalMLS
- MLS ID: N6138244
- Added to Site: 524 day(s) ago
Rental Information
Interior
- Number of Rooms: 9
- Interior Features: Ceiling Fan(s), Chair Rail, Crown Molding, Eating Space In Kitchen, High Ceilings, Primary Bedroom Main Floor, Stone Counters, Tray Ceiling(s), Walk-In Closet(s), Window Treatments
- Appliances: Convection Oven, Dishwasher, Disposal, Dryer, Gas Water Heater, Microwave, Range, Refrigerator, Washer
- Flooring: Carpet, Ceramic Tile, Hardwood
Rooms
- Total Bathrooms: 3
- Full Bathrooms: 2
- Half Bathrooms: 1
Additional Information
- Shared Amenities: Clubhouse, Fitness Center, Gated, Golf Course, Pickleball Court(s), Pool, Tennis Court(s)
- Security/Safety: Smoke Detector(s)
Exterior
- Exterior Features: Hurricane Shutters, Irrigation System, Sidewalk, Sliding Doors
- Deck/Patio: Patio, Porch, Screened
- Porch/Patio/Deck: Patio, Porch, Screened
Parking
- Garage: Yes
- Attached garage: Yes
- Garage Spaces: 2
- Covered Spaces: 2
Location
- Area: 34223 - Englewood
- County: Sarasota
- Development Name: 34223 - Englewood
- Subdivision: BOCA ROYALE
- Driving Directions: South on SR776 to South Gate of Boca Royale, Boca Royale Blvd to right on Driver Ln
- Direction Faces: West
Community
- Community Name: 34223 - Englewood
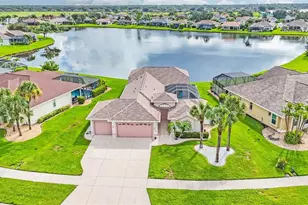
- Community Features: Lake, Clubhouse, Dog Park, Fitness Center, Gated Community - Guard, Golf Carts OK, Golf, Irrigation-Reclaimed Water, Pool, Sidewalks, Tennis Court(s)
- Optional Amenities: Clubhouse, Fitness Center, Gated, Golf Course, Pickleball Court(s), Pool, Tennis Court(s)
- Association: Yes
- Assoc. Name: Rich Michaud-Castle Group
- Assoc. Fees Include: Community Pool, Maintenance Structure, Manager
- Number of Pets: 3
- Pet Restrictions: No breeding allowed. Owner is responsible for behavior as well as disposing of waste or litter. Per Sarasota County ordinance, pets must always be on a leash when outside the residence.(except when in Boca Royale's fenced Dog park)
Heating & Cooling
- Cooling Type: Central Air
- Heating Type: Electric
Utilities
- Sewer: Public Sewer
- Water: Canal/Lake For Irrigation, Public
- Utility Description: BB/HS Internet Available, Cable TV Available, Electricity Connected, Fiber Optics, Fire Hydrant, Natural Gas Connected, Sewer Connected, Street Lights, Underground Utilities, Water Connected
Structural Information
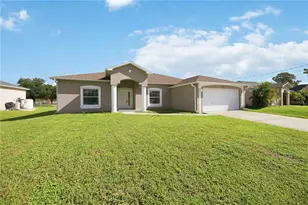
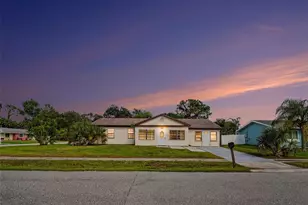
- Architectural Info: Florida
- Architectural Style: Florida
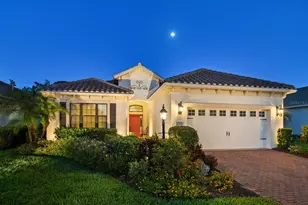
- Exterior Const.: Block, Stucco
- Roof: Tile
- Windows: Window Treatments
- Stories/Levels: One
- Square Feet: 2,449
- Sq. Ft. Source: Public Records
- Living Area: 2,449 Sq. Ft.
- Year Built: 2016
Lot Features
- Property View: Park/Greenbelt, Trees/Woods
- Lot Size (Acres): 0.2
- Lot Size (Sq. Ft.): 8,550
- Lot Size: 8550
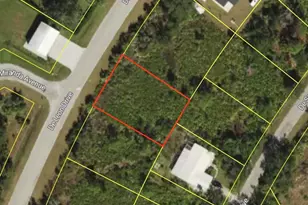
- Lot Dimensions: 150 x 57 x 150 x 57
- Street/Road Desc.: Paved
Water Features
Green Features
- Water Conservation: Irrig. System-Rainwater from Ponds
Financial Considerations
- Association Fee: $615
- Assoc Fee Freq.: Monthly
- Assoc Fee Desc.: Required
- Tax Amount: $4,539
- Tax Year: 2024
Disclosures and Reports
- Ownership: Fee Simple
- Special Conditions: None
- Legal Description: BOCA ROYALE UNIT 11
- Flood Zone Info: X500
- APN: 494020005
- Property ID: 494020005
- Block/Lot/Section: 1
Listed by Premier Sothebys Intl Realty
Sold by Michael Saunders & Company