This is a carousel with tiles that activate property listing cards. Use the previous and next buttons to navigate.
1/30
$268,000 Just Listed
This is a carousel with tiles that activate property listing cards. Use the previous and next buttons to navigate.
1/30
Property Description
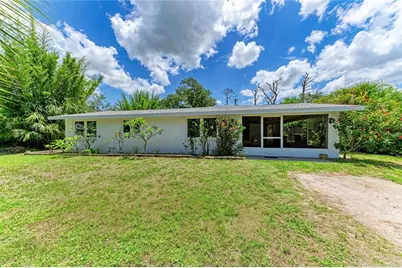
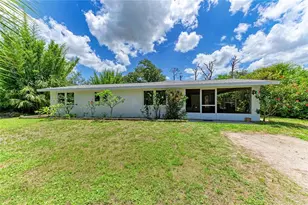
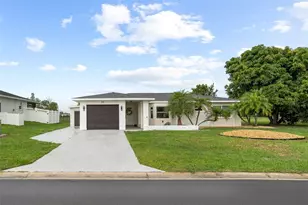
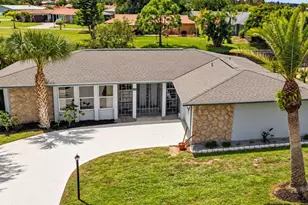
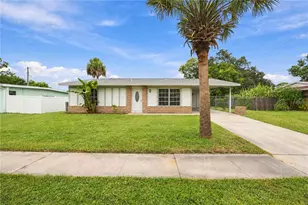
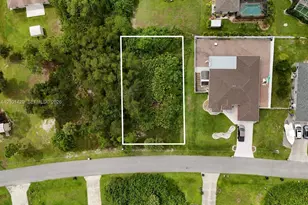
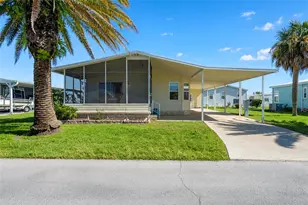
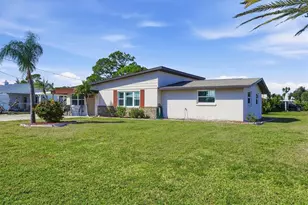
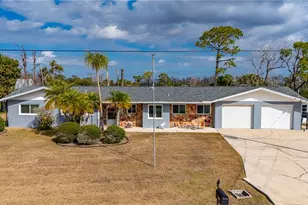
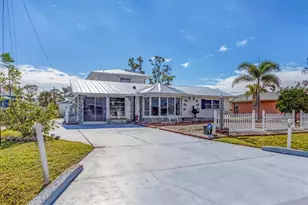
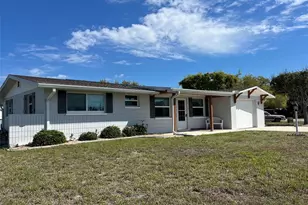
Tucked into the established Grove City Terrace community of Englewood, this well-maintained 3-bedroom, 2-bath home with a versatile den offers a rare mix of privacy, updates, and true Old Florida character. The showstopper is the backyard: it shares its boundary with 50+ acres of wooded, county-owned preserve land, creating a quiet, natural setting where native landscaping and abundant wildlife take center stage - a genuine retreat for those who value peace and privacy. Inside, easy-care tile floors run throughout (absolutely NO CARPET) and hurricane impact windows deliver year-round peace of mind and efficiency, all wrapped in an open, light-filled floor plan. Added flexibility comes from a room with its own private entrance, offering great potential for an in-law suite. The big-ticket items are already handled: shingle ROOF (3 years), water heater (3 years), HVAC (8 years), and a 1-year-old microwave and dishwasher, all on solid block construction. A screened area provides the perfect spot to relax and enjoy the outdoors bug-free. Residents enjoy a community boat ramp on Oyster Creek with quick access out to Stump Pass and the Gulf. You're just minutes from the sugar-sand beaches of Manasota Key, plus Englewood's historic Dearborn Street shops and farmers market, waterfront dining, golf, world-class fishing, and the relaxed coastal lifestyle that makes this stretch of Southwest Florida so beloved. Come see it before it's gone.
Full Property Details
Full Property Details for 2751 Oyster Creek Dr
General
- Price: $268,000
- Taxes: $1,431 (2025)
- Status: Active
- Type: Single Family
- Source: MidFloridaRegionalMLS
- MLS ID: A4699699
- Updated: Today (7/11/2026)
- Added to Site: Today
Rental Information
- Min. Lease: 1 Month
Interior
- Number of Rooms: 6
- Interior Features: Kitchen and Family Room Combination, Primary Bedroom Main Floor, Thermostat
- Appliances: Dishwasher, Dryer, Electric Water Heater, Kitchen Reverse Osmosis System, Microwave, Range, Refrigerator, Washer
- Furnishings: Unfurnished
- Flooring: Ceramic Tile
Rooms
Bathrooms
- Total Bathrooms: 2
- Full Bathrooms: 2
Bedrooms
- Total Bedrooms: 3
Other Rooms
- Laundry: Inside, Laundry Room
Exterior
- Exterior Features: Private Yard
Parking
- Carports: Yes
- Carport: 1
- Carport Spaces: 1
- Covered Spaces: 1
Location
- Area: 34224 - Englewood
- County: Charlotte
- Development Name: 34224 - Englewood
- Subdivision: GROVE CITY TERRACE
- Driving Directions: From I-75, take Exit 191 (River Rd/CR 777) south to SR 776 (Englewood Rd). South on Placida Rd, left on Pennsylvania Ave to the end, right at the end — 2751 is the first house on the left.
- Direction Faces: West
School Information
- Elementary School: Vineland Elementary
- Middle School: L.A. Ainger Middle
- High School: Lemon Bay High
Community
- Community Name: 34224 - Englewood
- Pet Restrictions: Please refer to local ordinances for any pet restrictions.
Heating & Cooling
- Cooling Type: Central Air
- Heating Type: Central
Utilities
- Sewer: Public Sewer
- Water District: OYSTER CREEK
- Water: Public
- Utility Description: Cable Connected, Electricity Connected, Sewer Connected, Water Connected
Structural Information
- Exterior Const.: Block
- Roof: Shingle
- Stories/Levels: One
- Square Feet: 1,362
- Sq. Ft. Source: Public Records
- Year Built: 1971
Lot Features
- Property View: Trees/Woods
- Lot Size (Acres): 0.2
- Lot Size (Sq. Ft.): 8,910
- Lot Size: 8910
- Lot Dimensions: 81 x 110
- Street/Road Desc.: Asphalt
Water Features
- Water Access: Yes
- Water Access Desc: Creek
- Water Extras: Yes
- Water Front Name: OYSTER CREEK
Financial Considerations
- Tax Amount: $1,431.71
- Tax Year: 2025
Disclosures and Reports
- Ownership: Fee Simple
- Special Conditions: None
- Legal Description: GCT 003 0000 0200 GROVE CITY TERR UNIT 3 LT 200 350/153 982/485 3002/2080 AFF3002/2082-FDG PR09-991-CNG 3407/1551 AFF3458/1479 3459/909 3582/951 3762/676 3818/1562
- Flood Zone Info: AE
- APN: 412008486001
- Property ID: 412008486001
Listed by Fine Properties
Get Pre-Approved Today
Schools
Schools serving 2751 Oyster Creek Dr
School District:Charlotte County School District
| Name | Grades | Distance |
|---|---|---|
Vineland Elementary School 467 Boundary Boulevard, Rotonda West, FL 33947 | PK-5 | 2.3 mi |
L. A. Ainger Middle School 245 Cougar Way, Rotonda West, FL 33947 | 6-8 | 2.1 mi |
Disclaimer:
School attendance boundaries provided by ATTOM Data Solutions and are for reference only. Contact the school directly to verify enrollment eligibility.
Price & Sales History for 2751 Oyster Creek Dr
Date
Details
Price
Change
Source
7/11/2026
Listed
$268,000
—
MLS
Disclaimer: Historical sales information is derived from public records provided by the county offices. Information is not guaranteed and should be independently verified.
Tax History
Tax History for 2751 Oyster Creek Dr
Year
Property Taxes
Change
Tax Assessment
Change
2025
$1,198
-13%
$103,038
3%
2024
$1,382
2%
$100,134
3%
2023
$1,352
1%
$97,217
3%
2022
$1,339
2%
$94,385
3%
2021
$1,316
—
$91,636
1%
2021
$1,316
8%
$90,371
4%
2018
$1,224
-9%
$86,692
-2%
2019
$1,344
11%
$88,339
4%
2017
$1,215
-14%
$84,909
2%
2016
$1,416
2%
$83,163
1%
2015
$1,393
-5%
$82,585
-5%
2014
$1,472
-8%
$87,132
60%
2013
$1,608
—
$54,439
—
Disclaimer: Historical tax information is derived from public records provided by the county offices. Information is not guaranteed and should be independently verified.
Estimate the Cost
Estimate the Cost for 2751 Oyster Creek Dr
2751 Oyster Creek Drive, Englewood, FL 34224 (MLS# A4699699) is a Single Family property with 3 bedrooms and 2 full bathrooms. 2751 Oyster Creek Drive is currently listed for $268,000 and was received on July 11, 2026. Want to learn more about 2751 Oyster Creek Drive? Do you have questions about finding other Single Family real estate for sale in Englewood? You can browse all Englewood real estate or contact a Coldwell Banker agent to request more information.