This is a carousel with tiles that activate property listing cards. Use the previous and next buttons to navigate.
1/22
$169,000
This is a carousel with tiles that activate property listing cards. Use the previous and next buttons to navigate.
1/22
Property Description
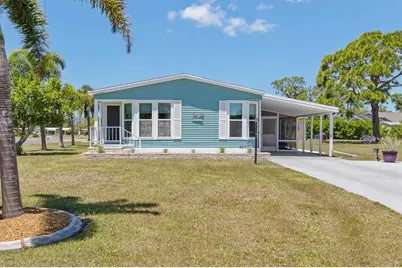
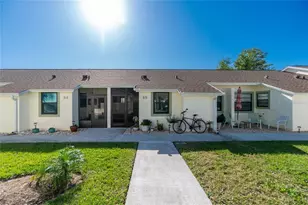
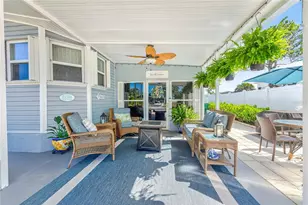
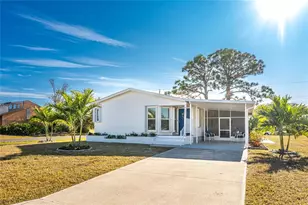
Welcome to carefree Florida living in this beautifully maintained, move-in ready home located in a desirable 55+ community of Sandalhaven Estates in Englewood. Being sold fully furnished, this turnkey property is ready for you to begin enjoying the lifestyle you've been dreaming of. Thoughtfully updated for comfort and peace of mind, the home features a new roof (2022), new hot water heater (2026), and insulated windows throughout for energy efficiency and year-round comfort. Seller also has had a 4-point inspection done as of 4/29/26 (attached) This inviting residence offers easy living with tasteful furnishings included, making it ideal as a full-time home or seasonal retreat. Located in an active 55+ community with a welcoming atmosphere, you'll enjoy low-maintenance living just minutes from beautiful Gulf beaches, golf, shopping, dining, and everything Englewood has. Don't miss this exceptional opportunity to own a fully furnished, updated home in one of Southwest Florida's sought-after active adult communities.
Full Property Details
Full Property Details for 3308 Goldfinch
General
- Price: $169,000
- HOA FEE: $17/month
- HOA FEE FREQ.: Annually
- Taxes: $2,933 (2025)
- Status: Active
- Type: Mobile Home
- Source: MidFloridaRegionalMLS
- MLS ID: C7525183
- Updated: 6/6/2026
- Added to Site: 71 day(s) ago
Rental Information
- Min. Lease: 3 Months
Interior
- Number of Rooms: 12
- Interior Features: Built-in Features, Ceiling Fan(s), Living Room/Dining Room Combo, Open Floorplan, Skylight(s), Walk-In Closet(s), Window Treatments
- Appliances: Built-In Oven, Cooktop, Dishwasher, Disposal, Dryer, Electric Water Heater, Exhaust Fan, Microwave, Refrigerator, Washer
- Furnishings: Furnished
- Flooring: Laminate
Rooms
Bathrooms
- Total Bathrooms: 2
- Full Bathrooms: 2
Bedrooms
- Total Bedrooms: 2
Other Rooms
- Laundry: Outside
Exterior
- Exterior Features: Awning(s)
Parking
- Carports: Yes
- Carport: 1
- Carport Spaces: 1
- Covered Spaces: 1
Location
- Area: 34224 - Englewood
- County: Charlotte
- Development Name: 34224 - Englewood
- Subdivision: SANDALHAVEN ESTATES
- Driving Directions: From State Road 776 (El Jobean Road / Englewood Road) Head south on SR-776 toward Placida Road (Route 775). Turn right onto Placida Road (Route 775) heading south (toward Gasparilla Island / Boca Grande). Continue on Placida Road and then turn left onto Gasparilla Pines Blvd. Follow Gasparilla Pines Blvd into the community. Turn left onto Goldfinch Lane.
- Direction Faces: Southeast
School Information
- Elementary School: Vineland Elementary
- Middle School: L.A. Ainger Middle
- High School: Lemon Bay High
Community
- Community Name: 34224 - Englewood
- Community Features: Deed Restrictions
- Association: Yes
- Assoc. Name: Ken Miner
- Assoc. Fees Include: Common Area Taxes, Maintenance Grounds
- Number of Pets: 2
- Adult Community: Yes
Heating & Cooling
- Cooling Type: Central Air
- Heating Type: Central
Utilities
- Sewer: Public Sewer
- Water: None
- Utility Description: Cable TV Available, Electricity Connected, Sewer Connected, Water Connected
Structural Information
- Exterior Const.: Metal Siding
- Roof: Shingle
- Windows: Insulated Windows, Thermal Windows, Window Treatments
- Stories/Levels: One
- Square Feet: 1,372
- Sq. Ft. Source: Public Records
- Year Built: 1988
Manufactured Home
- Mobile Home Type: Double Wide
Lot Features
- Lot Size (Acres): 0.12
- Lot Size (Sq. Ft.): 7,975
- Lot Size: 7975
- Frontage: Street Paved
- Street/Road Desc.: Paved
Financial Considerations
- Association Fee: $200
- Assoc Fee Freq.: Annually
- Assoc Fee Desc.: Required
- Tax Amount: $2,933
- Tax Year: 2025
Disclosures and Reports
- Ownership: Fee Simple
- Special Conditions: None
- Legal Description: SANDALHAVEN ESTATES LT 1 RP382874-85 723/901 822/1033 961/174 1018/1818 DC2021/2-LD 2728/582 2912/1171 DC3262/1434-EAW 3388/753 3530/621 5016/387
- Flood Zone Info: AE
- APN: 412027106010
- Property ID: 412027106010
Listed by Keller Williams Island Life Real Estate

Get Pre-Approved Today
Schools
Schools serving 3308 Goldfinch
School District:Charlotte County School District
| Name | Grades | Distance |
|---|---|---|
Vineland Elementary School 467 Boundary Boulevard, Rotonda West, FL 33947 | PK-5 | 2.4 mi |
L. A. Ainger Middle School 245 Cougar Way, Rotonda West, FL 33947 | 6-8 | 2.3 mi |
Disclaimer:
School attendance boundaries provided by ATTOM Data Solutions and are for reference only. Contact the school directly to verify enrollment eligibility.
Price & Sales History for 3308 Goldfinch
Date
Details
Price
Change
Source
4/30/2026
Listed
$169,000
-15.5%
MLS
7/08/2022
Sold
$200,000
—
Public Record
Disclaimer: Historical sales information is derived from public records provided by the county offices. Information is not guaranteed and should be independently verified.
Tax History
Tax History for 3308 Goldfinch
Year
Property Taxes
Change
Tax Assessment
Change
2024
$3,015
—
$127,967
-10%
2024
$3,015
-12%
$142,878
-13%
2023
$3,426
155%
$164,857
116%
2022
$1,342
2%
$76,382
3%
2021
$1,313
—
$74,157
1%
2021
$1,313
36%
$73,133
4%
2018
$963
—
$70,156
2%
2017
$959
-22%
$68,713
-4%
2019
$1,222
28%
$71,489
6%
2016
$957
-39%
$67,300
1%
2015
$1,569
10%
$66,351
10%
2014
$1,422
-6%
$60,319
-7%
2013
$1,510
—
$64,752
—
Disclaimer: Historical tax information is derived from public records provided by the county offices. Information is not guaranteed and should be independently verified.
Estimate the Cost
Estimate the Cost for 3308 Goldfinch
3308 Goldfinch, Englewood, FL 34224 (MLS# C7525183) is a Mobile Home property with 2 bedrooms and 2 full bathrooms. 3308 Goldfinch is currently listed for $169,000 and was received on April 30, 2026. Want to learn more about 3308 Goldfinch? Do you have questions about finding other Mobile Home real estate for sale in Englewood? You can browse all Englewood real estate or contact a Coldwell Banker agent to request more information.