This is a carousel with tiles that activate property listing cards. Use the previous and next buttons to navigate.
1/61
$231,700
This is a carousel with tiles that activate property listing cards. Use the previous and next buttons to navigate.
1/61
Property Description
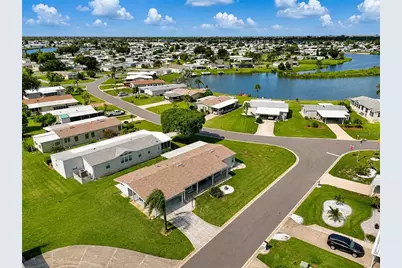
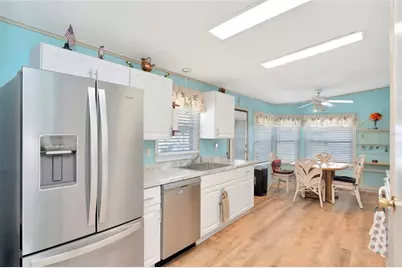
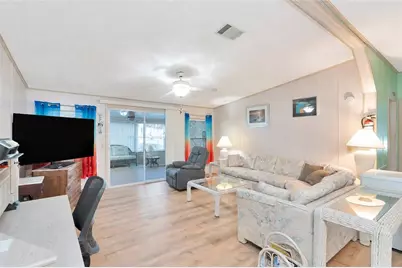
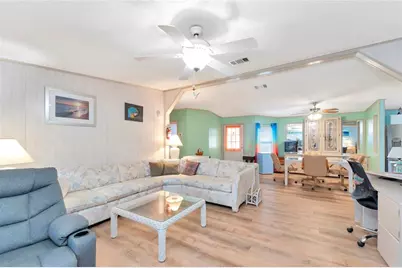
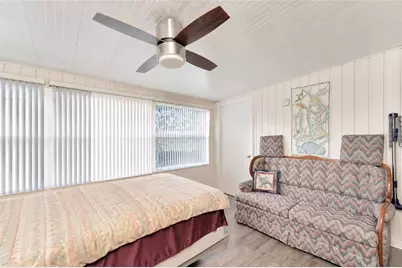
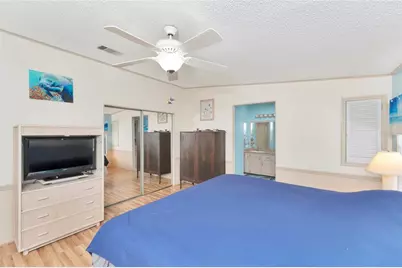
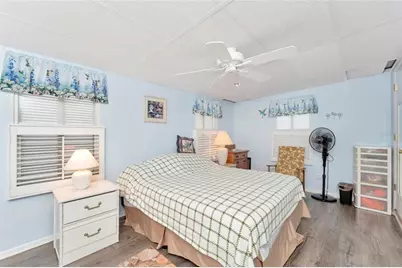
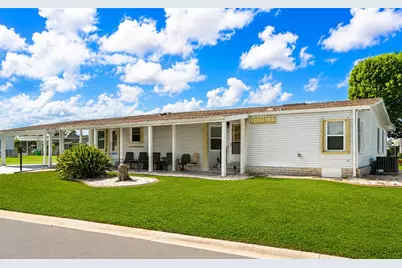
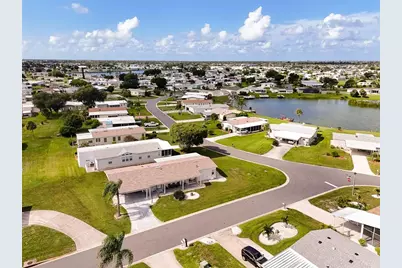
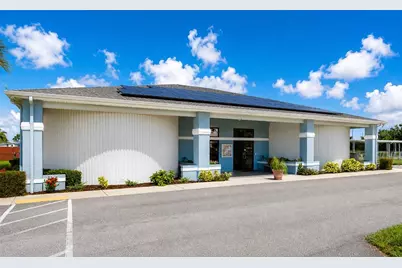
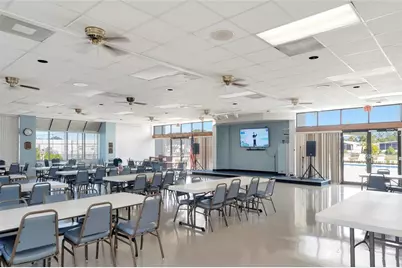
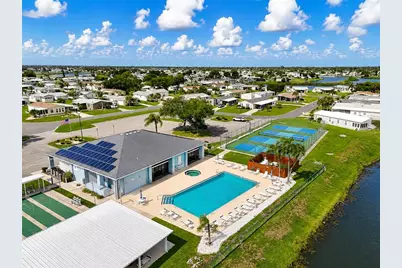
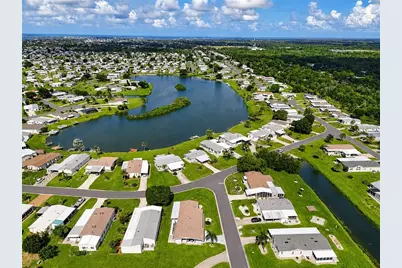
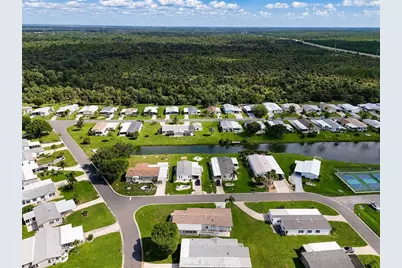
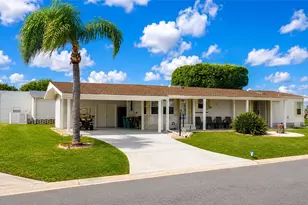
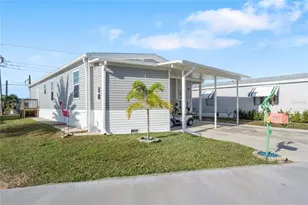
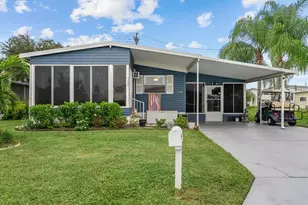
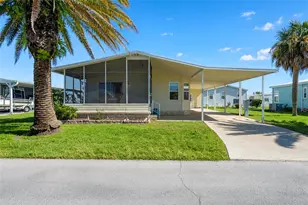
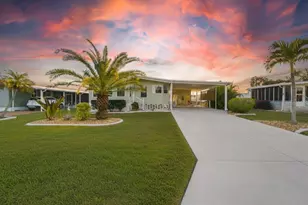
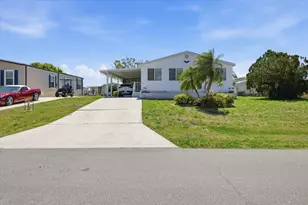
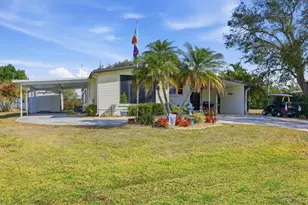
Welcome to Your Florida Lifestyle in Lemon Bay Isles! This well-maintained 3-bedroom, with a Bonus Room & 2-bathroom home with a bonus room in the highly desirable 55+ community of Lemon Bay Isles in Englewood, Florida is centrally located and just minutes from charming Dearborn Street, shopping, dining, entertainment, and all that Englewood has to enjoy. Best of all, this home is NOT in a flood zone! From the moment you enter, you'll appreciate the seamless flow and inviting layout, with thoughtful updates and features designed for comfort and lots of easy Florida living. The home is filled with natural light from multiple skylights, creating a bright and welcoming feel throughout the home. Updates & Highlights Include: New A/C unit in 2019, New roof in 2022, New hot water heater in 2023, Luxury vinyl plank flooring throughout most of the home, installed in 2023, Newer kitchen appliances, New 36' x 20' carport built in 2024, featuring upgraded 6x6 posts, strappings, and extra tie-downs for added durability & built to last! Attached whole-home hurricane shutters that easily close up in minutes, Primary bathroom features a soaking tub and skylight, Air-conditioned sunroom just off the main living room-perfect for relaxing, entertaining, or enjoying your morning coffee, fantastic AIR-CONDTIONED attached 20' x 8' storage shed/workshop with updated plywood walls and wiring, shelving, and dedicated workshop area, Wheelchair access into the home through the sunroom. Enjoy the convenience and lifestyle of Lemon Bay Isles, where the community clubhouse, library, swimming pool, and bocce ball courts are just a short walk or golf cart ride across the street. Whether you're looking for a year-round residence, winter retreat, or a place to enjoy the laid-back Florida lifestyle, this home offers comfort, convenience, updates, and an unbeatable location. Come see why Lemon Bay Isles is such a sought-after 55+ community! Many furnishings included!
Full Property Details
Full Property Details for 6041 Toucan Dr
General
- Price: $231,700
- HOA FEE: $8/month
- HOA FEE FREQ.: Annually
- Taxes: $830 (2025)
- Status: Active
- Type: Mobile Home
- Source: MidFloridaRegionalMLS
- MLS ID: A4703220
- Updated: 9/10/2026
- Added to Site: 47 day(s) ago
Interior
- Number of Rooms: 11
- Interior Features: Cathedral Ceiling(s), Ceiling Fan(s), Eating Space In Kitchen, Living Room/Dining Room Combo, Open Floorplan, Primary Bedroom Main Floor, Skylight(s), Thermostat, Window Treatments
- Appliances: Dishwasher, Dryer, Electric Water Heater, Microwave, Range, Refrigerator, Washer
- Furnishings: Partially
- Flooring: Luxury Vinyl, Tile
Rooms
Bathrooms
- Total Bathrooms: 2
- Full Bathrooms: 2
Bedrooms
- Total Bedrooms: 3
Other Rooms
- Laundry: In Kitchen
Additional Information
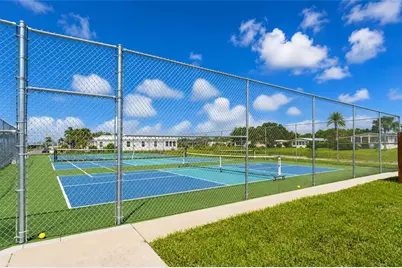
- Shared Amenities: Clubhouse, Pickleball Court(s), Pool, Shuffleboard Court, Spa/Hot Tub, Tennis Court(s), Wheelchair Access
Exterior
- Exterior Features: Hurricane Shutters, Lighting, Private Entrance, Rain Gutters, Sliding Doors, Storage
Parking
- Carports: Yes
- Carport: 2
- Carport Spaces: 2
- Covered Spaces: 2
- Parking Features: Covered, Driveway, Golf Cart Parking, Ground Level, Guest
Location
- Area: 34224 - Englewood
- County: Charlotte
- Development Name: 34224 - Englewood
- Subdivision: LEMON BAY ISLES PH 03
- Driving Directions: Driving East on S McCall Rd, turn left onto Oriole Blvd (at the lights), Turn Right onto Shearwater Dr, Turn Right onto Toucan Dr. Arrive at 6041 Toucan Dr.
- Direction Faces: West
School Information
- Elementary School: Myakka River Elementary
- Middle School: L.A. Ainger Middle
- High School: Lemon Bay High
Community
- Community Name: 34224 - Englewood
- Community Features: Lake, Buyer Approval Required, Clubhouse, Deed Restrictions, Golf Carts OK, Pool, Tennis Court(s)
- Optional Amenities: Clubhouse, Pickleball Court(s), Pool, Shuffleboard Court, Spa/Hot Tub, Tennis Court(s), Wheelchair Access
- Association: Yes
- Assoc. Name: Ken Brink
- Assoc. Fees Include: Maintenance Grounds, Other
- Pet Restrictions: Some dog breeds not allowed
- Adult Community: Yes
Heating & Cooling
- Cooling Type: Central Air, Wall/Window Unit(s)
- Heating Type: Electric
Utilities
- Sewer: Public Sewer
- Water: Public
- Utility Description: Cable TV Available, Electricity Connected, Phone Available, Sewer Connected, Street Lights, Water Connected
Structural Information
- Architectural Info: Ranch
- Architectural Style: Ranch
- Exterior Const.: Vinyl Siding
- Basement Desc.: Crawl Space
- Roof: Shingle
- Common Walls: Corner Unit
- Windows: Window Treatments
- Stories/Levels: One
- Square Feet: 1,554
- Sq. Ft. Source: Public Records
- Year Built: 1990
Manufactured Home
- Mobile Home Type: Double Wide
Additional Structures
- Other Structures: Shed(s), Storage
Lot Features
- Lot Size (Acres): 0.19
- Lot Size (Sq. Ft.): 8,439
- Lot Size: 8439
- Street/Road Desc.: Paved
Water Features
- Water Front Desc.: Lake
Financial Considerations
- Association Fee: $100
- Assoc Fee Freq.: Annually
- Assoc Fee Desc.: Required
- Tax Amount: $830.48
- Tax Year: 2025
Disclosures and Reports
- Ownership: Fee Simple
- Special Conditions: None
- Legal Description: LBI 003 0000 0079 LEMON BAY ISLES PHASE III LT 79 RP437733-34 1077/84 DC4316/1414-RFD 4370/1689 L/E4578/1936 DC3184070-HWSJR
- Flood Zone Info: X500
- APN: 412004207001
- Property ID: 412004207001
Listed by Exit King Realty

Get Pre-Approved Today
Schools
Schools serving 6041 Toucan Dr
School District:Charlotte County School District
| Name | Grades | Distance |
|---|---|---|
Myakka River Elementary School 12650 Willmington Boulevard, Port Charlotte, FL 33981 | PK-5 | 4.6 mi |
L. A. Ainger Middle School 245 Cougar Way, Rotonda West, FL 33947 | 6-8 | 2.5 mi |
Disclaimer:
School attendance boundaries provided by ATTOM Data Solutions and are for reference only. Contact the school directly to verify enrollment eligibility.
Price & Sales History for 6041 Toucan Dr
Date
Details
Price
Change
Source
8/24/2026
Listed
$231,700
59.79%
MLS
10/18/2018
Sold
$145,000
—
Public Record
Disclaimer: Historical sales information is derived from public records provided by the county offices. Information is not guaranteed and should be independently verified.
Tax History
Tax History for 6041 Toucan Dr
Year
Property Taxes
Change
Tax Assessment
Change
2025
$830
4%
$143,838
9%
2024
$800
10%
$131,716
273%
2023
$729
5%
$35,309
-73%
2022
$695
4%
$132,061
3%
2021
$670
—
$128,215
1%
2021
$670
15%
$126,445
2%
2019
$584
-51%
$123,602
53%
2018
$1,191
2%
$80,836
2%
2017
$1,171
14%
$79,173
2%
2016
$1,028
2%
$77,545
1%
2015
$1,003
3%
$77,006
1%
2014
$973
-6%
$76,395
-4%
2013
$1,039
—
$79,700
—
Disclaimer: Historical tax information is derived from public records provided by the county offices. Information is not guaranteed and should be independently verified.
Estimate the Cost
Estimate the Cost for 6041 Toucan Dr
6041 Toucan Drive, Englewood, FL 34224 (MLS# A4703220) is a Mobile Home property with 3 bedrooms and 2 full bathrooms. 6041 Toucan Drive is currently listed for $231,700 and was received on August 24, 2026. Want to learn more about 6041 Toucan Drive? Do you have questions about finding other Mobile Home real estate for sale in Englewood? You can browse all Englewood real estate or contact a Coldwell Banker agent to request more information.