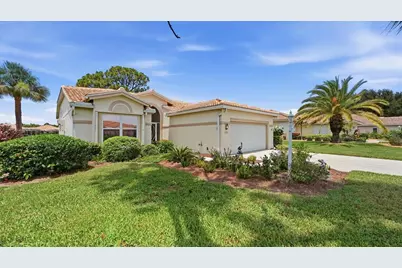
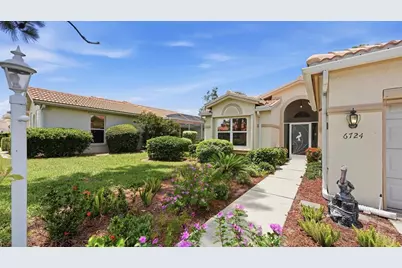
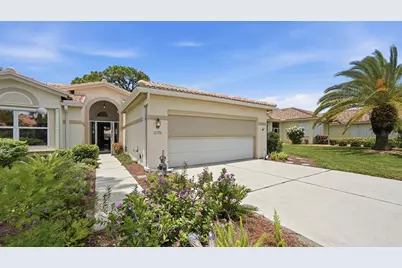
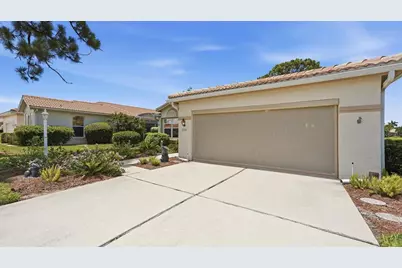
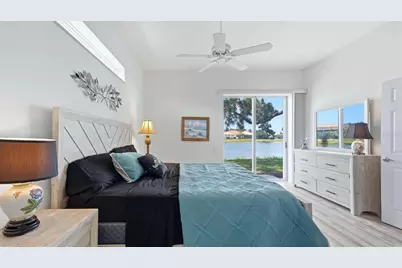
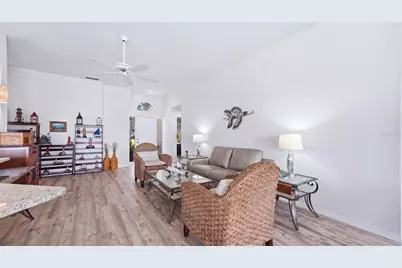
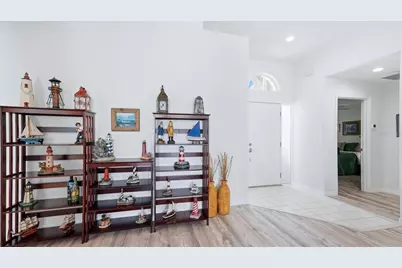
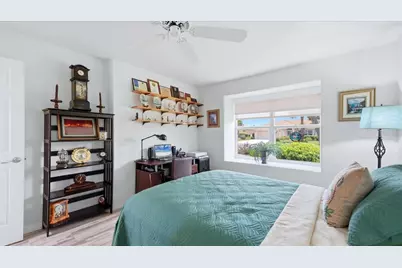
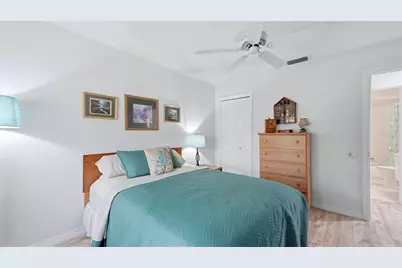
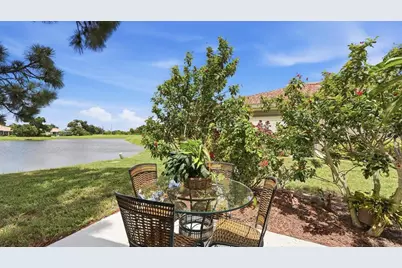
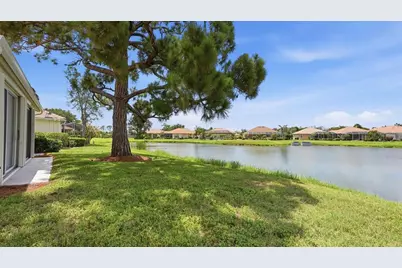
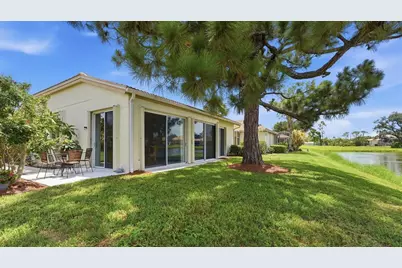
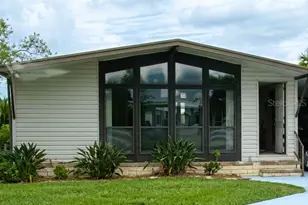


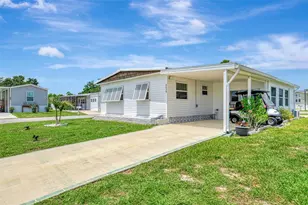
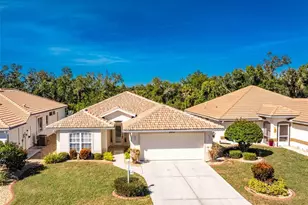
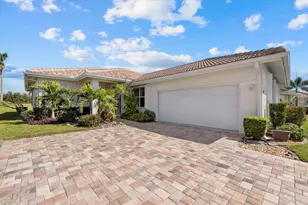
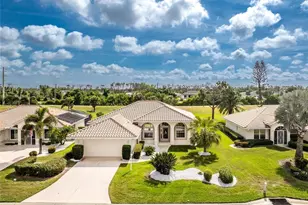
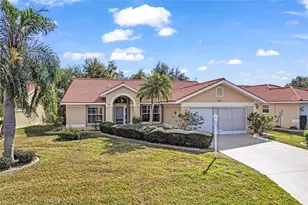
Full Property Details for 6724 Greenview Ln
General
- Price: $345,000
- HOA FEE: $360/month
- Taxes: $4,680 (2025)
- Status: Active
- Type: Single Family
- Source: MidFloridaRegionalMLS
- MLS ID: D6148042
- Updated: Today (7/23/2026)
- Added to Site: Today
Rental Information
Interior
- Number of Rooms: 8
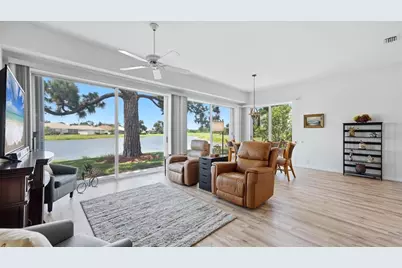
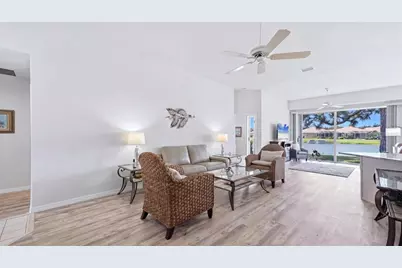
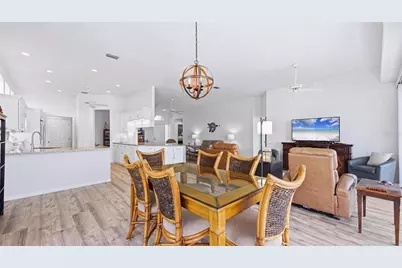
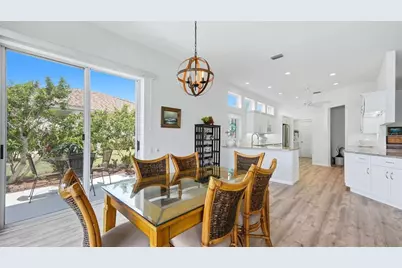
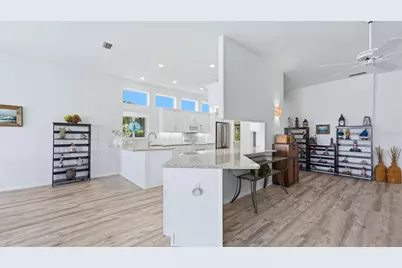
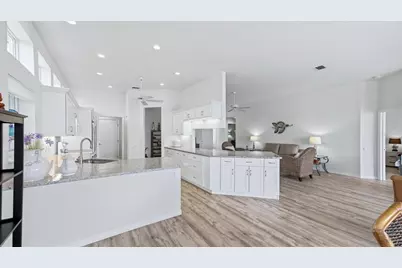
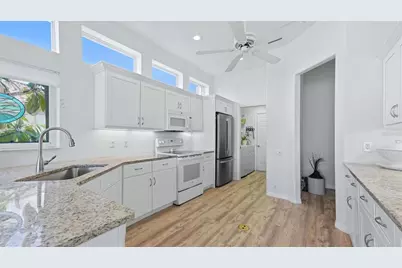
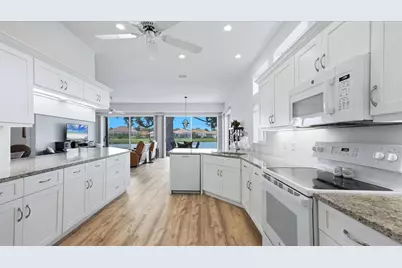
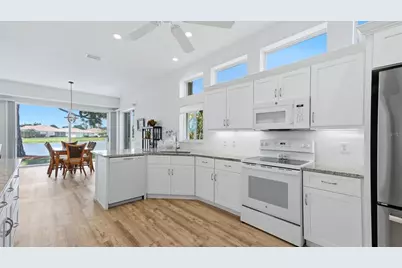
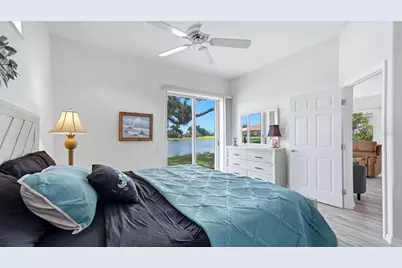
- Interior Features: Ceiling Fan(s), High Ceilings, In Wall Pest System, Open Floorplan, Stone Counters, Thermostat, Walk-In Closet(s), Window Treatments
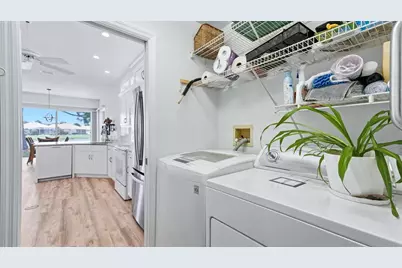
- Appliances: Dishwasher, Disposal, Dryer, Microwave, Range, Refrigerator, Washer
- Furnishings: Partially
- Flooring: Ceramic Tile, Laminate
Rooms
- Total Bathrooms: 2
- Full Bathrooms: 2
- Laundry: Inside, Laundry Room
Additional Information
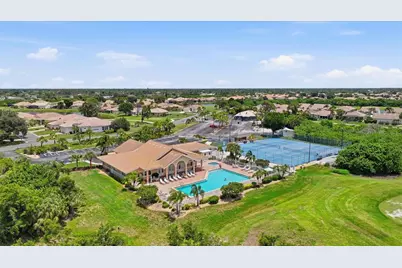
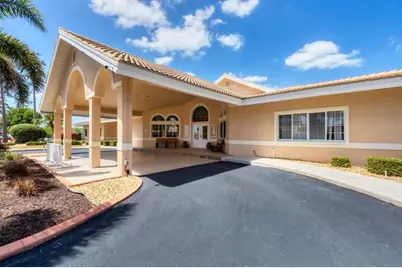
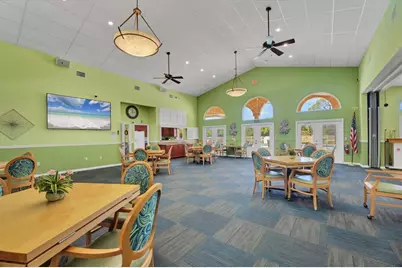
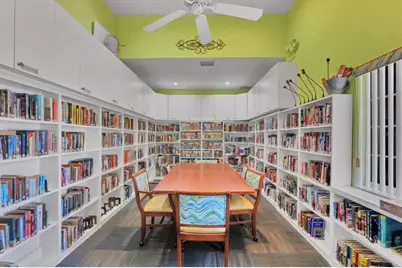
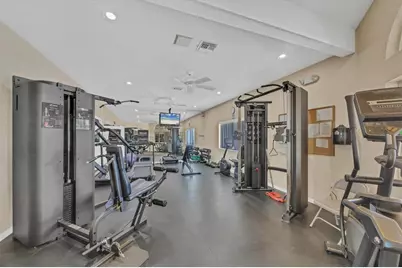
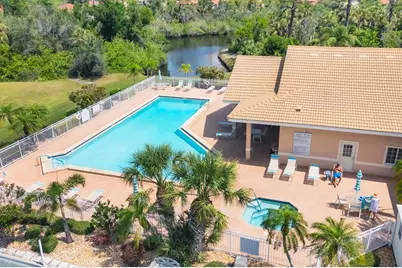
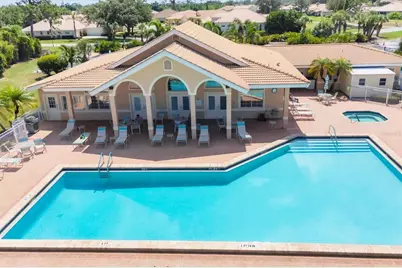
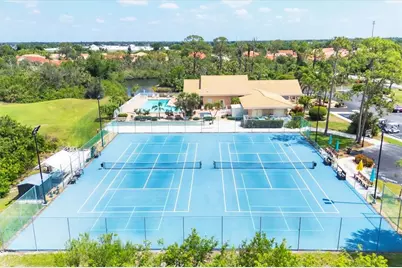
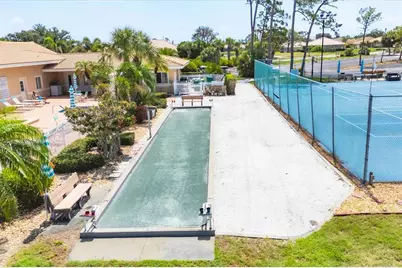
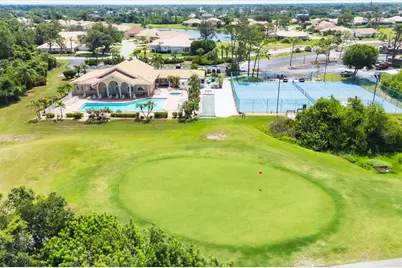
- Shared Amenities: Clubhouse, Fitness Center, Gated, Golf Course, Maintenance, Pickleball Court(s), Pool, Tennis Court(s)
- Pool Description: Heated, In Ground
- Spa Description: Heated, In Ground
- Security/Safety: Gated Community, Smoke Detector(s)
Exterior
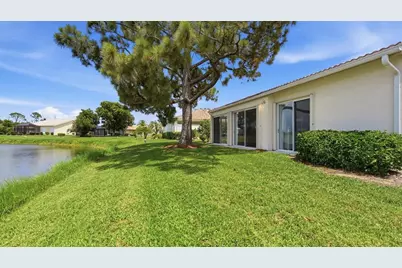
- Exterior Features: Hurricane Shutters, Irrigation System, Lighting, Rain Gutters, Sliding Doors
- Deck/Patio: Patio
- Porch/Patio/Deck: Patio
Parking
- Garage: Yes
- Attached garage: Yes
- Garage Spaces: 2
- Covered Spaces: 2
- Parking Features: Driveway, Garage Door Opener, Workshop in Garage
Location
- Area: 34224 - Englewood
- County: Charlotte
- Development Name: 34224 - Englewood
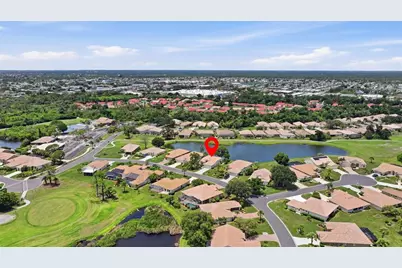
- Subdivision: OYSTER CREEK PH 02
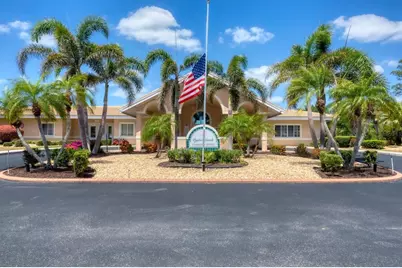
- Driving Directions: From McCall Road (State Road 776) take Oriole Blvd into Oyster Creek. Stop at the gate and identify yourself with a business card. Pass the community center and pro shop. Take a left on Greenview Lane. home is on the left #6724.
- Direction Faces: South
School Information
- Elementary School: Vineland Elementary
- Middle School: L.A. Ainger Middle
- High School: Lemon Bay High
Community
- Community Name: 34224 - Englewood
- Community Features: Clubhouse, Community Mailbox, Deed Restrictions, Fitness Center, Gated Community - Guard, Golf Carts OK, Golf, Pool, Tennis Court(s)
- Optional Amenities: Clubhouse, Fitness Center, Gated, Golf Course, Maintenance, Pickleball Court(s), Pool, Tennis Court(s)
- Association: Yes
- Assoc. Name: Kristin Sawicki
- Assoc. Fees Include: Cable TV, Common Area Taxes, Community Pool, Internet, Maintenance Grounds, Manager, Pool Maintenance, Private Road, Recreational Facilities, Trash
- Pet Restrictions: There are no pet restrictions according to the HOA as far as size, weight, quantity or breed.
Heating & Cooling
- Cooling Type: Central Air
- Heating Type: Central, Electric
Utilities
- Sewer: Public Sewer
- Water: Public
- Utility Description: Cable TV Available, Electricity Available, Fiber Optics, Phone Available, Public, Underground Utilities, Water Connected
Structural Information
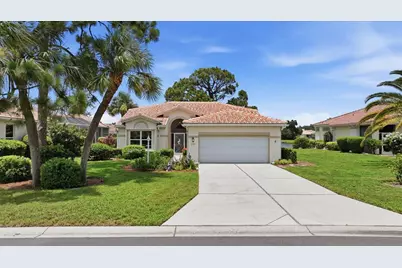
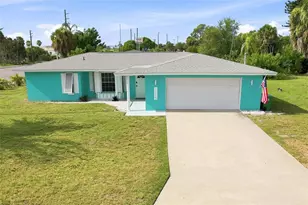
- Architectural Info: Florida
- Architectural Style: Florida
- Builder: Arthur Rutenberg
- Exterior Const.: Block, Stucco
- Roof: Tile
- Windows: Blinds, Shades, Tinted Windows
- Stories/Levels: One
- Square Feet: 1,659
- Sq. Ft. Source: Public Records
- Year Built: 1994
Lot Features
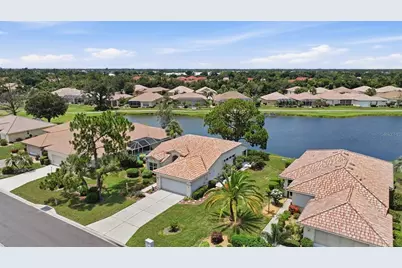
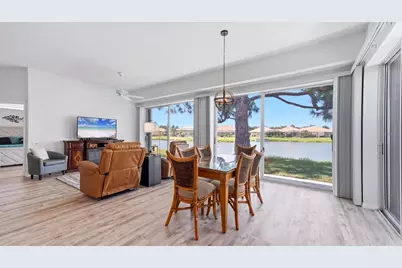
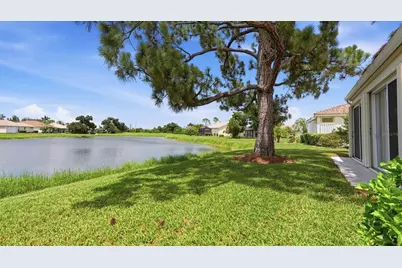
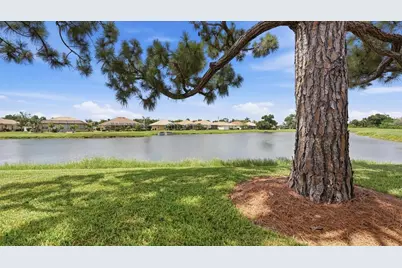
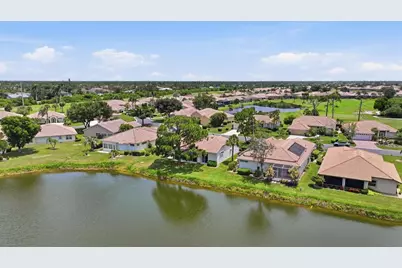
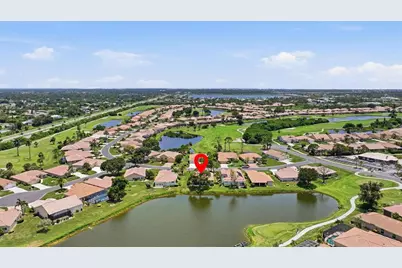
- Property View: Golf Course, Water
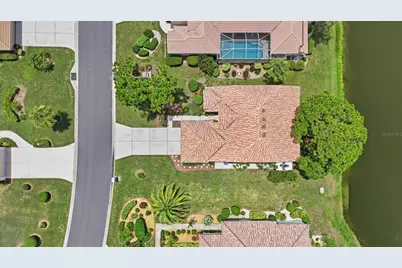
- Lot Size (Acres): 0.19
- Lot Size (Sq. Ft.): 8,169
- Lot Size: 8169
- Lot Dimensions: 71 x 115
- Frontage: Street Paved
- Street/Road Desc.: Paved
Water Features
- Water Front: Yes
- Water View: Yes
- Water Front Desc.: Pond
Financial Considerations
- Association Fee: $360
- Assoc Fee Freq.: Monthly
- Assoc Fee Desc.: Required
- Tax Amount: $4,680.35
- Tax Year: 2025
Disclosures and Reports
- Ownership: Fee Simple
- Special Conditions: None
- Legal Description: OCS 002 0C1A 0005 OYSTER CREEK PHASE 2 PARCEL C-1A LT 5 1346/694 3469/1521 UNREC DC-WED DC3939/655-WED 4689/2015
- Flood Zone Info: X500
- APN: 412009231007
- Property ID: 412009231007
Listed by Parsley Baldwin Real Estate