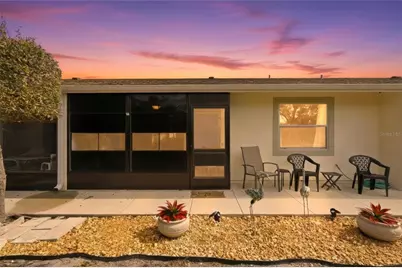
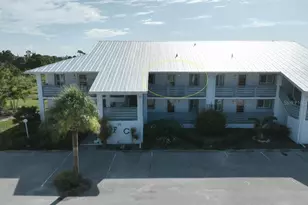
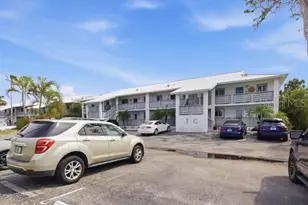
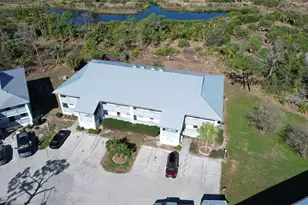
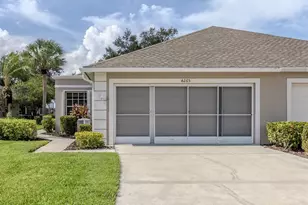
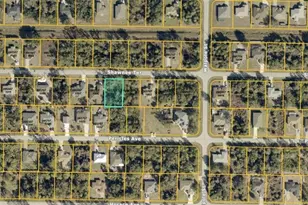
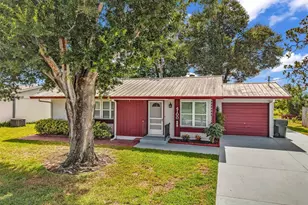
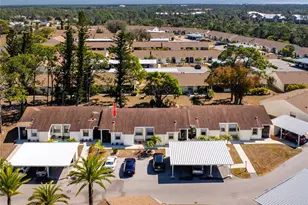
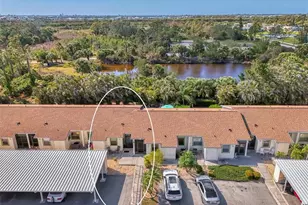
Full Property Details for 6796 Gasparilla Pines Blvd #34
General
- Sold For: $125,000
- HOA FEE: $5/month
- Taxes: $3,634 (2025)
- Status: Closed
- Type: Condo
- Source: MidFloridaRegionalMLS
- MLS ID: A4679027
- Added to Site: 244 day(s) ago
Rental Information
Interior
- Number of Rooms: 6
- Interior Features: Cathedral Ceiling(s), Open Floorplan, Primary Bedroom Main Floor, Thermostat, Walk-In Closet(s), Window Treatments
- Appliances: Dishwasher, Disposal, Dryer, Electric Water Heater, Microwave, Range, Refrigerator, Washer
- Furnishings: Furnished
- Flooring: Laminate, Tile
Rooms
- Total Bathrooms: 2
- Full Bathrooms: 2
- Laundry: Electric Dryer Hookup, Inside
Exterior
- Exterior Features: Sidewalk, Sliding Doors
Parking
- Carports: Yes
- Carport: 1
- Carport Spaces: 1
- Covered Spaces: 1
Location
- Area: 34224 - Englewood
- County: Charlotte
- Development Name: 34224 - Englewood
- Subdivision: VILLAGE AT WILDFLOWER CC PH 04 B
- Driving Directions: From Placida Road take Gasparilla Pines Blvd to Wildflower Condos. Look for #34.
- Direction Faces: Northeast
School Information
- Elementary School: Vineland Elementary
- Middle School: L.A. Ainger Middle
- High School: Lemon Bay High
Community
- Community Name: 34224 - Englewood
- Community Features: Community Mailbox
- Assoc. Fees Include: Common Area Taxes, Community Pool, Escrow Reserves Fund, Insurance, Maintenance Grounds, Manager, Pest Control, Pool Maintenance
- Adult Community: Yes
Heating & Cooling
- Cooling Type: Central Air
- Heating Type: Central, Electric
Utilities
- Sewer: Public Sewer
- Water: Public
- Utility Description: Electricity Connected, Sewer Connected, Water Connected
Structural Information
- Exterior Const.: Concrete
- Roof: Shingle
- Stories/Levels: One
- Square Feet: 933
- Sq. Ft. Source: Public Records
- Living Area: 933 Sq. Ft.
- Year Built: 1990
Lot Features
- Lot Size (Acres): 0.02
- Lot Size (Sq. Ft.): 174
- Lot Size: 174
- Street/Road Desc.: Asphalt
Financial Considerations
- Association Fee: $5
- Assoc Fee Desc.: None
- Condo Fee: $510
- Condo Fee Freq: Monthly
- Tax Amount: $3,634
- Tax Year: 2025
Disclosures and Reports
- Ownership: Condominium
- Special Conditions: None
- Legal Description: WFC 004 000T 0034 VILLAGE AT WILDFLOWER COUNTRY CLUB PH4 BLDG T UN 34 1152/194 NT1852/1251 2232/808 3646/262 PR2023-97-RAKSR ODH3272715 3368210
- Flood Zone Info: X500
- APN: 412027551088
- Property ID: 412027551088
Listed by William Raveis Real Estate
Sold by Re/Max Palm Realty