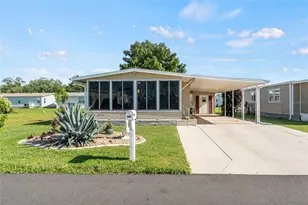
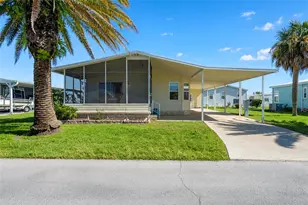
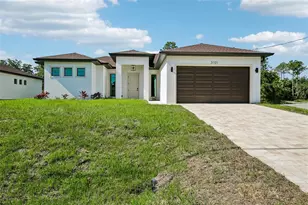
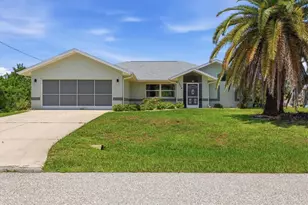
This is a carousel with tiles that activate property listing cards. Use the previous and next buttons to navigate.
1/9
$439,900 Just Listed
This is a carousel with tiles that activate property listing cards. Use the previous and next buttons to navigate.
1/9
Property Description
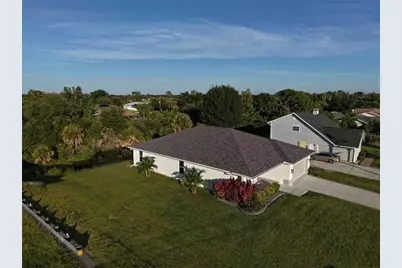
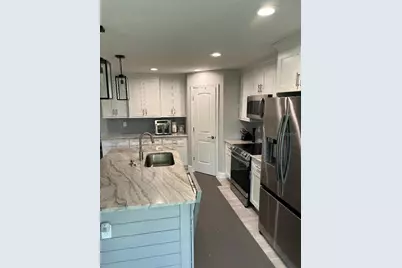
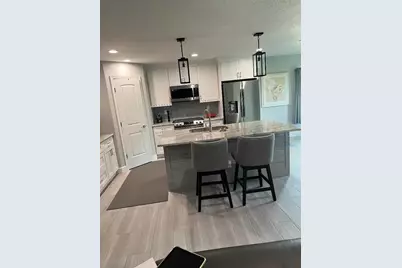
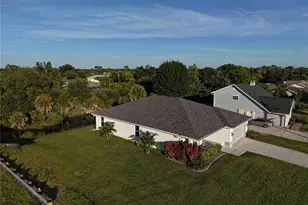
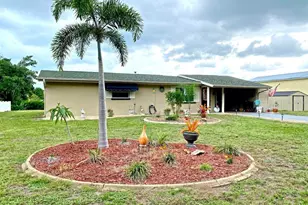
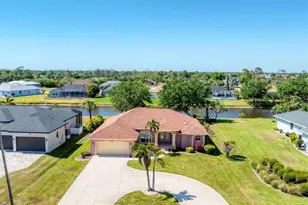
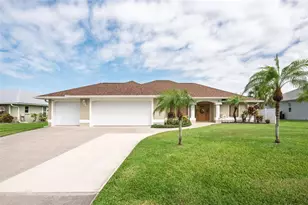
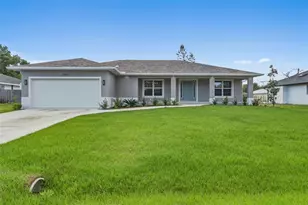
This stunning Regina model has impact windows and sliding glass doors throughout. Built in 2024, this home is situated in an X flood zone. Step inside to an inviting open-concept split floor plan with elegant tray ceilings throughout that create a sense of spaciousness and comfort. Plank porcelain tile flooring flows throughout the home. The kitchen features solid surface countertops, a glass tile backsplash, shaker-style cabinets, stainless steel appliances, and a convenient walk-in pantry. Additional cabinets in the laundry room provide added storage. The primary bathroom boasts dual vanities, a private toilet area, and a spa-like shower. The second bath includes a tub/shower combo. All plumbing fixtures in the home are Moen with a lifetime warranty. The home includes 4 ceiling fans with lighting features, as well as energy-efficient LED recessed lighting in the kitchen, living room, and primary bedroom. A Nest thermostat further enhances energy efficiency management. The spacious garage has an epoxy chip floor finish, a whole-house water filtration system, and an RO drinking water system. The yard is fully landscaped, has a decorative concrete landscape border, and is fully irrigated with a Rainbird irrigation system. Boat or RV parking is possible with no HOA.
Full Property Details
Full Property Details for 7418 Rosemont Dr
General
- Price: $439,900
- Taxes: $4,409 (2026)
- Status: Active
- Type: Single Family
- Source: MidFloridaRegionalMLS
- MLS ID: O6448693
- Updated: 10/9/2026
- Added to Site: 1 day(s) ago
Rental Information
- Min. Lease: 1-7 Days
Interior
- Number of Rooms: 7
- Interior Features: Ceiling Fan(s), Coffered Ceiling(s), Crown Molding, Open Floorplan, Solid Surface Counters, Solid Wood Cabinets, Split Bedroom, Stone Counters, Thermostat, Tray Ceiling(s), Walk-In Closet(s)
- Appliances: Convection Oven, Dishwasher, Disposal, Dryer, Electric Water Heater, Exhaust Fan, Ice Maker, Kitchen Reverse Osmosis System, Microwave, Range, Range Hood, Refrigerator, Washer, Water Filtration System, Water Purifier, Water Softener
- Furnishings: Negotiable
- Flooring: Porcelain Tile
Rooms
Bathrooms
- Total Bathrooms: 2
- Full Bathrooms: 2
Bedrooms
- Total Bedrooms: 3
Other Rooms
- Laundry: Electric Dryer Hookup, Inside, Laundry Room
Exterior
- Exterior Features: Dog Run, Hurricane Shutters, Irrigation System, Lighting, Private Mailbox, Rain Gutters, Sliding Doors
Parking
- Garage: Yes
Location
- Area: 34224 - Englewood
- County: Charlotte
- Development Name: 34224 - Englewood
- Subdivision: PORT CHARLOTTE SEC 065
- Driving Directions: Drive north on San Casa Drive. Right to South McCall Road/SR 776. Right to Sunnybrook Bld. Left to Rosemont Drive. Left to Oceanspray Bld. Property is on the right.
- Direction Faces: West
School Information
- Elementary School: Englewood Elementary
- Middle School: Murdock Middle
- High School: Lemon Bay High
Community
- Community Name: 34224 - Englewood
Heating & Cooling
- Cooling Type: Central Air
- Heating Type: Central, Electric
Utilities
- Sewer: Septic Tank
- Water: Public
- Utility Description: Cable TV Available, Electricity Available, Electricity Connected, Fiber Optics, Street Lights, Underground Utilities, Water Available, Water Connected
Structural Information
- Exterior Const.: Block, Stucco
- Roof: Shingle
- Stories/Levels: One
- Square Feet: 1,739
- Sq. Ft. Source: Owner
- Year Built: 2024
Lot Features
- Lot Size (Acres): 0.23
- Lot Size (Sq. Ft.): 10,018
- Lot Size: 10018
- Street/Road Desc.: Paved
Financial Considerations
- Condo Fee Freq: Annual
- Tax Amount: $4,409
- Tax Year: 2026
Disclosures and Reports
- Ownership: Fee Simple
- Special Conditions: None
- Legal Description: PCH 065 3677 0032 PORT CHARLOTTE SEC65 BLK3677 LT 32 679/1049 2461/1237 3060/2063 4242/1872 4748/530 4761/2024 3445065
- Flood Zone Info: AE
- APN: 412012161001
- Property ID: 412012161001
- Block/Lot/Section: 3677
Listed by Beycome Of Florida Llc

Get Pre-Approved Today
Schools
Schools serving 7418 Rosemont Dr
School District:Charlotte County School District
| Name | Grades | Distance |
|---|---|---|
Vineland Elementary School 467 Boundary Boulevard, Rotonda West, FL 33947 | PK-5 | 1.1 mi |
L. A. Ainger Middle School 245 Cougar Way, Rotonda West, FL 33947 | 6-8 | 1.3 mi |
Disclaimer:
School attendance boundaries provided by ATTOM Data Solutions and are for reference only. Contact the school directly to verify enrollment eligibility.
Price & Sales History for 7418 Rosemont Dr
Date
Details
Price
Change
Source
10/09/2026
Listed
$439,900
11.37%
MLS
8/30/2024
Sold
$395,000
—
Public Record
Disclaimer: Historical sales information is derived from public records provided by the county offices. Information is not guaranteed and should be independently verified.
Tax History
Tax History for 7418 Rosemont Dr
Year
Property Taxes
Change
Tax Assessment
Change
2024
$620
—
$328,672
1466%
2024
$620
5%
$20,983
10%
2023
$590
10%
$19,075
10%
2022
$534
36%
$17,341
89%
2021
$392
—
$9,180
17%
2021
$392
54%
$7,820
-15%
2018
$254
-17%
$9,180
48%
2019
$305
25%
$6,223
-23%
2017
$244
7%
$8,033
35%
2016
$228
7%
$5,950
40%
2015
$213
1%
$4,250
6%
2014
$211
-2%
$4,012
10%
2013
$216
—
$3,647
—
Disclaimer: Historical tax information is derived from public records provided by the county offices. Information is not guaranteed and should be independently verified.
Estimate the Cost
Estimate the Cost for 7418 Rosemont Dr
7418 Rosemont Drive, Englewood, FL 34224 (MLS# O6448693) is a Single Family property with 3 bedrooms and 2 full bathrooms. 7418 Rosemont Drive is currently listed for $439,900 and was received on October 09, 2026. Want to learn more about 7418 Rosemont Drive? Do you have questions about finding other Single Family real estate for sale in Englewood? You can browse all Englewood real estate or contact a Coldwell Banker agent to request more information.