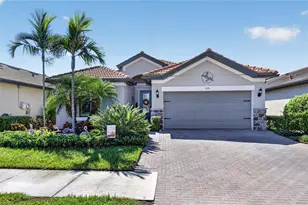
This is a carousel with tiles that activate property listing cards. Use the previous and next buttons to navigate.
1/1
$314,000
This is a carousel with tiles that activate property listing cards. Use the previous and next buttons to navigate.
1/1
Property Description
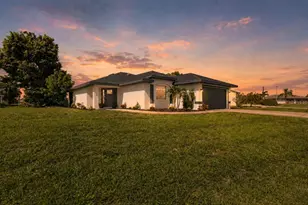
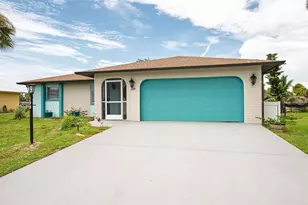
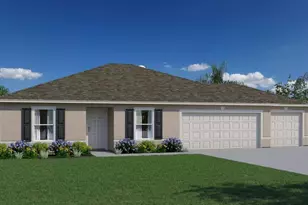
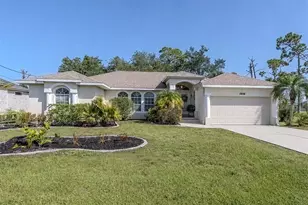
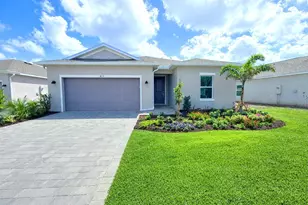
SDEO. "This new single-story home optimizes space and prioritizes ease of living. At the heart is an open-concept design which includes the modern kitchen with a center island, an intimate dining area and a spacious family room with a covered porch. Nearby is the tranquil owner's suite with a private bathroom and walk-in closet, while two additional bedrooms and a versatile flex space are located down the hall."
Full Property Details
Full Property Details for 8123 St Kitts Cir
General
- Sold For: $314,000
- HOA FEE: $302/month
- Taxes: $2,239 (2025)
- Status: Closed
- Type: Single Family
- Source: MidFloridaRegionalMLS
- MLS ID: J1001308
- Added to Site: 5 day(s) ago
Rental Information
- Min. Lease: 1 Month
Interior
- Number of Rooms: 9
- Interior Features: Other
- Appliances: Cooktop, Dishwasher, Microwave, Range, Refrigerator
- Furnishings: Unfurnished
- Flooring: Ceramic Tile
Rooms
Bathrooms
- Total Bathrooms: 3
- Full Bathrooms: 3
Bedrooms
- Total Bedrooms: 3
Other Rooms
- Laundry: Inside, Laundry Room
Exterior
- Exterior Features: Other
Parking
- Garage: Yes
- Attached garage: Yes
- Garage Spaces: 2
- Covered Spaces: 2
Location
- Area: 34224 - Englewood
- County: Charlotte
- Development Name: 34224 - Englewood
- Subdivision: ISLAND LKS/COCO BAY
- Driving Directions: SDEO.
- Direction Faces: Northwest
School Information
- Elementary School: Vineland Elementary
- Middle School: L.A. Ainger Middle
- High School: Lemon Bay High
Community
- Community Name: 34224 - Englewood
- Association: Yes
- Assoc. Name: ICON Management
- Number of Pets: 3
- Pet Restrictions: Contact HOA for additional pet restrictions.
Heating & Cooling
- Cooling Type: Central Air
- Heating Type: Central, Electric
Utilities
- Sewer: Public Sewer
- Water: Public
- Utility Description: Electricity Connected, Sewer Connected, Water Connected
Structural Information
- Exterior Const.: Block, Stucco
- Roof: Shingle
- Stories/Levels: One
- Square Feet: 2,198
- Sq. Ft. Source: Builder
- Living Area: 2,198 Sq. Ft.
- Year Built: 2026
Lot Features
- Property View: Water
- Lot Size (Acres): 0.16
- Lot Size (Sq. Ft.): 6,759
- Lot Size: 6759
Water Features
- Water Front: Yes
- Water View: Yes
- Water Access: Yes
- Water Access Desc: Lake, Pond
- Water Front Desc.: Lake Front, Pond
Financial Considerations
- Association Fee: $302
- Assoc Fee Freq.: Monthly
- Assoc Fee Desc.: Required
- CDD: Yes
- Tax Amount: $2,239
- Tax Year: 2025
Disclosures and Reports
- Ownership: Fee Simple
- Special Conditions: None
- Legal Description: ICB 000 0000 0068 ISLAND LAKES AT COCO BAY LOT 68 3505158
- Flood Zone Info: X
- APN: 412016303202
- Property ID: 412016303202
Listed by Stellar Non-Member Office
Sold by Grant Team Real Estate, Llc
Get Pre-Approved Today
Schools
Schools serving 8123 St Kitts Cir
School District:Charlotte County School District
| Name | Grades | Distance |
|---|---|---|
Vineland Elementary School 467 Boundary Boulevard, Rotonda West, FL 33947 | PK-5 | 2.1 mi |
L. A. Ainger Middle School 245 Cougar Way, Rotonda West, FL 33947 | 6-8 | 1.9 mi |
Disclaimer:
School attendance boundaries provided by ATTOM Data Solutions and are for reference only. Contact the school directly to verify enrollment eligibility.
Price & Sales History for 8123 St Kitts Cir
Date
Details
Price
Change
Source
5/22/2026
Sold
$314,000
—
MLS
Disclaimer: Historical sales information is derived from public records provided by the county offices. Information is not guaranteed and should be independently verified.

8123 Saint Kitts Circle, Englewood, FL 34224 (MLS# J1001308) is a Single Family property that was sold at $314,000 on May 22, 2026. Want to learn more about 8123 Saint Kitts Circle? Do you have questions about finding other Single Family real estate for sale in Englewood? You can browse all Englewood real estate or contact a Coldwell Banker agent to request more information.