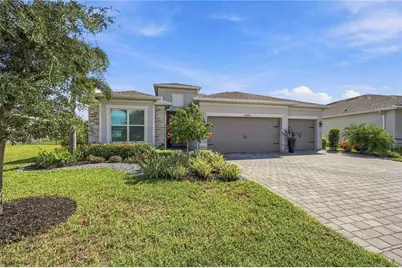
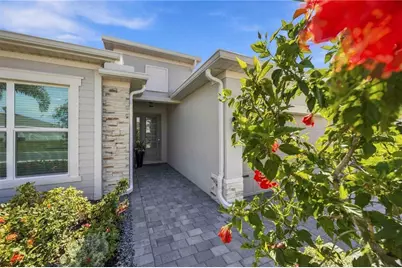
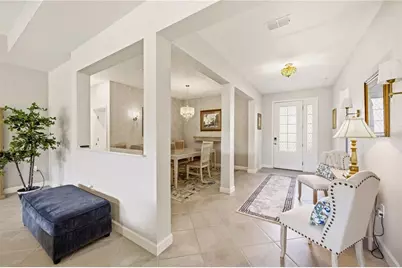
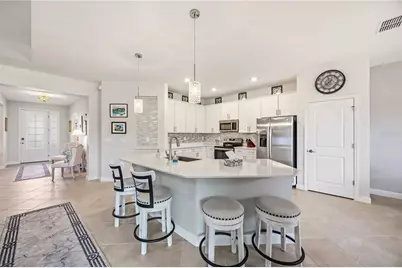
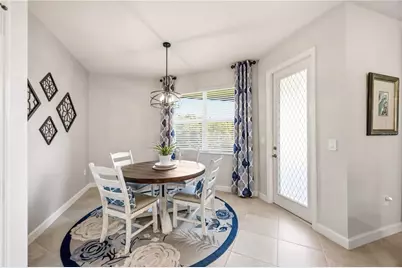
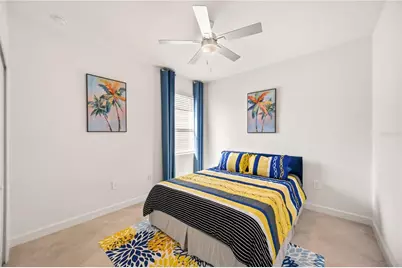
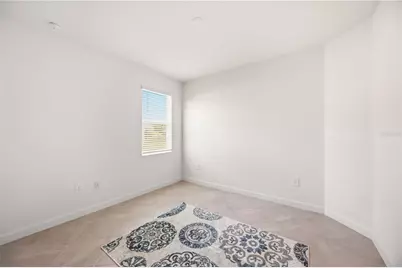
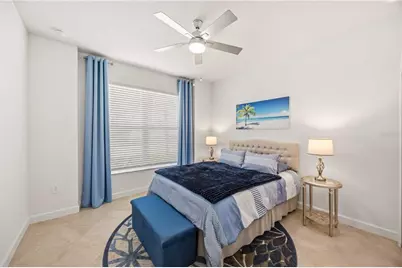
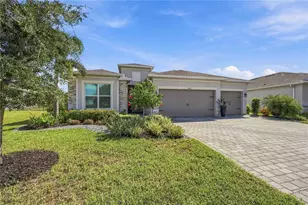
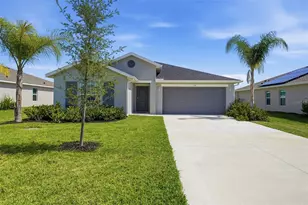
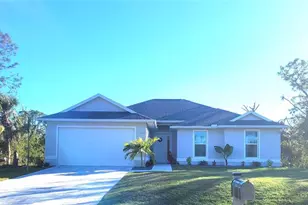
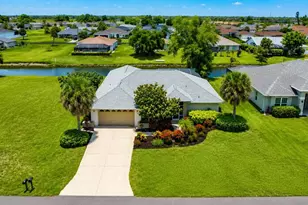
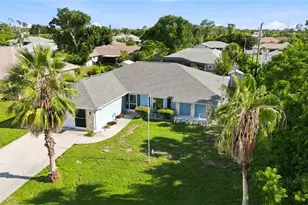
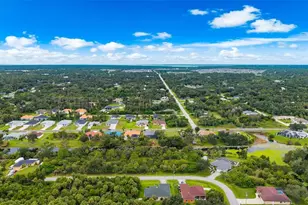
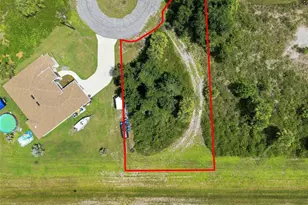
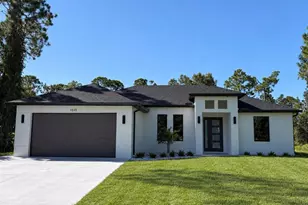
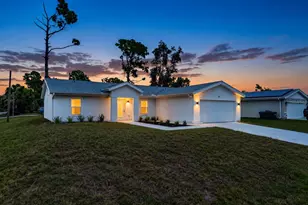
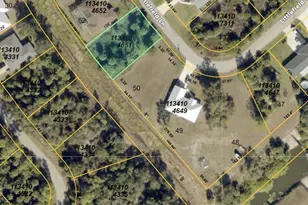
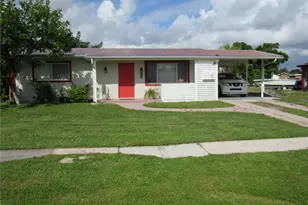
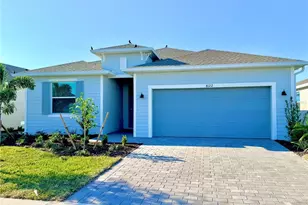
Full Property Details for 8518 St Kitts Cir
General
- Price: $439,900
- HOA FEE: $312/month
- HOA FEE FREQ.: Quarterly
- Taxes: $8,180 (2025)
- Status: Active
- Type: Single Family
- Source: MidFloridaRegionalMLS
- MLS ID: A4705531
- Updated: 9/11/2026
- Added to Site: 1 day(s) ago
Rental Information
Interior
- Number of Rooms: 3
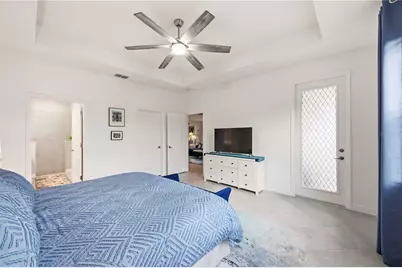
- Interior Features: Ceiling Fan(s), High Ceilings, Kitchen and Family Room Combination, Open Floorplan, Pest Guard System, Primary Bedroom Main Floor, Smart Home, Solid Surface Counters, Split Bedroom, Stone Counters, Thermostat, Walk-In Closet(s)
- Appliances: Cooktop, Dishwasher, Disposal, Dryer, Refrigerator, Washer
- Furnishings: Negotiable
- Flooring: Ceramic Tile
Rooms
- Total Bathrooms: 2
- Full Bathrooms: 2
Additional Information
- Security/Safety: Gated Community
Exterior
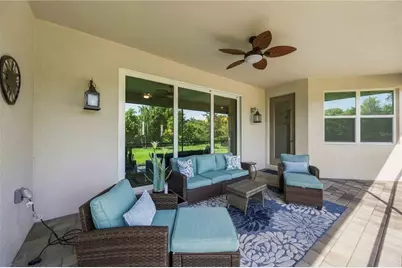
- Exterior Features: Irrigation System, Sidewalk, Sliding Doors, Tennis Court(s)
Parking
- Garage: Yes
- Attached garage: Yes
- Garage Spaces: 3
- Covered Spaces: 3
Location
- Area: 34224 - Englewood
- County: Charlotte
- Development Name: 34224 - Englewood
- Subdivision: COCO BAY
- Driving Directions: From SR 776, head south on San Casa Drive. Turn left onto Placida Road, then left onto Coco Bay Boulevard. Continue through the gate and turn right onto Saint Kitts Circle. Follow to 8518 Saint Kitts Circle.
- Direction Faces: Southwest
Community
- Community Name: 34224 - Englewood
- Community Features: Community Mailbox, Deed Restrictions, Fitness Center, Gated Community - No Guard, Irrigation-Reclaimed Water, Playground, Pool, Sidewalks, Tennis Court(s)
- Association: Yes
- Assoc. Name: ICON Management- Arika Malichanh, CAM
- Assoc. Fees Include: Community Pool, Insurance, Internet, Maintenance Grounds, Manager
- Number of Pets: 3
- Pet Restrictions: Verify pet restrictions with HOA docs
Heating & Cooling
- Cooling Type: Central Air
- Heating Type: Central
Utilities
- Sewer: Public Sewer
- Water: Public
- Utility Description: BB/HS Internet Available, Cable Connected, Electricity Connected, Public, Sewer Connected, Street Lights, Underground Utilities, Water Available, Water Connected
Structural Information
- Builder: Lennar
- Exterior Const.: Stucco
- Roof: Shingle
- Windows: Storm Window(s)
- Stories/Levels: One
- Square Feet: 2,239
- Sq. Ft. Source: Public Records
- Year Built: 2024
Lot Features
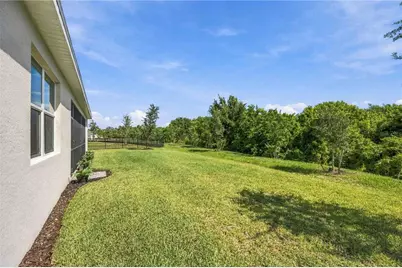
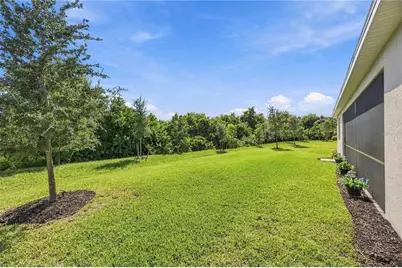
- Property View: Trees/Woods
- Lot Size (Acres): 0.2
- Lot Size (Sq. Ft.): 8,894
- Lot Size: 8894
- Street/Road Desc.: Asphalt
Financial Considerations
- Association Fee: $935
- Assoc Fee Freq.: Quarterly
- Assoc Fee Desc.: Required
- CDD: Yes
- Tax Amount: $8,180
- Tax Year: 2025
Disclosures and Reports
- Ownership: Fee Simple
- Special Conditions: None
- Legal Description: CCB 000 0000 0158 COCO BAY LT 158 UNREC N/C 4943/492 4984/1745 4984/1728 GOV3227886 3316198 3506186
- Flood Zone Info: x
- APN: 412016306008
- Property ID: 412016306008
Listed by Keller Williams Island Life Real Estate