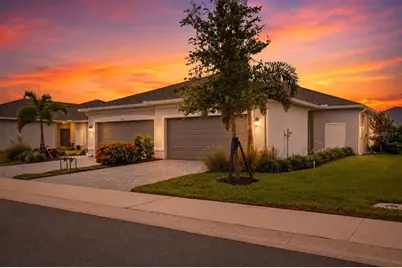
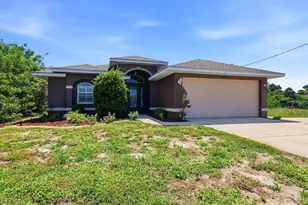
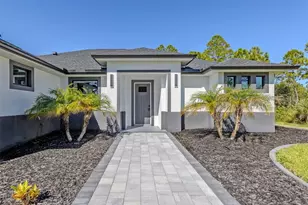
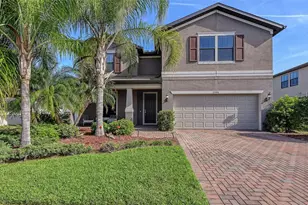
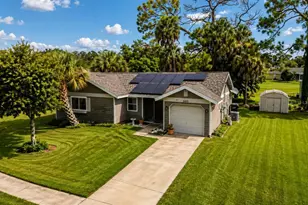
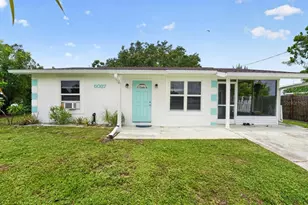
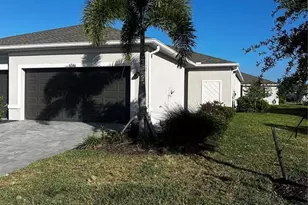
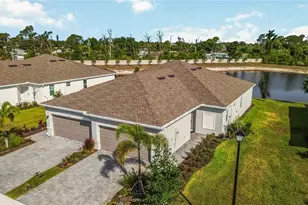
Full Property Details for 8710 St Kitts Cir
General
- Sold For: $275,000
- HOA FEE: $253/month
- Taxes: $4,779 (2025)
- Status: Closed
- Type: Single Family
- Source: MidFloridaRegionalMLS
- MLS ID: A4696197
- Added to Site: 115 day(s) ago
Rental Information
Interior
- Number of Rooms: 4
- Interior Features: Eating Space In Kitchen, High Ceilings, Living Room/Dining Room Combo, Open Floorplan, Primary Bedroom Main Floor, Split Bedroom, Walk-In Closet(s), Window Treatments
- Appliances: Dishwasher, Dryer, Electric Water Heater, Microwave, Range, Refrigerator, Trash Compactor, Washer
- Furnishings: Negotiable
- Flooring: Tile
Rooms
- Total Bathrooms: 2
- Full Bathrooms: 2
Additional Information
- Shared Amenities: Clubhouse, Fitness Center, Gated, Park, Pickleball Court(s), Playground, Racquetball, Tennis Court(s)
- Pool Description: In Ground
Exterior
- Exterior Features: Courtyard, Dog Run, Garden, Irrigation System, Lighting
Parking
- Garage: Yes
- Attached garage: Yes
- Garage Spaces: 2
- Covered Spaces: 2
Location
- Area: 34224 - Englewood
- County: Charlotte
- Development Name: 34224 - Englewood
- Subdivision: COCO BAY
- Driving Directions: From Placida Road. Turn into Coco Bay Blvd- Turn Left on Saint Kitts Circle, Property will be on the left side of road
- Direction Faces: West
School Information
- Elementary School: Vineland Elementary
- Middle School: L.A. Ainger Middle
- High School: Lemon Bay High
Community
- Community Name: 34224 - Englewood
- Community Features: Clubhouse, Fitness Center, Gated Community - No Guard, Golf Carts OK, Irrigation-Reclaimed Water, Playground, Pool, Racquetball, Sidewalks, Tennis Court(s)
- Optional Amenities: Clubhouse, Fitness Center, Gated, Park, Pickleball Court(s), Playground, Racquetball, Tennis Court(s)
- Association: Yes
- Assoc. Name: Arika- Icon Management
- Assoc. Fees Include: Internet, Maintenance Structure, Other
- Pet Restrictions: Please see management for details
Heating & Cooling
- Cooling Type: Central Air
- Heating Type: Central
Utilities
- Sewer: Public Sewer
- Water: Public
- Utility Description: BB/HS Internet Available, Cable Connected, Electricity Connected, Public, Sewer Connected, Street Lights, Water Connected
Structural Information
- Exterior Const.: Block
- Roof: Shingle
- Stories/Levels: One
- Square Feet: 1,423
- Sq. Ft. Source: Public Records
- Living Area: 1,423 Sq. Ft.
- Year Built: 2024
Lot Features
- Lot Size (Acres): 0.11
- Lot Size (Sq. Ft.): 4,800
- Lot Size: 4800
- Street/Road Desc.: Asphalt
Financial Considerations
- Association Fee: $253
- Assoc Fee Freq.: Monthly
- Assoc Fee Desc.: Required
- CDD: Yes
- Tax Amount: $4,779.65
- Tax Year: 2025
Disclosures and Reports
- Ownership: Fee Simple
- Special Conditions: None
- Legal Description: CCB 000 0000 0343 COCO BAY LT 343 UNREC N/C 4943/492 4984/1745 4984/1728 GOV3227886 3382308 3454331 CD3484967
- Flood Zone Info: X500
- APN: 412016313007
- Property ID: 412016313007
Listed by Fathom Realty Fl Llc
Sold by Douglas Elliman