This is a carousel with tiles that activate property listing cards. Use the previous and next buttons to navigate.
1/54
$2,100,000 Just Listed
This is a carousel with tiles that activate property listing cards. Use the previous and next buttons to navigate.
1/54
Property Description
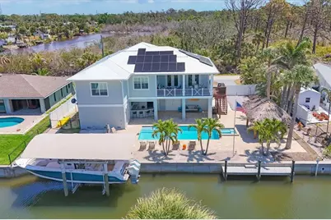
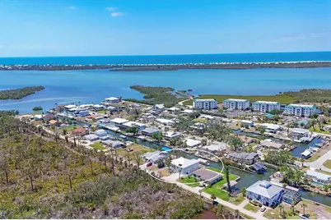
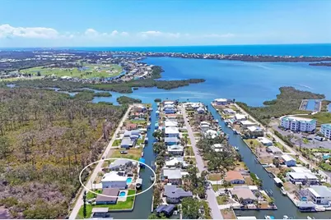
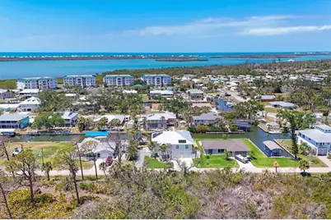
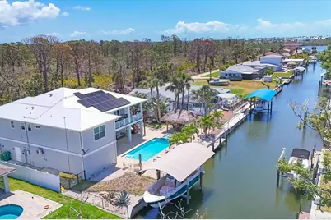
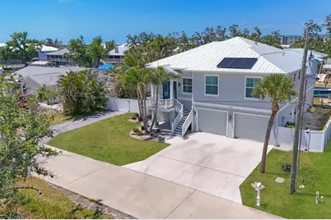
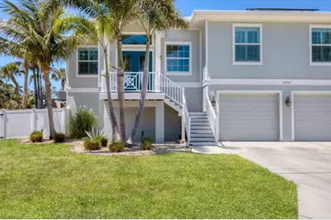
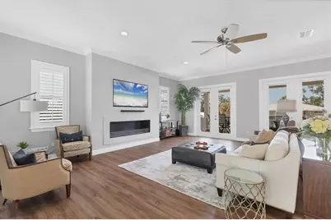
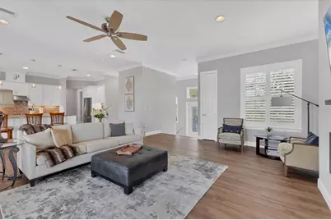
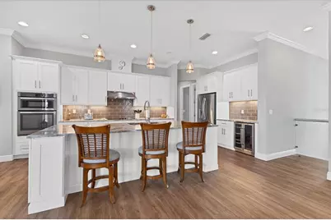
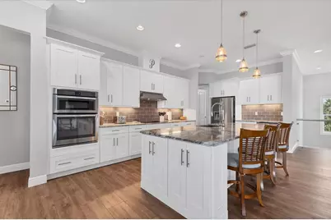
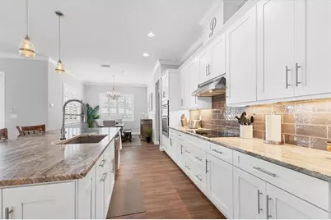
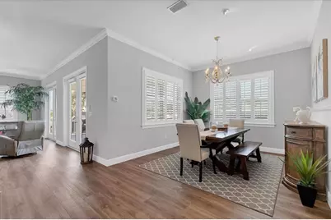
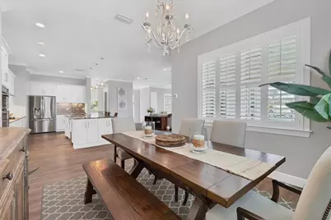
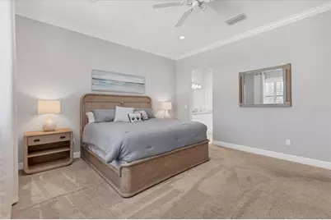
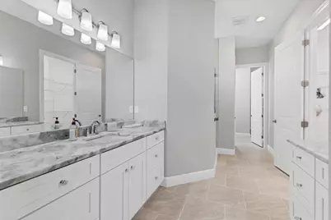
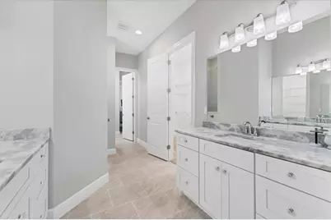
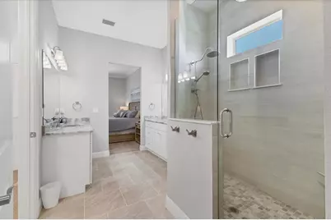
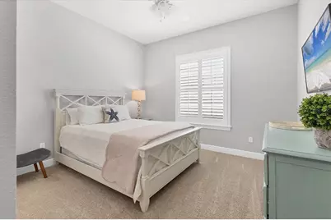
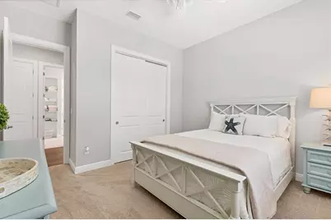
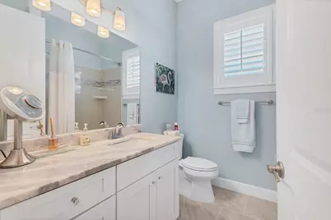
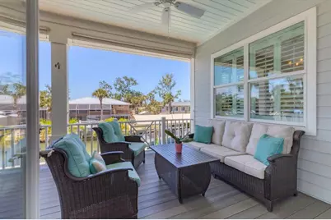
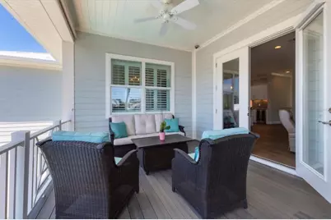
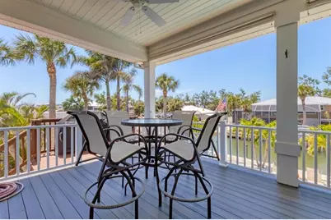
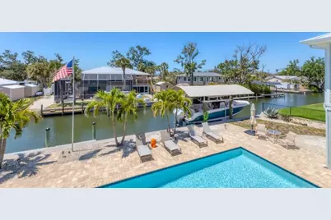
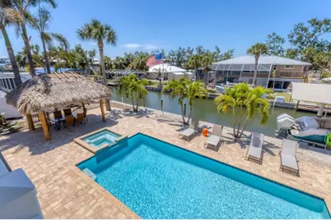
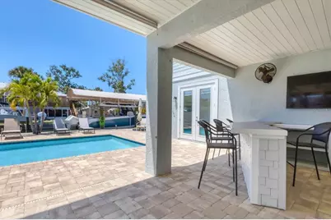
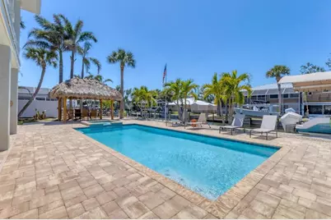
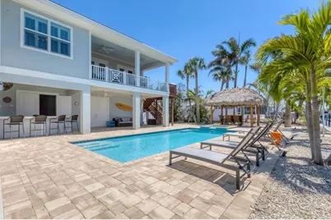
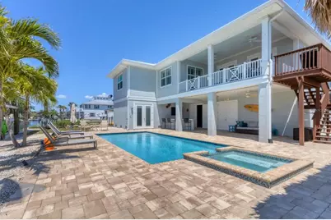
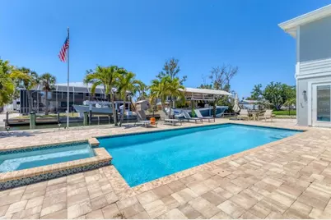
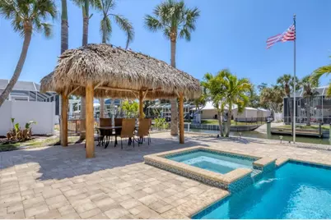
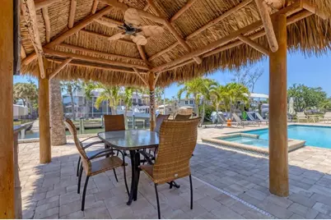
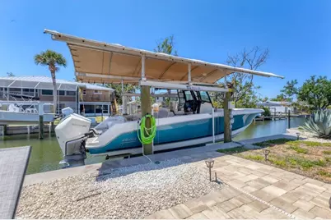
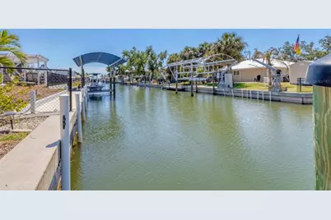
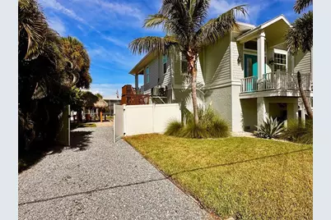
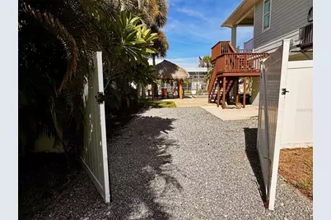
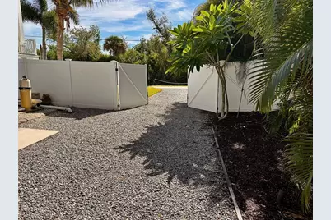
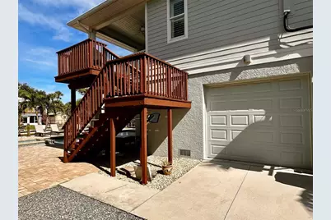
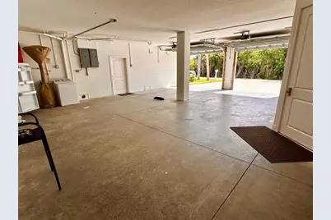
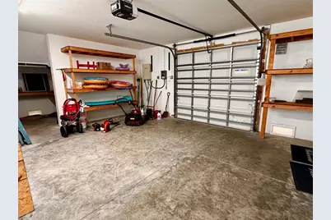
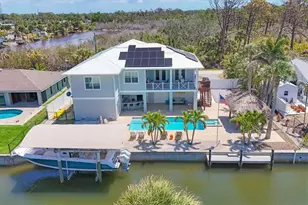
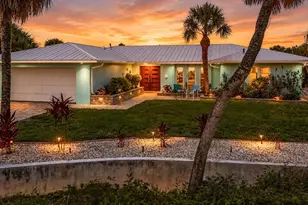
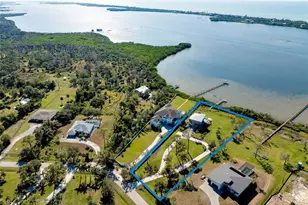
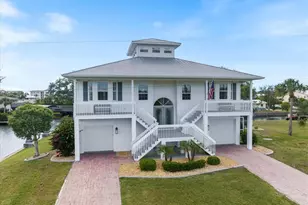
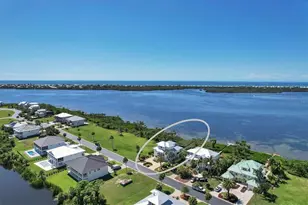
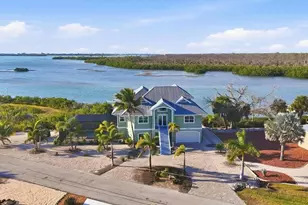
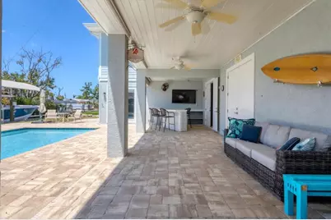
Boaters will appreciate the 12,000-lb covered boat lift, seawall, and quick deep-water access to Lemon Bay, Stump Pass, and the Gulf. The home was built above required elevation and features impact-resistant windows and doors, along with a premium metal roof for added peace of mind. The home is also equipped with an owned solar power system, adding energy efficiency and helping reduce ongoing utility costs. Inside, the spacious open-concept floor plan features 10-foot ceilings throughout and is centered around an impressive great room with a fireplace and a beautifully appointed chef's kitchen featuring a large island, premium stainless-steel appliances, abundant cabinetry, and a generous pantry. French doors in the living room open onto a large open lanai with beautiful views of the property and spectacular sunsets. The private primary suite offers a spacious bedroom, ample closet space, and a luxurious bath with dual vanities and a large walk-in shower. Outdoor living is where this home truly shines. A spectacular paver patio surrounds the heated saltwater pool and spa, creating an ideal setting for entertaining or relaxing. The resort-style backyard also features a sensational tiki hut and outdoor bar/entertainment area, making it easy to enjoy Florida living year-round. Across from the home is a peaceful and private preserve setting, while a large double gate on the south side provides direct access to the home's third garage door and additional parking bay. The oversized garage is a standout feature, offering exceptional flexibility for the Florida coastal lifestyle-ideal for a third vehicle, golf cart, fishing gear, kayaks, paddleboards, bikes, recreational equipment, or extra storage. The gated access also makes it convenient for loading provisions and gear for a day on the water. Pool, spa, tiki hut, outdoor bar area, covered boat lift, deep-water canal frontage, direct Gulf access, and exceptional privacy-this is coastal Florida living at its best.
Full Property Details
Full Property Details for 9201 Lake Dr
General
- Price: $2,100,000
- Taxes: $10,351 (2025)
- Status: Active
- Type: Single Family
- Source: MidFloridaRegionalMLS
- MLS ID: D6148558
- Updated: 8/31/2026
- Added to Site: 1 day(s) ago
Rental Information
- Min. Lease: No Minimum
Interior
- Number of Rooms: 10
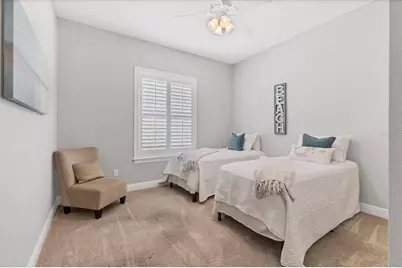
- Interior Features: Ceiling Fan(s), Crown Molding, High Ceilings, Open Floorplan, PrimaryBedroom Upstairs, Solid Wood Cabinets, Stone Counters, Thermostat, Walk-In Closet(s), Window Treatments
- Fireplace: Yes
- Fireplace(s): Electric
- Appliances: Bar Fridge, Built-In Oven, Dishwasher, Disposal, Dryer, Electric Water Heater, Microwave, Range, Refrigerator, Washer
- Furnishings: Furnished
- Flooring: Carpet, Ceramic Tile, Luxury Vinyl
Rooms
Bathrooms
- Total Bathrooms: 2
- Full Bathrooms: 2
Bedrooms
- Total Bedrooms: 3
Other Rooms
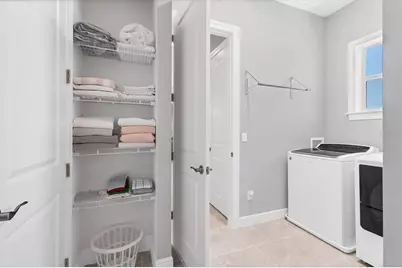
- Laundry: Laundry Room
Additional Information
- Pool: Yes
- Private Pool: Yes
- Pool Description: Gunite, Heated, In Ground, Lighting, Salt Water
- Spa: Yes
- Spa Description: Heated, In Ground
- Security/Safety: Smoke Detector(s)
Exterior
- Exterior Features: French Doors, Lighting, Outdoor Kitchen, Outdoor Shower, Private Yard, Rain Gutters, Sprinkler Metered, Storage
- Deck/Patio: Covered, Front Porch
- Porch/Patio/Deck: Covered, Front Porch
Parking
- Garage: Yes
- Attached garage: Yes
- Garage Spaces: 3
- Covered Spaces: 3
- Parking Features: Boat, Driveway, Garage Door Opener, Ground Level, Oversized, Split Garage
Location
- Area: 34224 - Englewood
- County: Charlotte
- Development Name: 34224 - Englewood
- Subdivision: PINE COVE
- Driving Directions: Off Placida Road turn south on Griggs Road, left on Roberts St, then right on Lake Dr. Home is on the right.
- Direction Faces: East
School Information
- Elementary School: Englewood Elementary
- High School: Lemon Bay High
Community
- Community Name: 34224 - Englewood
Heating & Cooling
- Cooling Type: Central Air
- Heating Type: Central, Electric
Utilities
- Sewer: Public Sewer
- Water: Public
- Utility Description: Cable Connected
Structural Information
- Architectural Info: Florida
- Architectural Style: Florida
- Exterior Const.: Block, HardiPlank Type, Stucco
- Roof: Metal
- Windows: Insulated Windows, Shutters, Storm Window(s), Window Treatments
- Stories/Levels: Two
- Square Feet: 2,505
- Sq. Ft. Source: Public Records
- Year Built: 2018
Additional Structures
- Other Structures: Other, Outdoor Kitchen, Storage, Workshop
Lot Features
- Property View: Water
- Lot Size (Acres): 0.26
- Lot Size (Sq. Ft.): 11,300
- Lot Size: 11300
- Lot Dimensions: 100 x 112
- Street/Road Desc.: Asphalt
- Fencing (Description): Vinyl
Water Features
- Water Front: Yes
- Water View: Yes
- Water Access: Yes
- Water Access Desc: Bay/Harbor
- Water Extras: Yes
- Water Front Desc.: Canal Front
Green Features
- Energy Efficient: Insulation
- Energy Generation: Solar
Financial Considerations
- Tax Amount: $10,351
- Tax Year: 2025
Disclosures and Reports
- Ownership: Fee Simple
- Special Conditions: None
- Legal Description: PIC 000 0000 0034 PINE COVE LT 34 723/1009 877/471 1855/783 1883/1311 3343/1171 3990/650 4114/118
- Flood Zone Info: AE
- APN: 412021185002
- Property ID: 412021185002
Listed by Michael Saunders & Co. - Boca

Get Pre-Approved Today
Schools
Schools serving 9201 Lake Dr
School District:Charlotte County School District
| Name | Grades | Distance |
|---|---|---|
Vineland Elementary School 467 Boundary Boulevard, Rotonda West, FL 33947 | PK-5 | 2.3 mi |
L. A. Ainger Middle School 245 Cougar Way, Rotonda West, FL 33947 | 6-8 | 2.1 mi |
Disclaimer:
School attendance boundaries provided by ATTOM Data Solutions and are for reference only. Contact the school directly to verify enrollment eligibility.
Price & Sales History for 9201 Lake Dr
Date
Details
Price
Change
Source
8/31/2026
Listed
$2,100,000
793.62%
MLS
8/19/2016
Sold
$235,000
—
Public Record
Disclaimer: Historical sales information is derived from public records provided by the county offices. Information is not guaranteed and should be independently verified.
Tax History
Tax History for 9201 Lake Dr
Year
Property Taxes
Change
Tax Assessment
Change
2025
$19,027
88%
$662,614
3%
2024
$10,108
—
$643,940
3%
2023
$10,145
3%
$625,184
3%
2022
$9,873
—
$606,975
3%
2021
$9,922
—
$589,296
1%
2021
$9,922
5%
$581,160
2%
2019
$9,482
187%
$568,094
187%
2018
$3,309
9%
$197,884
13%
2017
$3,041
-3%
$175,776
-1%
2016
$3,119
-8%
$176,758
8%
2015
$3,388
9%
$163,363
10%
2014
$3,121
8%
$148,512
10%
2013
$2,877
—
$135,011
—
Disclaimer: Historical tax information is derived from public records provided by the county offices. Information is not guaranteed and should be independently verified.
Estimate the Cost
Estimate the Cost for 9201 Lake Dr
9201 Lake Drive, Englewood, FL 34224 (MLS# D6148558) is a Single Family property with 3 bedrooms and 2 full bathrooms. 9201 Lake Drive is currently listed for $2,100,000 and was received on August 31, 2026. Want to learn more about 9201 Lake Drive? Do you have questions about finding other Single Family real estate for sale in Englewood? You can browse all Englewood real estate or contact a Coldwell Banker agent to request more information.