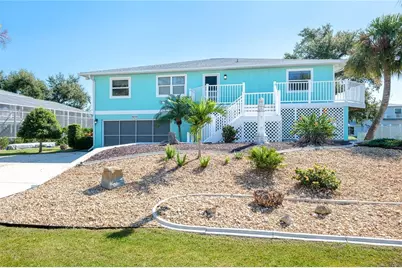
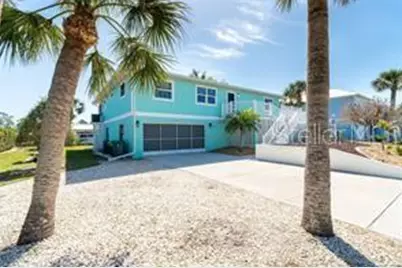
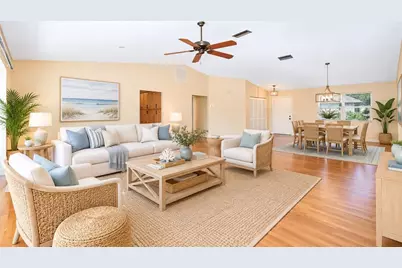
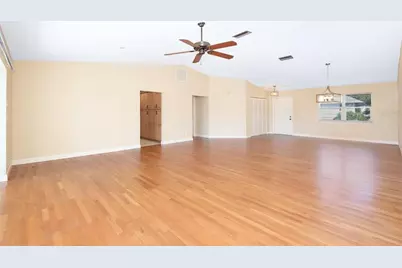
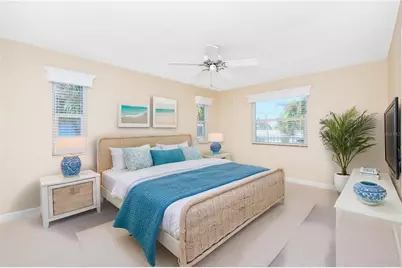
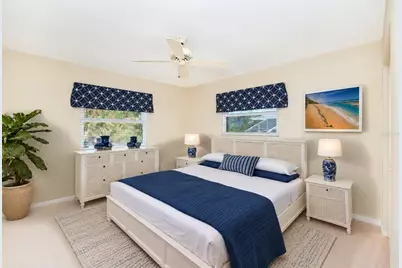
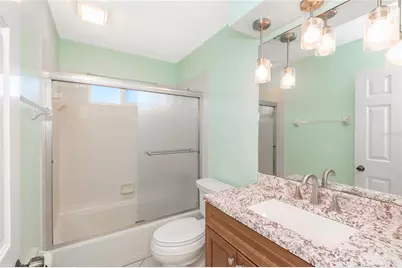
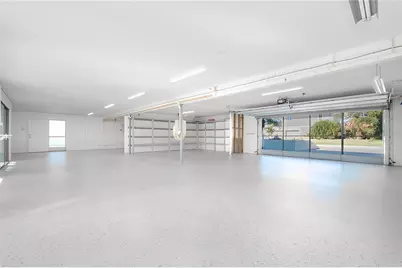
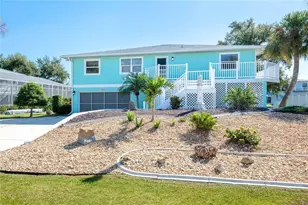
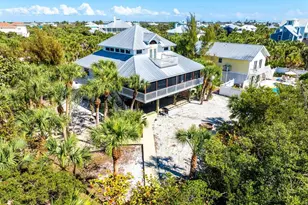
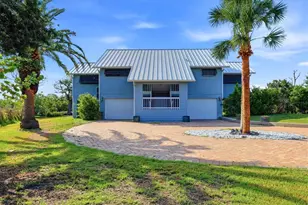
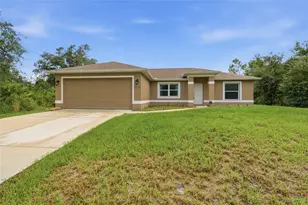
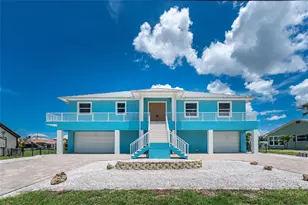
Full Property Details for 9230 Pine Cove Dr
General
- Price: $885,000
- Taxes: $4,974 (2025)
- Status: Active
- Type: Single Family
- Source: MidFloridaRegionalMLS
- MLS ID: N6145882
- Updated: 9/29/2026
- Added to Site: 1 day(s) ago
Rental Information
Interior
- Number of Rooms: 10
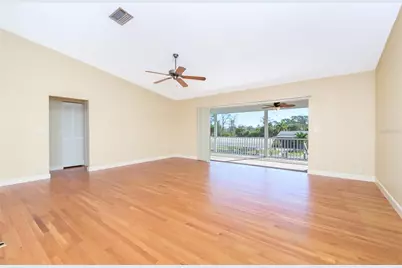
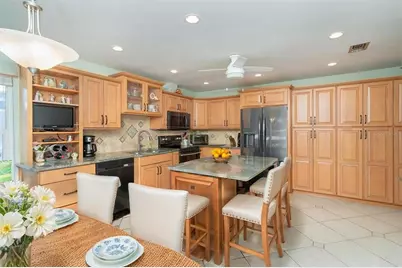
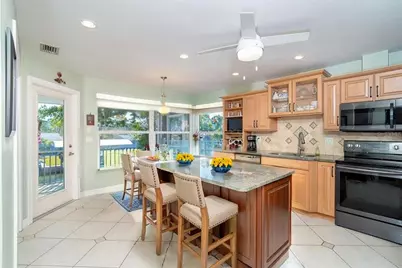
- Interior Features: Built-in Features, Ceiling Fan(s), Eating Space In Kitchen, Living Room/Dining Room Combo, Open Floorplan, Solid Wood Cabinets, Split Bedroom, Stone Counters, Thermostat, Vaulted Ceiling(s), Window Treatments
- Appliances: Dishwasher, Disposal, Electric Water Heater, Microwave, Range, Refrigerator
- Furnishings: Unfurnished
- Flooring: Carpet, Tile
Rooms
- Total Bathrooms: 2
- Full Bathrooms: 2
- Laundry: Electric Dryer Hookup, Inside, Laundry Closet, Washer Hookup
Exterior
- Exterior Features: Irrigation System, Lighting, Outdoor Shower, Rain Gutters, Sliding Doors
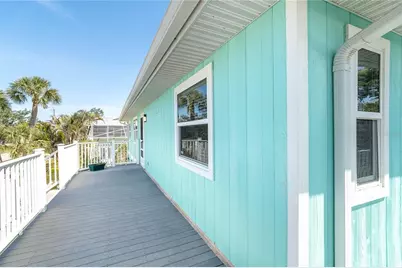
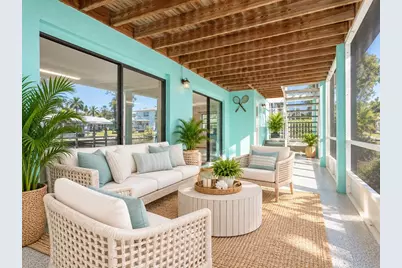
- Deck/Patio: Covered, Front Porch, Patio, Porch, Rear Porch, Screened, Side Porch
- Porch/Patio/Deck: Covered, Front Porch, Patio, Porch, Rear Porch, Screene
Parking
- Garage: Yes
- Attached garage: Yes
- Garage Spaces: 2
- Covered Spaces: 2
- Parking Features: Driveway, Garage Door Opener, Ground Level, Guest, Oversized, Under Building, Workshop in Garage
Location
- Area: 34224 - Englewood
- County: Charlotte
- Development Name: 34224 - Englewood
- Subdivision: PINE COVE
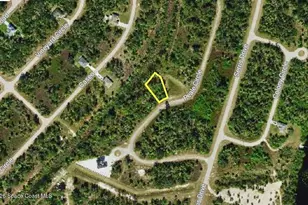
- Driving Directions: From Placid Road (775) going South, turn right on Griggs Rd, turn left onto Seashell St and then right onto Pine Cove. Home is on your left.
- Direction Faces: West
School Information
- Elementary School: Vineland Elementary
- Middle School: L.A. Ainger Middle
- High School: Lemon Bay High
Community
- Community Name: 34224 - Englewood
Heating & Cooling
- Cooling Type: Central Air
- Heating Type: Central, Electric
Utilities
- Sewer: Public Sewer
- Water District: LAKE VIEW CANAL
- Water: Canal/Lake For Irrigation, Public
- Utility Description: Cable TV Available, Electricity Connected, Public, Sewer Connected, Water Connected
Structural Information
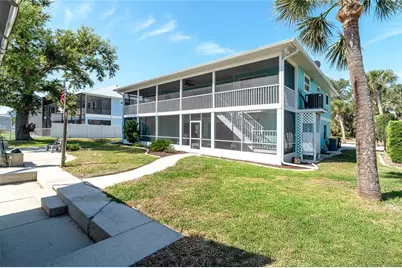
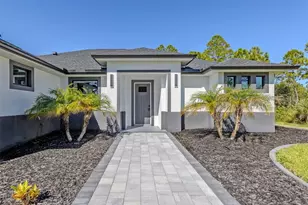
- Exterior Const.: Block, Wood Frame, Wood Siding
- Roof: Shingle
- Stories/Levels: One
- Square Feet: 1,774
- Sq. Ft. Source: Public Records
- Year Built: 1986
Lot Features
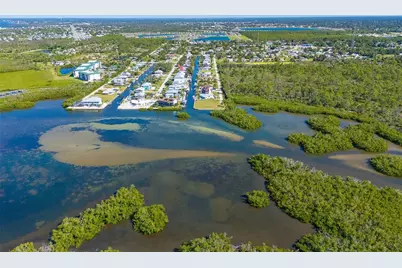
- Property View: Water

- Lot Size (Acres): 0.26
- Lot Size (Sq. Ft.): 11,200
- Lot Size: 11200
- Frontage: Street Paved
- Street/Road Desc.: Paved
Water Features
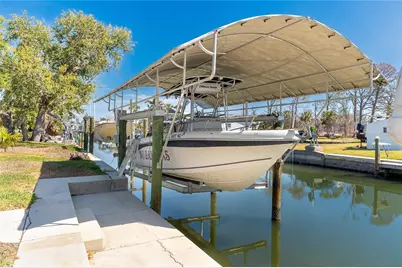
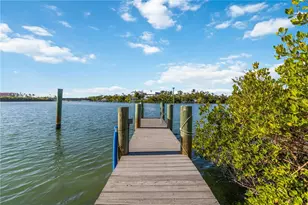
- Water Front: Yes
- Water View: Yes
- Water Access: Yes
- Water Access Desc: Canal - Saltwater, Gulf/Ocean, Intracoastal Waterway
- Water Extras: Yes
- Water Front Name: LAKE VIEW CANAL
- Water Front Desc.: Saltwater Canal
Financial Considerations
- Tax Amount: $4,974
- Tax Year: 2025
Disclosures and Reports
- Ownership: Fee Simple
- Special Conditions: None
- Legal Description: PIC 000 0000 0052 PINE COVE LT 52 359/470 766/665 818/1597 1135/2193 DC1737/627 1737/628 4404/563
- Flood Zone Info: AE
- APN: 412021183005
- Property ID: 412021183005
Listed by Michael Saunders & Company