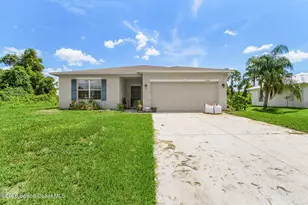
This is a carousel with tiles that activate property listing cards. Use the previous and next buttons to navigate.
1/1
$499,000
This is a carousel with tiles that activate property listing cards. Use the previous and next buttons to navigate.
1/1
Property Description
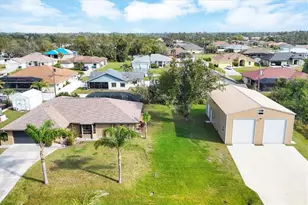
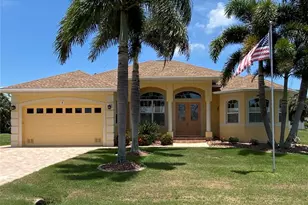
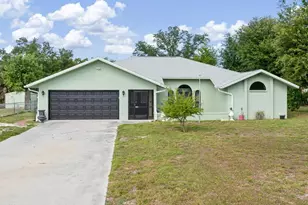
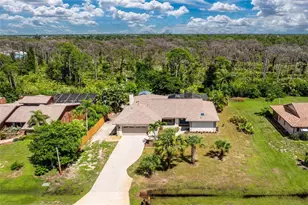
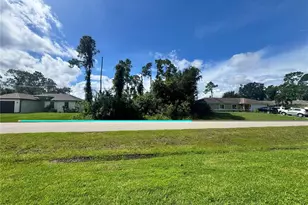
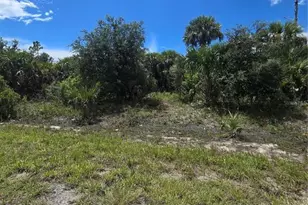
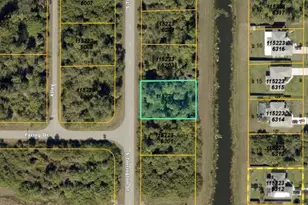
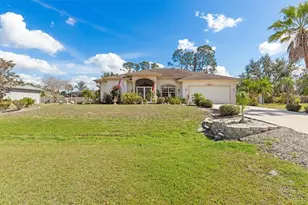
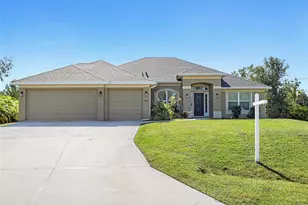
Welcome to your private Florida oasis! This 3-bedroom, 2-bathroom pool home sits on a rare DOUBLE LOT in the desirable Englewood East neighborhood, offering ample space, privacy, and endless possibilities, all with NO HOA and located in X FLOOD ZONE! A true standout feature of this home is the 1,500 sq. ft. (30' X 50') detached garage with a separate utility meter, making it the perfect space for storing your boat, RV, extra vehicles, or even creating the ultimate workshop. Inside, the kitchen is a chef's dream, featuring new appliances, cement countertops, and under-counter lighting. The floor plan seamlessly blends indoor and outdoor living, with sliding doors and a pass-through window to the lanai, perfect for entertaining. Step outside to your private backyard retreat, where a poolside bathroom and outdoor shower add ultimate convenience. Plus, you'll love the one-of-a-kind embedded $100 bill tile at the bottom of the pool, adding a unique personality to your oasis. With southern sun exposure, enjoy breathtaking sunsets over your sparkling pool every evening. The irrigated home lot keeps the landscape lush and green, while the additional space offers endless opportunities for expansion, gardening, or added privacy. To top it off, furniture can convey under a separate contract, allowing for a seamless move-in experience. Centrally located between Sarasota and Fort Myers, this home puts you just minutes from world-class fishing, championship golf courses, top-tier shopping and dining, medical facilities and the stunning Gulf Coast beaches! Don't miss this rare opportunity to own a spacious, functional, and perfectly located piece of paradise!
Full Property Details
Full Property Details for 9260 St Catherine Ave
General
- Sold For: $499,000
- Taxes: $7,524 (2024)
- Status: Closed
- Type: Single Family
- Source: MidFloridaRegionalMLS
- MLS ID: D6141184
- Added to Site: 499 day(s) ago
Rental Information
- Min. Lease: No Minimum
Interior
- Number of Rooms: 10
- Interior Features: Ceiling Fan(s), Split Bedroom, Thermostat, Walk-In Closet(s), Window Treatments
- Appliances: Dishwasher, Dryer, Range, Refrigerator, Washer
- Furnishings: Negotiable
- Flooring: Carpet, Tile
Rooms
Bathrooms
- Total Bathrooms: 2
- Full Bathrooms: 2
Bedrooms
- Total Bedrooms: 3
Other Rooms
- Laundry: In Garage
Additional Information
- Pool: Yes
- Private Pool: Yes
- Pool Description: In Ground, Lighting, Outside Bath Access, Screen Enclosure, Solar Cover
Exterior
- Exterior Features: Irrigation System, Lighting, Outdoor Shower, Rain Gutters, Sliding Doors
- Deck/Patio: Covered, Screened
- Porch/Patio/Deck: Covered, Screened
Parking
- Garage: Yes
- Attached garage: Yes
- Garage Spaces: 10
- Covered Spaces: 10
Location
- Area: 34224 - Englewood
- County: Charlotte
- Development Name: 34224 - Englewood
- Subdivision: PORT CHARLOTTE SEC 084
- Driving Directions: From S. McCall Rd (776) turn onto Mayport St. Then turn left onto Boca Grande Ave, right onto Adcock St and right onto Saint Catherine Ave. the home is on the right.
- Direction Faces: North
School Information
- Elementary School: Vineland Elementary
- Middle School: L.A. Ainger Middle
- High School: Lemon Bay High
Community
- Community Name: 34224 - Englewood
- Pet Restrictions: See County Rules and Regulations
Heating & Cooling
- Cooling Type: Central Air
- Heating Type: Central
Utilities
- Sewer: Septic Tank
- Water: Public
- Utility Description: Cable Connected, Electricity Connected
Structural Information
- Exterior Const.: Block, Stucco
- Roof: Shingle
- Windows: Blinds
- Stories/Levels: One
- Square Feet: 1,677
- Sq. Ft. Source: Public Records
- Living Area: 1,677 Sq. Ft.
- Year Built: 1984
Additional Structures
- Other Structures: Other
Lot Features
- Lot Size (Acres): 0.69
- Lot Size (Sq. Ft.): 30,000
- Lot Size: 30000
- Frontage: Street Paved
- Street/Road Desc.: Paved, Asphalt
Financial Considerations
- Tax Amount: $7,524
- Tax Year: 2024
Disclosures and Reports
- Ownership: Fee Simple
- Special Conditions: None
- Legal Description: PCH 084 4817 0008 PORT CHARLOTTE SEC84 BLK4817 LT 8 600/358 737/358 1048-1021 1806/209 3880/2161 3964/1943 PCH 084 4817 0009 PORT CHARLOTTE SEC84 BLK4817 LT 9 602/1379 977/1489 AFF1133/1917 2189/514 2862/40 4136/1827 and PORT CHARLOTTE SEC84 BLK4817 LT 10 602/1379 977/1489 979/2192 AFF1133/ 1917 1381/1593 2521/952 4402/1789
- Flood Zone Info: X
- APN: 412010131017
- Property ID: 412010131017
- Block/Lot/Section: 4817
Listed by Paradise Exclusive Inc
Sold by Paradise Exclusive Inc

Get Pre-Approved Today
Schools
Schools serving 9260 St Catherine Ave
School District:Charlotte County School District
| Name | Grades | Distance |
|---|---|---|
Vineland Elementary School 467 Boundary Boulevard, Rotonda West, FL 33947 | PK-5 | 1.3 mi |
L. A. Ainger Middle School 245 Cougar Way, Rotonda West, FL 33947 | 6-8 | 1.3 mi |
Lemon Bay High School 2201 Placida Road, Englewood, FL 34224 | 9-12 | 2.1 mi |
Disclaimer:
School attendance boundaries provided by ATTOM Data Solutions and are for reference only. Contact the school directly to verify enrollment eligibility.
Price & Sales History for 9260 St Catherine Ave
Date
Details
Price
Change
Source
7/15/2026
Sold
$499,000
-4.04%
MLS
2/27/2026
Price Reduced
$520,000
-5.28%
MLS
1/19/2026
Price Reduced
$549,000
-4.47%
MLS
3/09/2025
Listed
$574,700
—
MLS
Disclaimer: Historical sales information is derived from public records provided by the county offices. Information is not guaranteed and should be independently verified.
9260 Saint Catherine Avenue, Englewood, FL 34224 (MLS# D6141184) is a Single Family property that was sold at $499,000 on July 15, 2026. Want to learn more about 9260 Saint Catherine Avenue? Do you have questions about finding other Single Family real estate for sale in Englewood? You can browse all Englewood real estate or contact a Coldwell Banker agent to request more information.