This is a carousel with tiles that activate property listing cards. Use the previous and next buttons to navigate.
1/36
$1,275,000 Just Listed
This is a carousel with tiles that activate property listing cards. Use the previous and next buttons to navigate.
1/36
Property Description
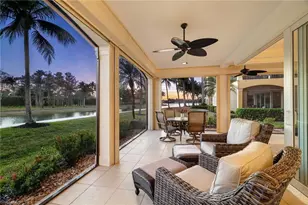
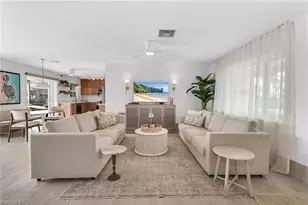
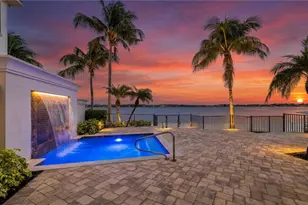
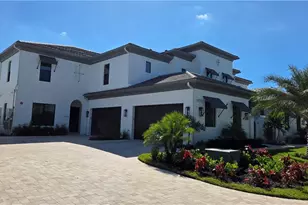
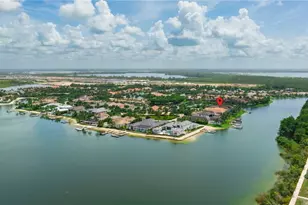
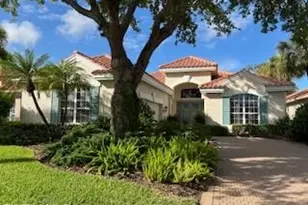
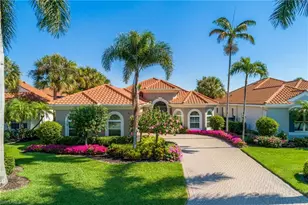
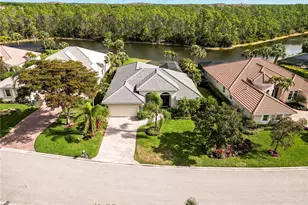
Interior renovations completed with high end fit and finish...it's a new house inside. And that's not all...a new roof in 2021, new lanai pool cage with picture window, enlarged lanai upgraded with Travertine stone deck, refinished pool and spa, exterior repainted 2025. New luxury vinyl flooring throughout, new ceiling fans, new LED lighting, and plantation shutters at windows. The lanai showcases long range open views of SWCC's south course #6 fairway and green, stretching across to the 7th fairway over a sparkling distant lake. This 2 bedroom plus den and 2 full bath house has great room architecture and it's all been remodeled to reflect today's ambiance, function and livability. Fully connected via a high speed Wi-Fi network, the home is an automated high tach sanctuary where the majority of the house can be accessed, monitored and controlled through a modern phone with a single tap. A state-of-the-art Pentair pool control system allows you to effortlessly preheat the spa or pool by cell phone. Bosch top-tier smart kitchen appliances sync directly to your smartphone for seamless meal prep. The kitchen is open to the great room with 42" custom cabinetry and there is plenty of storage space in the double/back-to-back 24" deep cabinets below the 10'x5' quartz-topped center island. Every opportunity was taken to utilize dead, nonfunctional space throughout the house while not impacting design. Ten modern pendant lights are above the island. Two refrigerated bar units hold plenty of beverages with your choice of 3 temperature controlled settings. Backsplash is the very attractive 3 dimensional Subway Tile. Kitchen has a built-in pantry and another storage cabinet in the adjacent renovated utility room. Washer and dryer are GE full-sized stackable units, new in late 2024. Both full baths have tiled frameless showers and quartz counters...additional storage space is provided by custom cabinetry in the toilet room. A/C and heat are provided by a 2026 Trane heat pump system. Natural gas powers the pool/spa heater and 2025 water heater. The house has a 2-car attached garage. Ginger Pointe, a pet friendly neighborhood, is located within walking distance to the clubhouse, golf practice facilities, tennis, bocce and new Lifestyle Center with resort pool and dining, indoor air-conditioned pickleball and more. Contact Danita Osborn at 239-992-6000 for membership information. The Commons Club at The Brooks has a state-of-the-art Fitness and Health Center, 7 outdoor pickleball courts and the newly constructed private beach club pavilion on the Gulf is now open. Contact Kat Allen at 239-949-3817 for membership information. Shadow Wood is 5 minutes to the Coconut Point open mall, 20 minutes to the beaches and airport.
Full Property Details
Full Property Details for 10144 Ginger Pointe Ct
General
- Price: $1,275,000
- HOA FEE: $326/month
- HOA FEE FREQ.: Annually
- Taxes: (2025)
- Status: Active
- Type: Single Family
- Source: Bonita_Springs
- MLS ID: 226029375
- Updated: Today (8/30/2026)
- Added to Site: Today
Rental Information
- Lease/Rent Term: 90
- Min. Lease (Days): 90
Interior
- Number of Rooms: 8
- Interior Features: Central Vacuum, Great Room, Den - Study, Guest Bath, Guest Room, Bar, Built-In Cabinets, Wired for Data, Closet Cabinets, Custom Mirrors, Entrance Foyer, Pantry, Wired for Sound, Tray Ceiling(s), Walk-In Closet(s)
- Appliances: Electric Cooktop, Dishwasher, Disposal, Dryer, Microwave, Refrigerator with Icemaker, Self-Cleaning Oven, Wall Oven, Washer, Wine Cooler
- Furnishings: Negotiable
- Flooring: Tile, Vinyl
Rooms
Bathrooms
- Total Bathrooms: 2
- Full Bathrooms: 2
- Primary Bathroom: Dual Sinks, Multiple Shower Heads, Separate Tub And Shower
Bedrooms
- Total Bedrooms: 2
- Primary Bedroom: Master BR Sitting Area
Other Rooms
- Kitchen: Kitchen Island, Pantry
- Dining Room: Breakfast Bar, Dining - Living
- Laundry: Inside, Sink
Additional Information
- Shared Amenities: Golf Non Equity, Barbecue (Picnic), Beach Club Available, Bike And Jog Path, Bocce Court, Clubhouse, Fitness Center Attended, Golf, Internet Access, Pickleball, Playground, Private Beach Pavilion, Private Membership, Putting Green, Restaurant, Sauna, Shopping, Sidewalks, Tennis Court(s), Gated, Golf Course, Tennis
- Pool: Yes
- Private Pool: Yes
- Pool Description: Community Lap Pool, In Ground, Concrete, Equipment Stays, Gas Heat, Screen Enclosure
- Spa: Yes
- Spa Description: In Ground, Concrete, Equipment Stays, Heated (Gas), Integrated with Pool, Screened
- Tennis: Yes
- Security/Safety: Smoke Detector(s), Smoke Detectors
- Equipment: Home Automation
Exterior
- Exterior Features: Automatic Sprinkler
- Porch/Patio/Deck: Screened Lanai/Porch
Parking
- Garage: Yes
- Attached garage: Yes
- Garage Spaces: 2
- Covered Spaces: 2
- Parking Features: Driveway Paved, Garage Door Opener, Attached
Location
- Area: ES04 - The Brooks
- County: Lee
- Subdivision: GINGER POINTE
- Building Name: SHADOW WOOD AT THE BROOKS
- Driving Directions: Enter Shadow Wood from US 41 going east on Coconut Rd. After security gatehouse stay on Oakwilde Blvd to second set of stop signs (you will pass SW Country Club) and turn right on Ciderberry Dr. Continue to Ginger Pointe community on left. The house is on left side of street approximately halfway down. From 3 Oaks Pkwy entry to SW, turn left at first set of stop signs.
- Direction Faces: Southwest
Community
- Association: Yes
- Assoc. Fees Include: Cable TV, Internet, Maintenance Grounds, Legal/Accounting, Manager, Pest Control Exterior, Pest Control Interior, Reserve, Security, Street Lights, Street Maintenance
- Units Assoc/Comm: 53
- Pets Allowed: Yes
- Management Type: Professional
Heating & Cooling
- Air Conditioning: Yes
- Cooling Type: Ceiling Fan(s), Central Electric, Exhaust Fan, Heat Pump
- Heating Type: Central Electric, Heat Pump
- Ceiling Fan(s): 5
Utilities
- Gas: Natural
- Sewer: Central
- Water: Central
- Cable Available: Yes
- Utility Description: Underground Utilities, Natural Gas Connected, Cable Available, Natural Gas Available
Structural Information
- Description/Design: Single Family Residence
- Exterior Const.: Concrete Block, Stucco
- Roof: Tile
- Windows: Arched, Single Hung, Sliding, Transom, Window Coverings
- Doors: French Doors
- Entry Floor Number: 1
- Stories/Levels: 2
- Stories in Building: 1
- Square Feet: 2,100
- Sq. Ft. Source: Architectural Plans
- Living Area: 2,100 Sq. Ft.
- Year Built: 2002
Lot Features
- Property View: Golf Course, Lake, Landscaped Area
- Lot Size (Acres): 0.2181
- Lot Size (Sq. Ft.): 9,500
- Lot Size Source: Property Appraiser Office
- Lot Dimensions: 59 x 63 x 155 x 155
- Frontage: Cul-De-Sac, Public Road
- Frontage Feet: 59
- Street/Road Desc.: Paved
- Irrigation System: Reclaimed
- Lot Features: Cul-De-Sac, On Golf Course
- Zoning: MPD
- Lot Description: Cul-De-Sac, On Golf Course
Water Features
- Water Front Desc.: None
- Canal Width: None
Financial Considerations
- Association Fee: $3,915
- Assoc Fee Freq.: Annually
- Other Assoc Fees: $4,954
- Application Fee: $150
- Other Fee Freq.: Annually
- Tax Year: 2025
- Terms: Buyer Finance/Cash
Disclosures and Reports
- Ownership: Single Family
- Legal Description: SHADOW WOOD AT THE BROOKS UNIT III PB 63 PGS 89-94 BLK A LOT 19
- Property ID: 11-47-25-E1-0900A.0190
- Section: 11
- Block: A
- Lot Number: 19
Listed by Downing-Frye Realty Inc
Get Pre-Approved Today
Schools
Schools serving 10144 Ginger Pointe Ct
School District:Lee County School District, Fort Myers, FL
| Name | Grades | Distance |
|---|---|---|
Spring Creek Elementary School 25571 Elementary Way, Bonita Springs, FL 34135 | K-5 | 2.8 mi |
Pinewoods Elementary School 11900 Stoneybrook Golf Drive, Estero, FL 33928 | K-5 | 2.8 mi |
Three Oaks Elementary School 19600 Cypress View Drive, Fort Myers, FL 33967 | K-5 | 3.5 mi |
Bonita Springs Middle Center For The Arts 10141 West Terry Street, Bonita Springs, FL 34135 | 6-8 | 4 mi |
Three Oaks Middle School 18500 Three Oaks Parkway, Fort Myers, FL 33967 | 6-8 | 4.7 mi |
Estero High School 21900 River Ranch Road, Estero, FL 33928 | 9-12 | 1.4 mi |
Bonita Springs High School 25592 Imperial Parkway, Bonita Springs, FL 34135 | 9-12 | 2.9 mi |
South Fort Myers High School 14020 Plantation Road, Fort Myers, FL 33912 | 9-12 | 10 mi |
Bonita Springs Elementary School 10701 Dean Street, Bonita Springs, FL 34135 | K-5 | 4.7 mi |
Disclaimer:
School attendance boundaries provided by ATTOM Data Solutions and are for reference only. Contact the school directly to verify enrollment eligibility.
Price & Sales History for 10144 Ginger Pointe Ct
Date
Details
Price
Change
Source
8/30/2026
Listed
$1,275,000
52.69%
MLS
1/20/2022
Sold
$835,000
—
Public Record
Disclaimer: Historical sales information is derived from public records provided by the county offices. Information is not guaranteed and should be independently verified.
Tax History
Tax History for 10144 Ginger Pointe Ct
Year
Property Taxes
Change
Tax Assessment
Change
2025
$8,790
—
$625,474
3%
2025
$8,790
3%
$609,030
3%
2024
$8,527
2%
$591,866
3%
2023
$8,326
32%
$574,627
35%
2021
$6,325
-22%
$426,650
-21%
2022
$8,061
27%
$538,584
25%
2021
$6,325
-9%
$430,865
4%
2018
$6,982
-4%
$413,325
2%
2017
$7,291
2%
$404,824
3%
2016
$7,133
12%
$391,620
-7%
2019
$6,372
-12%
$421,178
-11%
2015
$7,256
—
$474,507
12%
2014
$7,268
—
$424,803
12%
2013
$7,260
—
$380,110
—
Disclaimer: Historical tax information is derived from public records provided by the county offices. Information is not guaranteed and should be independently verified.
Estimate the Cost
Estimate the Cost for 10144 Ginger Pointe Ct
10144 Ginger Pointe Ct, Estero, FL 34135 (MLS# 226029375) is a Single Family property with 2 bedrooms and 2 full bathrooms. 10144 Ginger Pointe Ct is currently listed for $1,275,000 and was received on August 30, 2026. Want to learn more about 10144 Ginger Pointe Ct? Do you have questions about finding other Single Family real estate for sale in Estero? You can browse all Estero real estate or contact a Coldwell Banker agent to request more information.