This is a carousel with tiles that activate property listing cards. Use the previous and next buttons to navigate.
1/50
$625,000 Just Listed
This is a carousel with tiles that activate property listing cards. Use the previous and next buttons to navigate.
1/50
Property Description
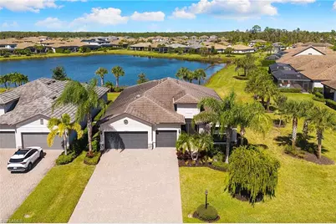
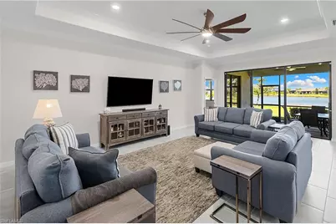
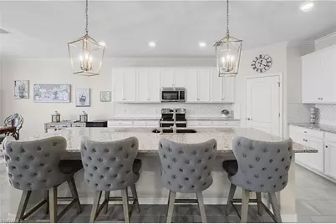
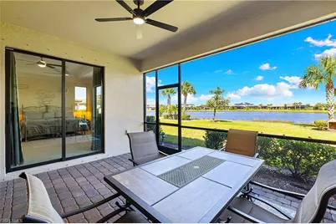
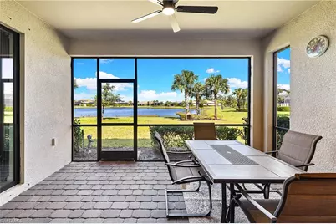
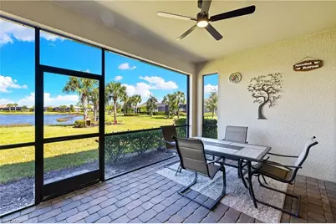
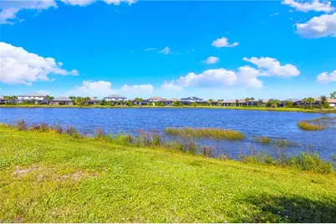
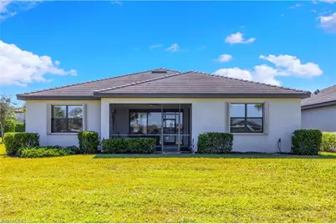
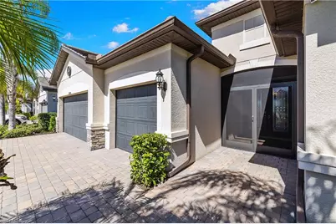
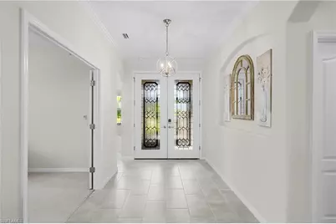
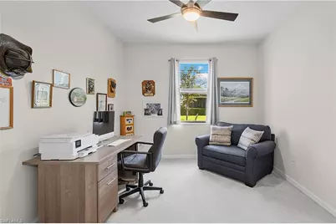
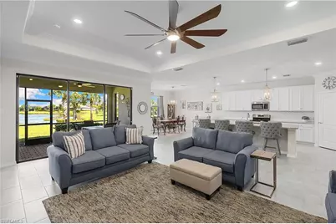
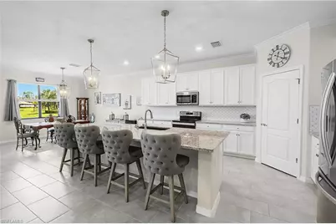
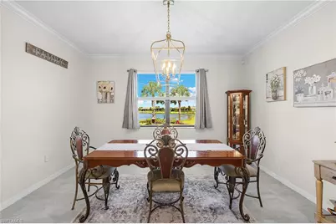
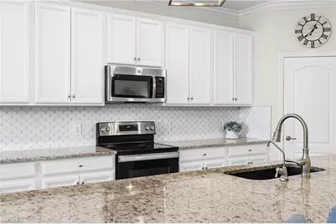
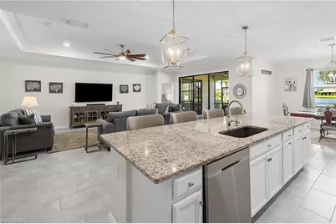
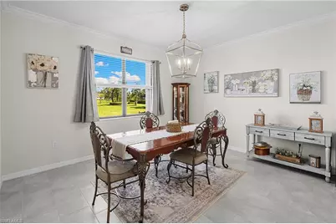
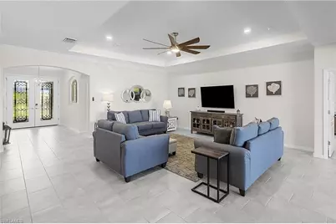
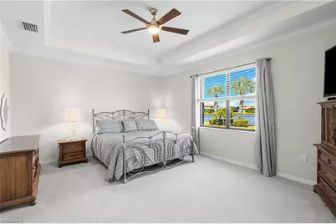
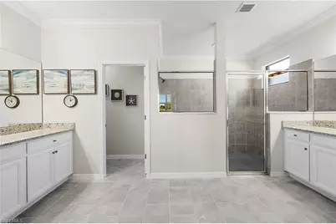
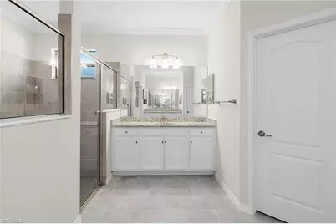
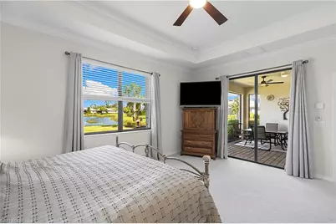
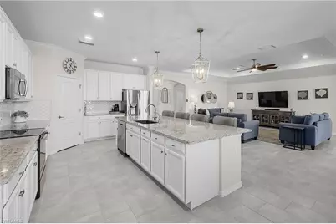
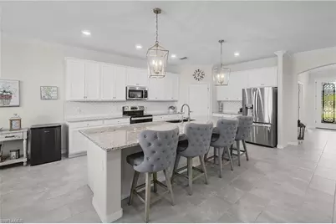
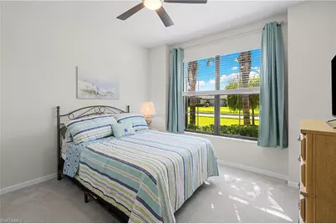
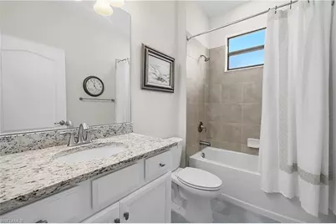
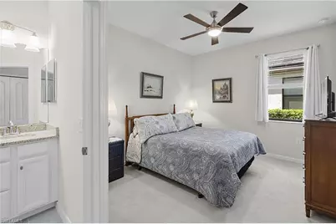
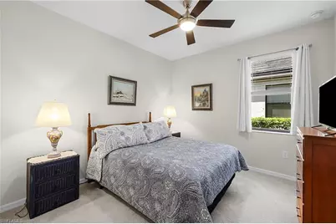
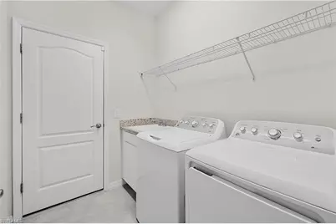
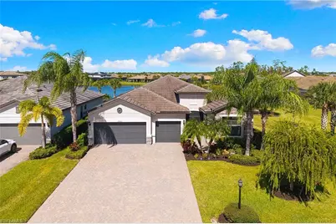
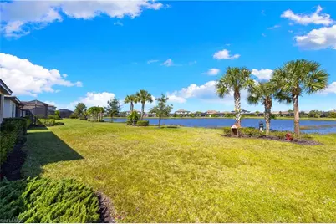
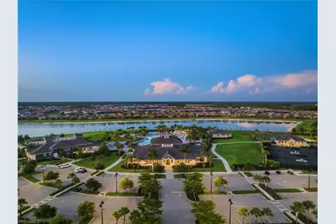
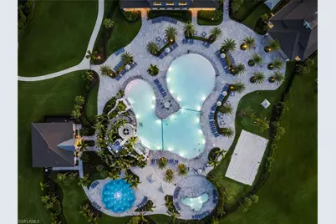
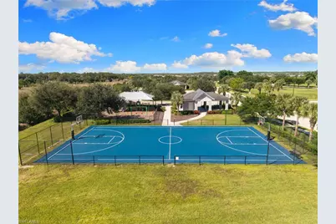
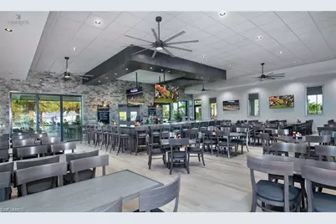
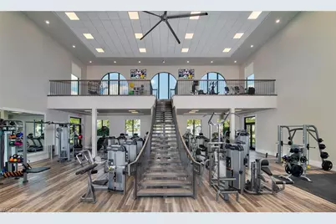
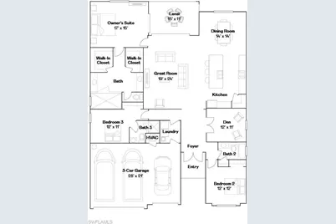
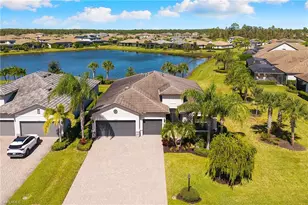
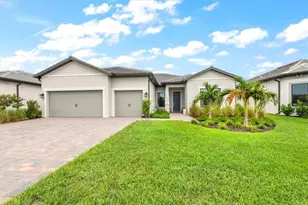
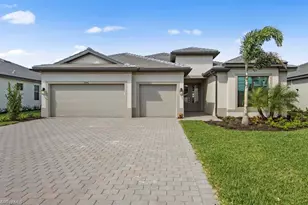
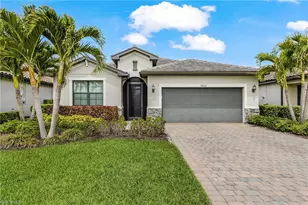
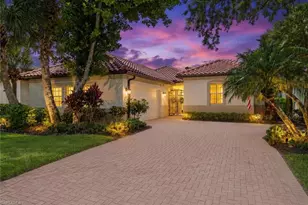
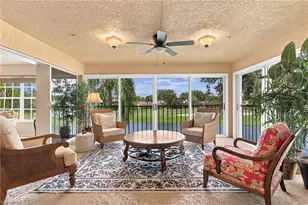
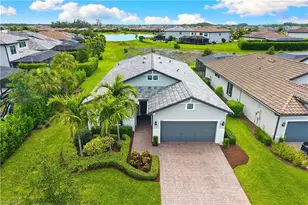
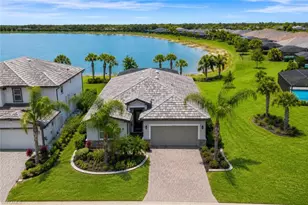
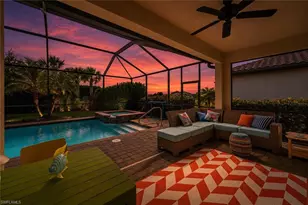
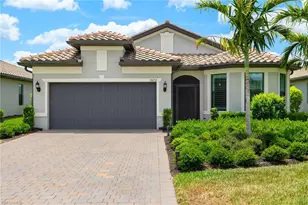
HIGHLY SOUGHT AFTER "SUMMERVILLE" HOME LOCATED ON A QUIET CUL-DE-SAC STREET WITH GORGEOUS SHIMMERING LAKE VIEWS IS NOW AVAILABLE IN THE PLACE AT CORKSCREW! Built in 2020, this residence offers 3 Bedrooms + Den, 3 FULL BATHS (1 Guest Bath is En-Suite), 3 Car Garage, and 2,445sf living area. Located on a secluded CUL-DE-SAC street of only 16 homes, the property has just one neighbor and extra green space on the other side. The Northern rear exposure provides shade on the covered lanai area, but tons of sunshine on the backyard. Speaking of the backyard, there is approximately 55' to the back boundary to build your custom poo/spa oasis, or a perimeter fence, or both! As you arrive, you'll be greeted by lush landscaping, SCREENED FRONT ENTRY along with elegant GLASS INSERTS on the front double doors, which allows light to pour into the home. Inside you'll find tile throughout the main areas as well as CROWN MOLDING, Designer Light Fixtures and Ceiling Fans. This OPEN CONCEPT HOME showcases a WHITE KITCHEN, OVERSIZED ISLAND with Granite countertops, Custom backsplash and WALK-IN PANTRY. The Kitchen is equipped with CULLIGAN REVERSE OSMOSIS at the sink and STAINLESS-STEEL APPLIANCES. (Refrigerator and Dishwasher new in 2026). The Kitchen is joined by the Dining Area and the Greatroom creating open sight lines in the heart of the home, providing the perfect space for entertaining. The Greatroom boasts a TRAY CEILING with ADDITIONAL RECESSED LIGHTING. The glass sliding doors open to the screened covered lanai, creating the INDOOR/OUTDOOR LIVING space everyone desires! The Primary Bedroom is enhanced by private access to the lanai, LAKE VIEWS from your bedside and HIS & HERS CLOSETS. The Primary Bath offers PRIVATE, SPLIT VANITIES, enclosed water closet and a SPACIOUS WALK-IN SHOWER. Your guests will feel right at home with two secluded bedrooms: one with a private EN-SUITE BATH and HEAVY GLASS SHOWER ENCLOSURE, and the other with a hall bath just outside the door offering a tub/shower. The double door entry den is conveniently located off the entry area. The laundry is appointed with a full size WASHER/DRYER and SINK. Post-closing improvements include a RING SECURITY SYSTEM, CULLIGAN WHOLE HOME WATER FILTRATION, and ACCORDION STORM SHUTTERS on the large windows. THIS HOME IS HIGH AND DRY AND LOCATED IN FLOOD ZONE X. NO FLOOD INSURANCE REQUIRED! The amenities at The Place at Corkscrew include a Resort Pool w/100' Waterslide & Spa, Indoor Restaurant and Bourbon Bar, Cafe, Outdoor Bar, Fitness Center, Movement Studio, Tennis, Pickleball, Bocce, New Full Court Basketball, Playground, Dog Park, Childwatch, Spa Services, 2 Entry Gates. Just Minutes to Schools, Shopping, Restaurants, Airport, Beaches. PUBLIX GROCERY STORE PLAZA, JUST 1.4 MILES AWAY! OTHER TENANTS INCLUDE DUNKIN DONUTS, UPS STORE, LEGNO ITALIAN RESTAURANT, NAIL SALON, DENTAL OFFICE, AND MORE!
Full Property Details
Full Property Details for 17680 Brooksin Ct
General
- Price: $625,000
- HOA FEE: $456/month
- Taxes: (2025)
- Status: Active
- Type: Single Family
- Source: Bonita_Springs
- MLS ID: 226038873
- Updated: 10/26/2026
- Added to Site: 1 day(s) ago
Rental Information
- Lease/Rent Term: 30
- Min. Lease (Days): 30
Interior
- Number of Rooms: 8
- Interior Features: Great Room, Den - Study, Wired for Data, Exclusions, Entrance Foyer, Pantry, Tray Ceiling(s), Walk-In Closet(s)
- Appliances: Water Softener, Dishwasher, Disposal, Dryer, Microwave, Range, Refrigerator with Icemaker, Reverse Osmosis, Self-Cleaning Oven, Washer
- Furnishings: Unfurnished
- Flooring: Carpet, Tile
Rooms
Bathrooms
- Total Bathrooms: 3
- Full Bathrooms: 3
- Primary Bathroom: Dual Sinks, Shower Only
Bedrooms
- Total Bedrooms: 3
- Primary Bedroom: Master BR Ground
Other Rooms
- Kitchen: Kitchen Island, Walk-In Pantry
- Dining Room: Breakfast Bar, Dining - Living
- Laundry: Inside, Sink
Additional Information
- Shared Amenities: Basketball, Bocce Court, Cabana, Clubhouse, Pool, Community Room, Dog Park, Fitness Center, Pickleball, Playground, Private Membership, Restaurant, Sidewalks, Street Lights, Tennis Court(s), Volleyball, Gated, Tennis
- Tennis: Yes
- Security/Safety: Security System, Smoke Detector(s), Smoke Detectors
Exterior
- Exterior Features: Room for Pool, Automatic Sprinkler
- Porch/Patio/Deck: Screened Lanai/Porch
Parking
- Garage: Yes
- Attached garage: Yes
- Garage Spaces: 3
- Covered Spaces: 3
- Parking Features: Garage Door Opener, Attached
Location
- Area: ES05 - Estero
- County: Lee
- Subdivision: THE PLACE AT CORKSCREW
- Building Name: THE PLACE AT CORKSCREW
- Driving Directions: Go East on Corkscrew Rd. Turn Left at 2nd Entrance (Gramercy Blvd). Show business card to gate attendant. Turn right at stop sign (The Place Blvd). Turn left on Deming Ln. Turn left on Brooksin Ct. Home is the 1st house on right.
- Direction Faces: South
School Information
- Elementary School: LEE COUNTY SCHOOL CHOICE
- Middle School: LEE COUNTY SCHOOL CHOICE
- High School: LEE COUNTY SCHOOL CHOICE
Community
- Association: Yes
- Assoc. Fees Include: Insurance, Irrigation Water, Maintenance Grounds, Legal/Accounting, Manager, Pest Control Exterior, Rec Facilities, Repairs, Reserve, Security, Street Lights, Street Maintenance
- Units Assoc/Comm: 1325
- Pets Allowed: Yes
- Management Type: Professional
Heating & Cooling
- Air Conditioning: Yes
- Cooling Type: Ceiling Fan(s), Central Electric
- Heating Type: Central Electric
Utilities
- Sewer: Central
- Water: Central, Reverse Osmosis - Partial House
- Cable Available: Yes
- Utility Description: Underground Utilities, Cable Available
Structural Information
- Description/Design: Single Family Residence
- Exterior Const.: Concrete Block, Stone, Stucco
- Roof: Tile
- Windows: Single Hung, Sliding, Shutters - Manual, Window Coverings
- Entry Floor Number: 1
- Stories/Levels: 1
- Stories in Building: 1
- Square Feet: 2,445
- Sq. Ft. Source: Property Appraiser Office
- Living Area: 2,445 Sq. Ft.
- Year Built: 2020
Lot Features
- Property View: Lake
- Lot Size (Acres): 0.2445
- Lot Size (Sq. Ft.): 10,650
- Lot Size Source: Property Appraiser Office
- Lot Dimensions: 62 x 62 x 170 x 178
- Frontage: Private Road
- Frontage Feet: 62
- Street/Road Desc.: Paved
- Irrigation System: Lake/Canal
- Lot Features: Cul-De-Sac, Regular
- Zoning: RPD
- Lot Description: Cul-De-Sac, Regular
Water Features
- Water Front: Yes
- Water Front Desc.: Lake Front
- Lake Front: Yes
- Canal Width: None
Financial Considerations
- Association Fee: $456
- Assoc Fee Freq.: Monthly
- One Time Other Fee: $1,750
- Tax Year: 2025
- Terms: Buyer Finance/Cash
Disclosures and Reports
- Ownership: Single Family
- Legal Description: PLACE AT CORKSCREW PHASE 2-B BLOCK E LOT 1018 AS DESC IN INST 2018000230678
- Property ID: 24-46-26-L2-0700E.1018
- Section: 24
- Block: E
- Lot Number: 1018
Listed by Exp Realty, LLC
Get Pre-Approved Today
Schools
Schools serving 17680 Brooksin Ct
School District:Lee County School District, Fort Myers, FL
| Name | Grades | Distance |
|---|---|---|
Pinewoods Elementary School 11900 Stoneybrook Golf Drive, Estero, FL 33928 | K-5 | 6.2 mi |
Three Oaks Elementary School 19600 Cypress View Drive, Fort Myers, FL 33967 | K-5 | 8.3 mi |
San Carlos Park Elementary School 17282 Lee Road, Fort Myers, FL 33967 | K-5 | 9.7 mi |
Three Oaks Middle School 18500 Three Oaks Parkway, Fort Myers, FL 33967 | 6-8 | 8.4 mi |
Bonita Springs Middle Center For The Arts 10141 West Terry Street, Bonita Springs, FL 34135 | 6-8 | 10.9 mi |
Estero High School 21900 River Ranch Road, Estero, FL 33928 | 9-12 | 8.7 mi |
Bonita Springs High School 25592 Imperial Parkway, Bonita Springs, FL 34135 | 9-12 | 9.2 mi |
South Fort Myers High School 14020 Plantation Road, Fort Myers, FL 33912 | 9-12 | 12.9 mi |
Spring Creek Elementary School 25571 Elementary Way, Bonita Springs, FL 34135 | K-5 | 10.8 mi |
Disclaimer:
School attendance boundaries provided by ATTOM Data Solutions and are for reference only. Contact the school directly to verify enrollment eligibility.
Price & Sales History for 17680 Brooksin Ct
Date
Details
Price
Change
Source
10/26/2026
Listed
$625,000
59.44%
MLS
7/21/2020
Sold
$392,000
—
Public Record
Disclaimer: Historical sales information is derived from public records provided by the county offices. Information is not guaranteed and should be independently verified.
Tax History
Tax History for 17680 Brooksin Ct
Year
Property Taxes
Change
Tax Assessment
Change
2025
$6,363
—
$385,217
3%
2025
$6,363
3%
$375,090
3%
2024
$6,172
2%
$364,519
3%
2023
$6,037
1%
$353,902
6%
2021
$6,002
-1%
$333,586
-3%
2022
$6,045
1%
$343,594
271%
2021
$6,002
157%
$92,675
181%
2019
$2,334
—
$33,000
—
Disclaimer: Historical tax information is derived from public records provided by the county offices. Information is not guaranteed and should be independently verified.
Estimate the Cost
Estimate the Cost for 17680 Brooksin Ct
17680 Brooksin Ct, Estero, FL 33928 (MLS# 226038873) is a Single Family property with 3 bedrooms and 3 full bathrooms. 17680 Brooksin Ct is currently listed for $625,000 and was received on October 26, 2026. Want to learn more about 17680 Brooksin Ct? Do you have questions about finding other Single Family real estate for sale in Estero? You can browse all Estero real estate or contact a Coldwell Banker agent to request more information.