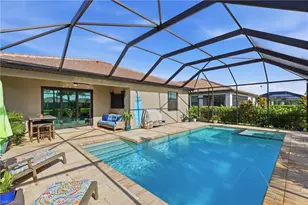
Full Property Details for 18560 Ives Dr
General
- Sold For: $674,900
- HOA FEE: $206/month
- HOA FEE FREQ.: Quarterly
- Taxes: (2025)
- Status: Closed
- Type: Single Family
- Source: Bonita_Springs
- MLS ID: 226030402
- Added to Site: 46 day(s) ago
Rental Information
- Lease/Rent Term: 30
- Min. Lease (Days): 30
Interior
- Number of Rooms: 6
- Interior Features: Split Bedrooms, Great Room, Guest Bath, Guest Room, Home Office, Wired for Data, Entrance Foyer, Pantry, Walk-In Closet(s)
- Appliances: Dishwasher, Disposal, Dryer, Microwave, Range, Refrigerator, Refrigerator with Icemaker, Self-Cleaning Oven, Tankless Water Heater, Washer
- Furnishings: Turnkey
- Flooring: Tile
Rooms
- Total Bathrooms: 3
- Full Bathrooms: 3
- Primary Bathroom: Dual Sinks, Shower Only
- Total Bedrooms: 3
- Primary Bedroom: Master BR Ground
- Kitchen: Kitchen Island, Pantry, Walk-In Pantry
- Dining Room: Breakfast Bar, Dining - Family, Dining - Living, Eat-in Kitchen
- Laundry: Washer/Dryer Hookup, Inside, Sink
Additional Information
- Shared Amenities: Basketball, Bocce Court, Cabana, Clubhouse, Park, Pool, Community Room, Dog Park, Fitness Center, Internet Access, Pickleball, Playground, Restaurant, See Remarks, Sidewalks, Street Lights, Tennis Court(s), Volleyball, Gated, Tennis
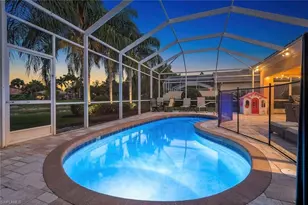
- Pool: Yes
- Private Pool: Yes
- Pool Description: Community Lap Pool, In Ground, Concrete, Custom Upgrades, Equipment Stays, Gas Heat, Salt Water, Screen Enclosure
- Spa: Yes
- Spa Description: In Ground, Concrete, Equipment Stays, Heated (Gas), Screened
- Tennis: Yes
- Security/Safety: Smoke Detector(s), Smoke Detectors
- Equipment: Home Automation
Exterior
- Exterior Features: Room for Pool, Automatic Sprinkler
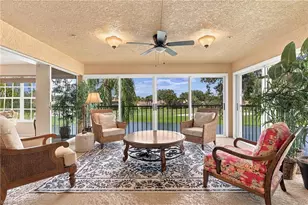
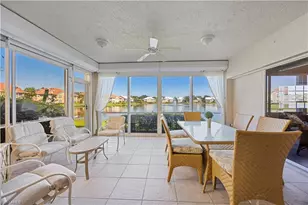
- Porch/Patio/Deck: Screened Lanai/Porch, Patio
Parking
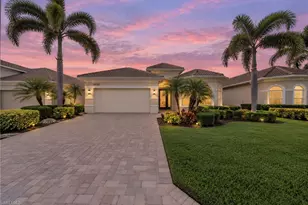
- Garage: Yes
- Attached garage: Yes
- Garage Spaces: 2
- Covered Spaces: 2
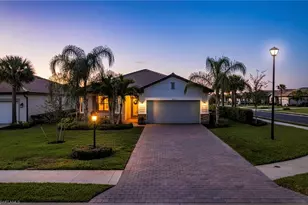
- Parking Features: 2+ Spaces, Driveway Paved, Garage Door Opener, Attached
Location
- Area: ES03 - Estero
- County: Lee
- Subdivision: VERDANA VILLAGE
- Building Name: VERDANA VILLAGE
- Driving Directions: From I-75, take Exit 123 (Corkscrew Rd) and head east approximately 8 miles to Verdana Village Main Gate on the right (2nd entrance). Show business card at guard gate. Continue to 20273 Hartford Blvd.
- Direction Faces: Southwest
Community
- Association: Yes
- Assoc. Fees Include: Irrigation Water, Maintenance Grounds, Legal/Accounting, Manager, Pest Control Exterior, Reserve, Security, Street Lights, Street Maintenance
- Units Assoc/Comm: 2400
- Pets Allowed: Yes
- Management Type: On-Site
Heating & Cooling
- Air Conditioning: Yes
- Cooling Type: Central Electric, Other
- Heating Type: Central Electric
Utilities
- Gas: Natural
- Sewer: Central
- Water: Central
- Cable Available: Yes
- Utility Description: Underground Utilities, Natural Gas Connected, Cable Available, Natural Gas Available
Structural Information
- Architectural Style: Traditional
- Description/Design: Single Family Residence
- Exterior Const.: Concrete Block, Stucco
- Roof: Tile
- Windows: Impact Resistant, Impact Resistant Windows, Shutters - Screens/Fabric, Decorative Shutters, Window Coverings
- Doors: Impact Resistant Doors
- Entry Floor Number: 1
- Stories/Levels: 1
- Stories in Building: 1
- Square Feet: 1,852
- Sq. Ft. Source: Property Appraiser Office
- Living Area: 1,852 Sq. Ft.
- Year Built: 2024
Lot Features
- Property View: Lake, Pond, Water
- Lot Size (Acres): 0.192
- Lot Size (Sq. Ft.): 8,363
- Lot Size Source: Property Appraiser Office
- Lot Dimensions: 54 x 58 x 150 x 150
- Frontage: Private Road
- Frontage Feet: 54
- Street/Road Desc.: Paved
- Irrigation System: Reclaimed
- Lot Features: Oversize, Regular
- Zoning: MPD
- Lot Description: Oversize, Regular
Water Features
- Water Front: Yes
- Water Front Desc.: Freshwater, Lake Front, Pond
- Lake Front: Yes
- Canal Width: None
Financial Considerations
- Association Fee: $618
- Assoc Fee Freq.: Quarterly
- Other Assoc Fees: $543
- Other Fee Freq.: Quarterly
- One Time Other Fee: $3,500
- Tax Year: 2025
- Terms: Buyer Finance/Cash, FHA, VA Loan
Disclosures and Reports
- Ownership: Single Family
- Legal Description: VERDANA VILLAGE PHASE 2A/2B AS DESC IN INSTRUMENT 2022000319154 BLK A LOT 726
- Property ID: 30-46-27-L3-0400A.7260
- Section: 30
- Block: A
- Lot Number: 726
Listed by EXP Realty LLC
Sold by Realty One Group MVP