This is a carousel with tiles that activate property listing cards. Use the previous and next buttons to navigate.
1/31
$399,000 Just Listed
This is a carousel with tiles that activate property listing cards. Use the previous and next buttons to navigate.
1/31
Property Description
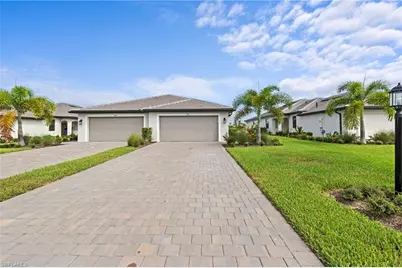
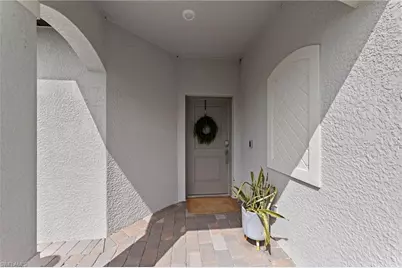
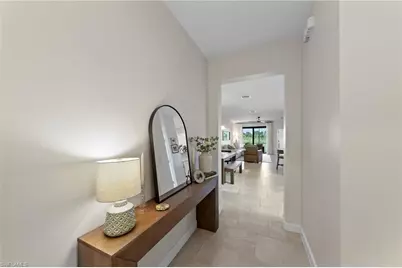
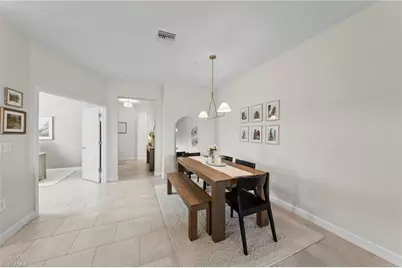
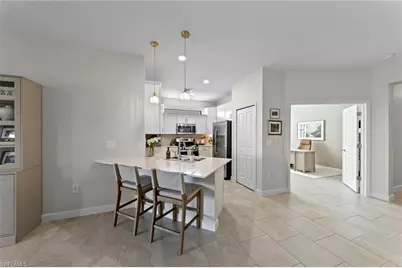
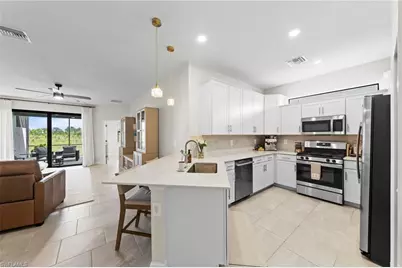
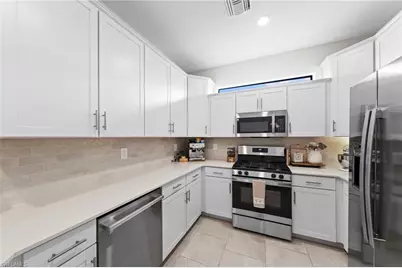
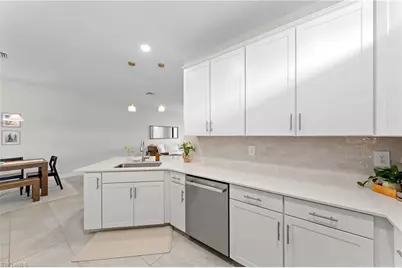
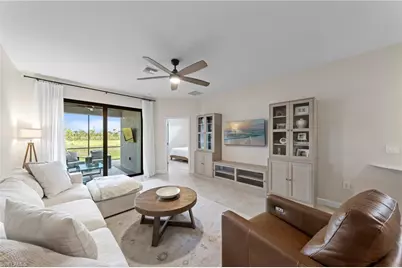
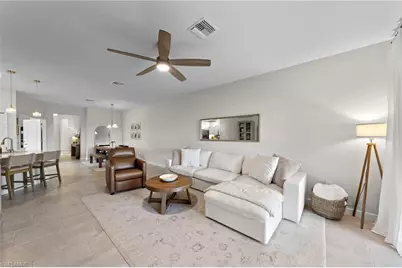
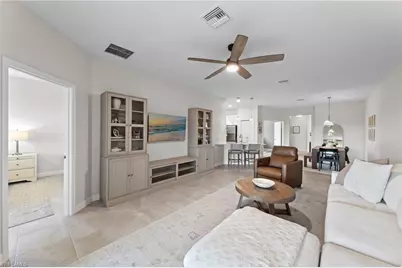
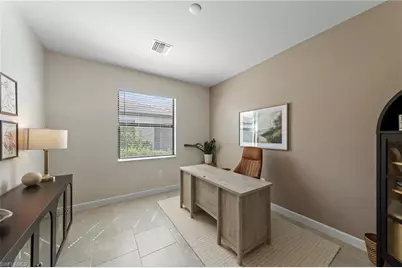
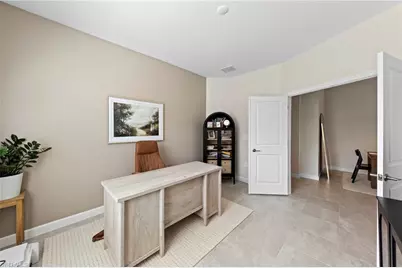
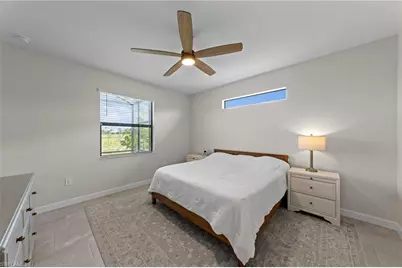
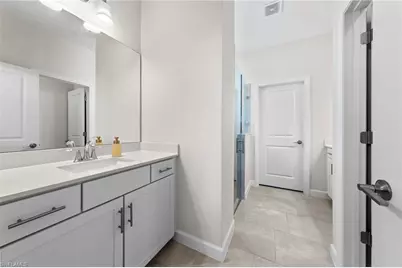
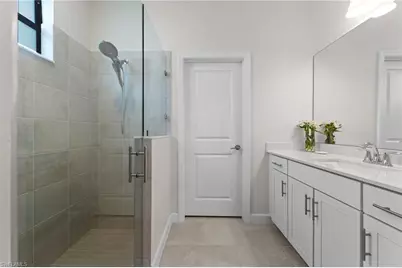
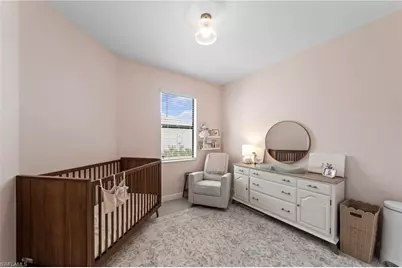
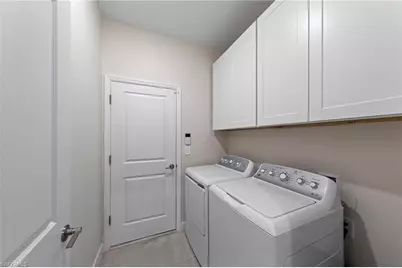
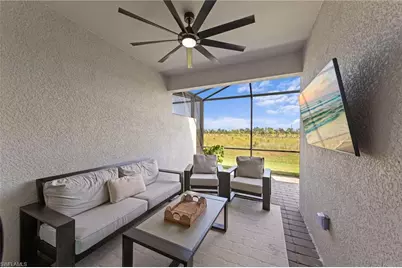
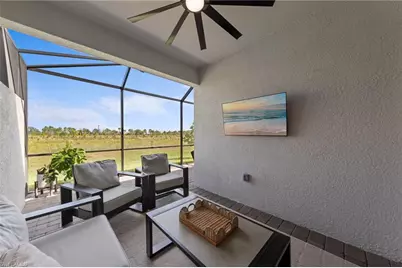
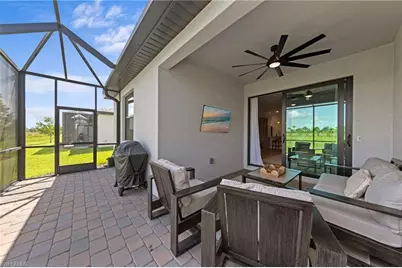
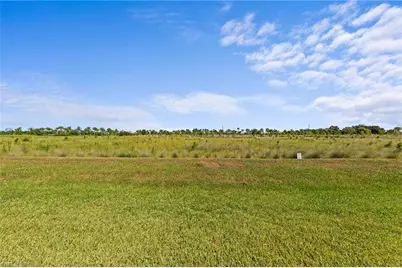
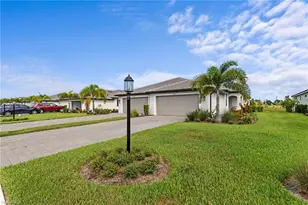
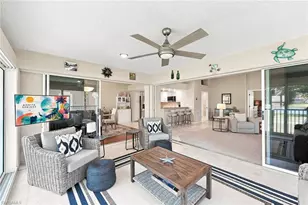
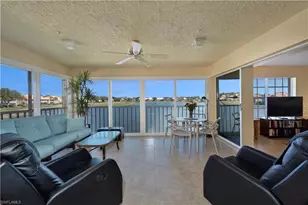
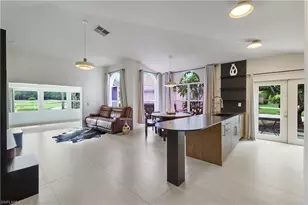
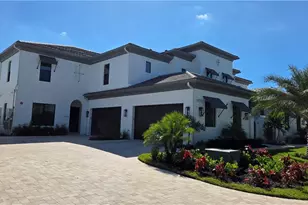
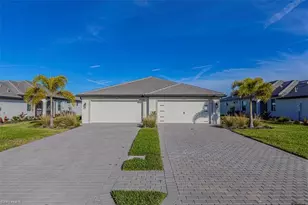
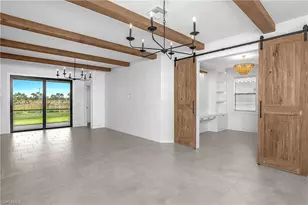
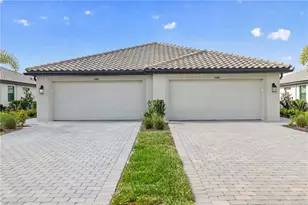
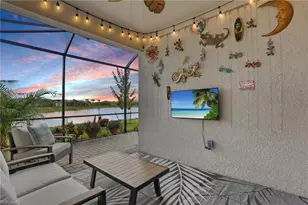
Welcome to 19512 Hinkley Drive, a beautifully upgraded Orchid villa with a private preserve view in the highly sought-after Verdana Village. This 2-bedroom + den, 2-bath home offers 1,564 sq. ft. of thoughtfully designed living space with an open-concept layout ideal for everyday living and entertaining. The kitchen opens seamlessly to the main living area and features an upgraded backsplash and pendant lighting over the breakfast bar. Numerous owner upgrades include full interior paint, upgraded fans and light fixtures throughout, smart dimmer switches, lighting above each bathroom vanity, 42" upper cabinets in the laundry room, an epoxy-coated garage floor, and a frameless glass shower door in the primary bathroom. The versatile den is perfect for a home office, additional sitting area, or guest space. Out back, enjoy peaceful preserve views with no homes directly behind you. With new-construction villas no longer available from the builder, this move-in-ready resale offers a great opportunity to own the popular Orchid floor plan in Verdana Village. Residents enjoy resort-style pools and spa, fitness center, indoor and outdoor tennis and pickleball, indoor basketball, bocce, playground, dog park, on-site dining, café, and more, all conveniently located near the Shoppes at Verdana Village.
Full Property Details
Full Property Details for 19512 Hinkley Dr
General
- Price: $399,000
- HOA FEE: $161/month
- HOA FEE FREQ.: Quarterly
- Taxes: (2025)
- Status: Active
- Type: Single Family
- Source: Bonita_Springs
- MLS ID: 226030436
- Updated: Today (8/26/2026)
- Added to Site: Today
Interior
- Interior Features: Split Bedrooms, Den - Study, Family Room, Guest Bath, Guest Room, Home Office, Built-In Cabinets, Wired for Data, Pantry, Walk-In Closet(s)
- Appliances: Gas Cooktop, Dishwasher, Disposal, Dryer, Freezer, Microwave, Range, Refrigerator with Icemaker, Self-Cleaning Oven, Tankless Water Heater
- Furnishings: Unfurnished
- Flooring: Tile
Rooms
Bathrooms
- Total Bathrooms: 2
- Full Bathrooms: 2
- Primary Bathroom: Shower Only
Bedrooms
- Total Bedrooms: 2
Other Rooms
- Kitchen: Pantry
- Dining Room: Breakfast Bar, Dining - Living
- Laundry: Inside
Additional Information
- Shared Amenities: Basketball, Bike And Jog Path, Bocce Court, Clubhouse, Park, Pool, Community Room, Dog Park, Fitness Center, Internet Access, Pickleball, Restaurant, Sidewalks, Street Lights, Tennis Court(s), Gated
- Pool: Yes
- Pool Description: Community Lap Pool
- Tennis: Yes
- Security/Safety: Smoke Detector(s), Smoke Detectors
Exterior
- Exterior Features: Automatic Sprinkler
- Porch/Patio/Deck: Screened Lanai/Porch, Patio
Parking
- Garage: Yes
- Attached garage: Yes
- Garage Spaces: 2
- Covered Spaces: 2
- Parking Features: Driveway Paved, Garage Door Opener, Attached
Location
- Area: ES03 - Estero
- County: Lee
- Subdivision: VERDANA VILLAGE
- Building Name: VERDANA VILLAGE
- Direction Faces: Southwest
Community
- Association: Yes
- Assoc. Fees Include: Irrigation Water, Maintenance Grounds, Legal/Accounting, Manager, Rec Facilities, Security, Street Lights, Street Maintenance
- Units Assoc/Comm: 2400
- Pets Allowed: Yes
- Number of Pets: 3
- Management Type: Professional
Heating & Cooling
- Air Conditioning: Yes
- Cooling Type: Ceiling Fan(s), Central Electric
- Heating Type: Natural Gas
- Ceiling Fan(s): 3
Utilities
- Gas: Natural
- Sewer: Central
- Water: Central
- Cable Available: Yes
- Utility Description: Underground Utilities, Natural Gas Connected, Cable Available, Natural Gas Available
Structural Information
- Description/Design: Villa Attached
- Exterior Const.: Concrete Block, Metal Frame, Stucco
- Roof: Tile
- Common Walls: End Unit
- Windows: Impact Resistant, Impact Resistant Windows
- Doors: Impact Resistant Doors
- Entry Floor Number: 1
- Stories/Levels: 1
- Stories in Building: 1
- Square Feet: 1,564
- Sq. Ft. Source: Property Appraiser Office
- Living Area: 1,564 Sq. Ft.
- Year Built: 2024
Lot Features
- Property View: Preserve
- Lot Size (Acres): 0.1269
- Lot Size (Sq. Ft.): 5,527
- Lot Size Source: Property Appraiser Office
- Frontage: Private Road
- Street/Road Desc.: Paved
- Irrigation System: Reclaimed
- Lot Features: Regular
- Zoning: MPD
- Lot Description: Regular
Water Features
- Water Front Desc.: None
- Canal Width: None
Financial Considerations
- Association Fee: $483
- Assoc Fee Freq.: Quarterly
- Other Assoc Fees: $543
- Other Fee Freq.: Quarterly
- One Time Other Fee: $1,500
- Tax Year: 2025
- Terms: Buyer Finance/Cash, FHA, VA Loan
Disclosures and Reports
- Ownership: Single Family
- Legal Description: VERDANA VILLAGE PHASE 3A/3B
- Property ID: 29-46-27-L1-0600A.1217
- Section: 29
- Block: A
- Lot Number: 1217
Listed by Premiere Plus Realty Company
Get Pre-Approved Today
Schools
Schools serving 19512 Hinkley Dr
School District:Lee County School District, Fort Myers, FL
| Name | Grades | Distance |
|---|---|---|
Pinewoods Elementary School 11900 Stoneybrook Golf Drive, Estero, FL 33928 | K-5 | 7.6 mi |
Three Oaks Elementary School 19600 Cypress View Drive, Fort Myers, FL 33967 | K-5 | 9.8 mi |
San Carlos Park Elementary School 17282 Lee Road, Fort Myers, FL 33967 | K-5 | 11.3 mi |
Three Oaks Middle School 18500 Three Oaks Parkway, Fort Myers, FL 33967 | 6-8 | 10 mi |
Bonita Springs Middle Center For The Arts 10141 West Terry Street, Bonita Springs, FL 34135 | 6-8 | 11.6 mi |
Estero High School 21900 River Ranch Road, Estero, FL 33928 | 9-12 | 10 mi |
Bonita Springs High School 25592 Imperial Parkway, Bonita Springs, FL 34135 | 9-12 | 10 mi |
South Fort Myers High School 14020 Plantation Road, Fort Myers, FL 33912 | 9-12 | 14.5 mi |
Bonita Springs Elementary School 10701 Dean Street, Bonita Springs, FL 34135 | K-5 | 11.6 mi |
Disclaimer:
School attendance boundaries provided by ATTOM Data Solutions and are for reference only. Contact the school directly to verify enrollment eligibility.
Price & Sales History for 19512 Hinkley Dr
Date
Details
Price
Change
Source
8/26/2026
Listed
$399,000
—
MLS
Disclaimer: Historical sales information is derived from public records provided by the county offices. Information is not guaranteed and should be independently verified.
Tax History
Tax History for 19512 Hinkley Dr
Year
Property Taxes
Change
Tax Assessment
Change
2025
$5,250
—
$302,766
-2%
2025
$5,250
84%
$310,356
165%
2024
$2,861
—
$116,896
—
Disclaimer: Historical tax information is derived from public records provided by the county offices. Information is not guaranteed and should be independently verified.
Estimate the Cost
Estimate the Cost for 19512 Hinkley Dr
19512 Hinkley Dr, Estero, FL 33928 (MLS# 226030436) is a Single Family property with 2 bedrooms and 2 full bathrooms. 19512 Hinkley Dr is currently listed for $399,000 and was received on August 26, 2026. Want to learn more about 19512 Hinkley Dr? Do you have questions about finding other Single Family real estate for sale in Estero? You can browse all Estero real estate or contact a Coldwell Banker agent to request more information.