This is a carousel with tiles that activate property listing cards. Use the previous and next buttons to navigate.
1/49
$749,900 Just Listed
This is a carousel with tiles that activate property listing cards. Use the previous and next buttons to navigate.
1/49
Property Description
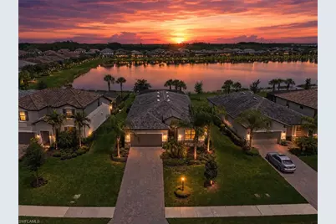
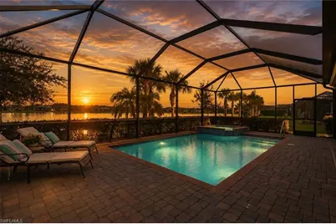
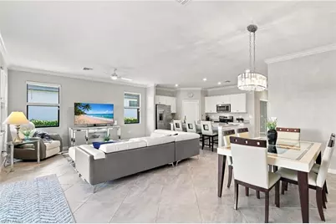
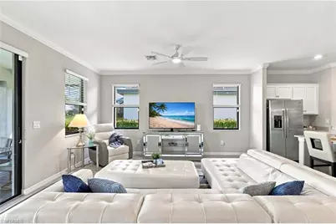
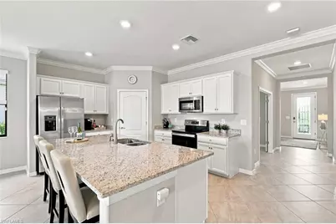
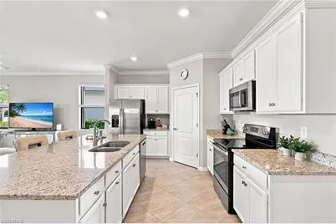
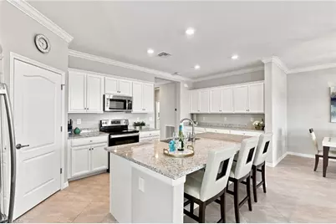
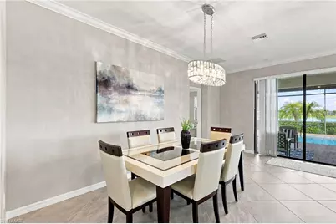
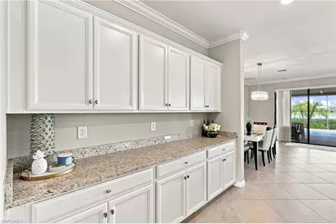
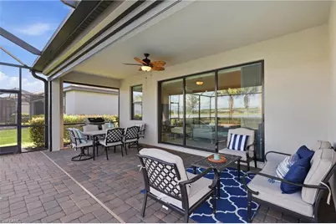
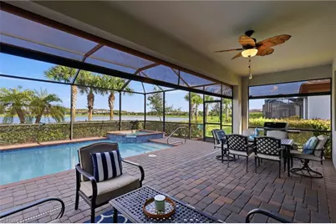
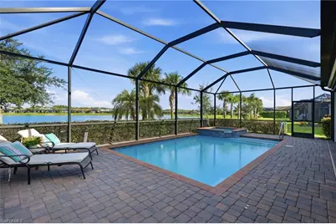
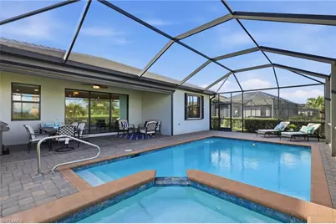
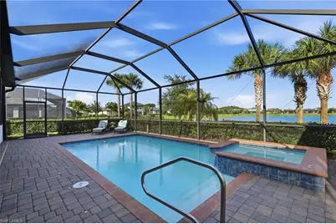
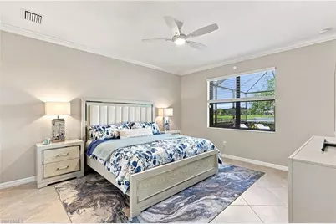
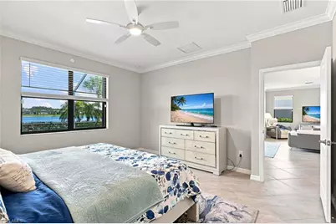
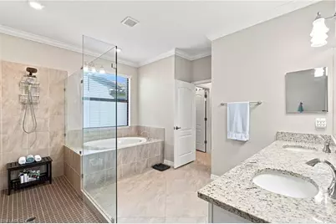
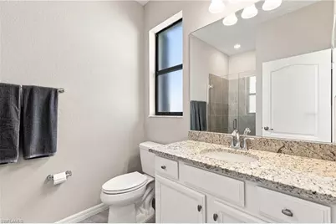
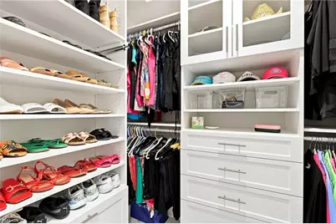
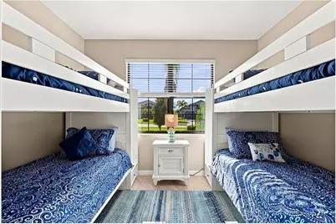
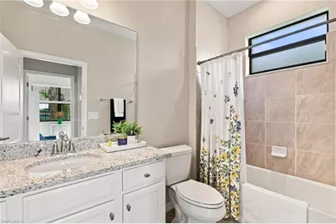
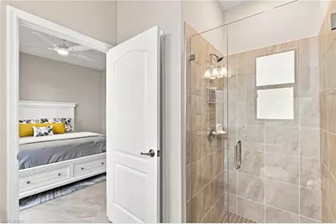
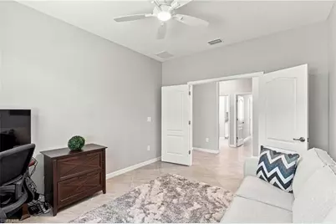
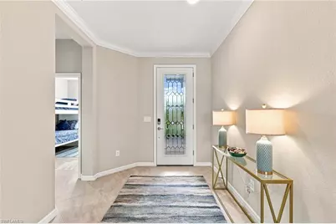
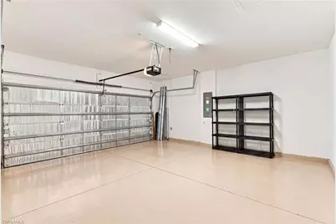
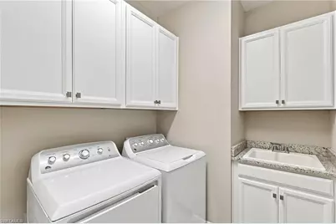
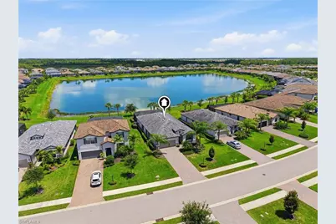
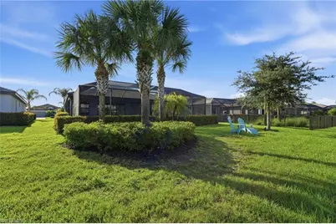
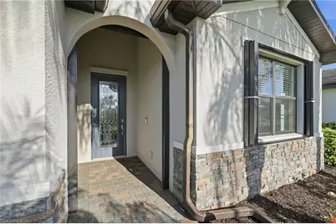
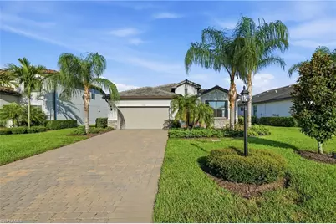
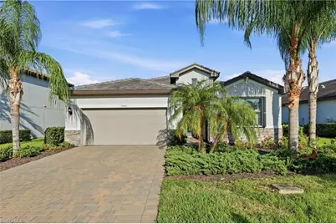
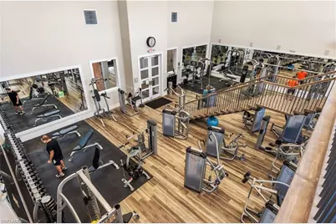
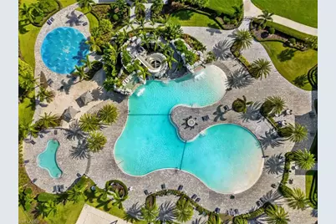
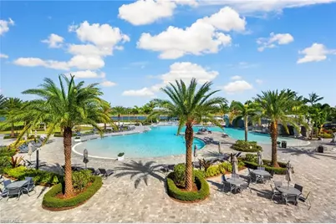
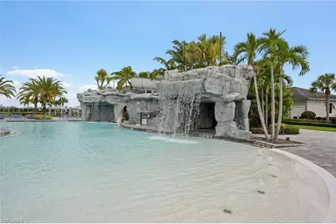
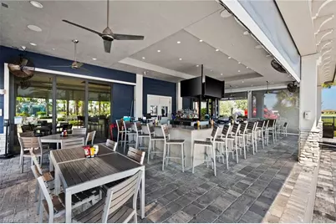
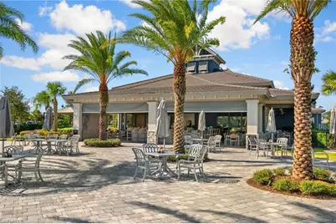
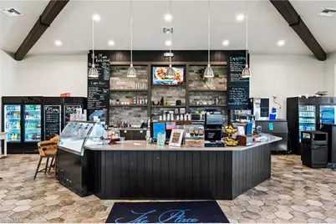
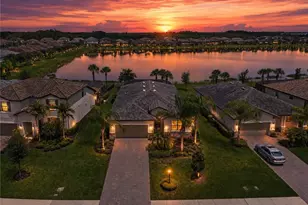
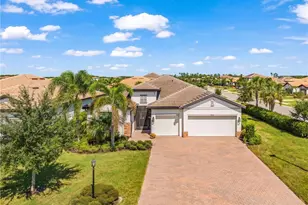
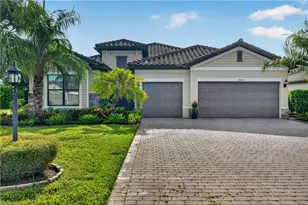
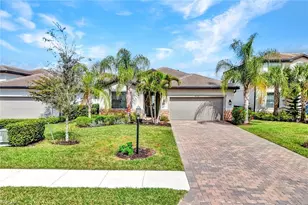
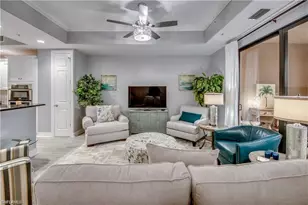
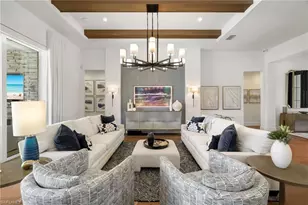
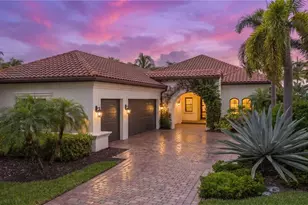
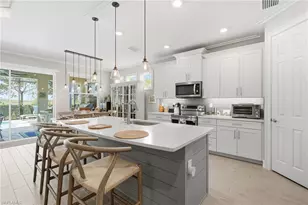
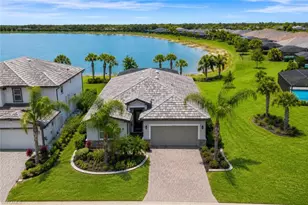
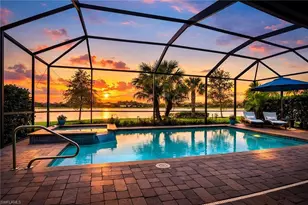
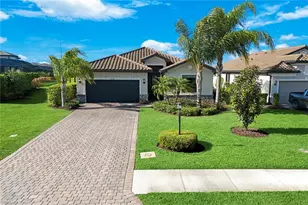
Eastern Exposure, tranquil lake views, & a PRIVATE POOL & HOT TUB create an everyday backdrop that feels like a getaway. Set along the water, this beautifully maintained, upgraded MARSALA FLOOR PLAN offers the indoor-outdoor lifestyle that makes Southwest Florida living so appealing. Outside, the SCREENED LANAI is where Florida living comes to life. The POOL is surrounded by generous entertaining space & peaceful lake views. Enjoy coffee by the water and afternoons in the pool w/ family & friends. Inside, the spacious foyer sets the tone w/ a CUSTOM GLASS FRONT DOOR, CROWN MOLDING, DIAGONAL TILE FLOORING, BUILT-IN NICHE, & a long sightline to the pool & lake. The wider entryway creates an inviting sense of openness. The split-bedroom layout offers privacy & flexibility. The front guest bedroom features a WALK-IN CLOSET & sits next to a FULL BATHROOM, while the second guest suite offers an EN-SUITE BATH W/ FRAMELESS GLASS WALK-IN SHOWER. A DEDICATED OFFICE w/ SOLID DOUBLE DOORS provides flexibility for working from home, reading, or additional sleeping space. At the heart of the home, the OPEN KITCHEN, DINING, & LIVING AREAS keep everyone connected. The OVERSIZED KITCHEN ISLAND overlooks the pool & lake, allowing the view to become part of everyday life. ABUNDANT CABINETRY, LARGE BUFFET & ENTERTAINMENT AREA, CUSTOM PANTRY SHELVING, & DEDICATED PANTRY OUTLET provide exceptional storage. GE STAINLESS STEEL APPLIANCES, including a GE PROFILE DISHWASHER, complete the kitchen. The PRIMARY SUITE overlooks the pool & lake & features TWO WALK-IN CLOSETS W/ CUSTOM BUILT-INS. The spa-inspired bath offers DUAL SINKS, SOAKING TUB, SPACIOUS FRAMELESS GLASS SHOWER W/ UPGRADED HANDHELD FIXTURE, & PRIVATE WATER CLOSET. Additional upgrades include a WHOLE-HOME GENERATOR, ACCORDION HURRICANE SHUTTERS, & STORM SMART HURRICANE SHADES. A DEDICATED LAUNDRY ROOM W/ UTILITY SINK & ADDITIONAL CABINETRY is conveniently located near the garage. FURNITURE IS ALSO AVAILABLE FOR PURCHASE for a seamless move. Resort-style amenities include a LAGOON-STYLE POOL W/ WATERFALLS, 100-FOOT WATERSLIDE, SPLASH PAD, STATE-OF-THE-ART FITNESS CENTER, CAFÉ, RESTAURANT, & BAR. Sports lovers enjoy TENNIS, PICKLEBALL, BOCCE, BASKETBALL, & SAND VOLLEYBALL. A PLAYGROUND & DOG PARK add even more outdoor enjoyment. Nearby OLD CORKSCREW GOLF CLUB is being redesigned into a premier private golf experience. Close to PUBLIX, MIROMAR OUTLETS, GULF COAST TOWN CENTER, RSW AIRPORT, & Southwest Florida's beautiful beaches, this home offers luxury & convenience. Experience the best of Southwest Florida living at THE PLACE AT CORKSCREW.
Full Property Details
Full Property Details for 19543 Deming Ln
General
- Price: $749,900
- Taxes: (2025)
- Status: Active
- Type: Single Family
- Source: Bonita_Springs
- MLS ID: 226029192
- Updated: Today (8/18/2026)
- Added to Site: Today
Rental Information
- Lease/Rent Term: 30
- Min. Lease (Days): 30
Interior
- Interior Features: Split Bedrooms, Den - Study, Great Room, Guest Bath, Home Office, Volume Ceiling, Walk-In Closet(s)
- Appliances: Electric Cooktop, Dishwasher, Disposal, Dryer, Microwave, Range, Refrigerator/Freezer, Self-Cleaning Oven, Washer
- Furnishings: Negotiable
- Flooring: Tile
Rooms
Bathrooms
- Total Bathrooms: 3
- Full Bathrooms: 3
- Primary Bathroom: Dual Sinks
Bedrooms
- Total Bedrooms: 3
- Primary Bedroom: Master BR Ground
Other Rooms
- Kitchen: Kitchen Island, Pantry, Walk-In Pantry
- Dining Room: Breakfast Bar, Dining - Family, Eat-in Kitchen
- Laundry: Inside
Additional Information
- Shared Amenities: Basketball, Barbecue (Picnic), Bocce Court, Clubhouse, Park, Pool, Dog Park, Fitness Center, Fitness Center Attended, Internet Access, Pickleball, Playground, Restaurant, Sidewalks, Street Lights, Tennis Court(s), Volleyball, Gated, Tennis
- Pool: Yes
- Private Pool: Yes
- Pool Description: Community Lap Pool, In Ground, Equipment Stays, Electric Heat, Screen Enclosure
- Spa: Yes
- Spa Description: Above-Ground, Heated (Electric), Screened
- Tennis: Yes
- Security/Safety: Smoke Detector(s)
- Equipment: Generator
Exterior
- Exterior Features: Automatic Sprinkler, Water Display
- Porch/Patio/Deck: Screened Lanai/Porch
Parking
- Garage: Yes
- Attached garage: Yes
- Garage Spaces: 2
- Covered Spaces: 2
- Parking Features: Driveway Paved, Garage Door Opener, Attached
Location
- Area: ES05 - Estero
- County: Lee
- Subdivision: THE PLACE AT CORKSCREW
- Building Name: THE PLACE AT CORKSCREW
- Direction Faces: Northwest
School Information
- Elementary School: LEE COUNTY SCHOOL OF CHOICE
- Middle School: LEE COUNTY SCHOOL OF CHOICE
- High School: LEE COUNTY SCHOOL OF CHOICE
Community
- Association: Yes
- Assoc. Fees Include: Maintenance Grounds, Legal/Accounting, Manager, Street Lights, Street Maintenance
- Units Assoc/Comm: 1325
- Pets Allowed: Yes
- Number of Pets: 3
- Management Type: Professional
Heating & Cooling
- Air Conditioning: Yes
- Cooling Type: Ceiling Fan(s), Central Electric
- Heating Type: Central Electric
Utilities
- Sewer: Central
- Water: Central
- Cable Available: Yes
- Utility Description: Underground Utilities, Cable Available
Structural Information
- Description/Design: Single Family Residence
- Exterior Const.: Concrete Block, Stucco
- Roof: Tile
- Windows: Casement, Single Hung, Sliding, Shutters Electric, Shutters - Manual, Window Coverings
- Entry Floor Number: 1
- Stories/Levels: 1
- Stories in Building: 1
- Square Feet: 2,202
- Sq. Ft. Source: Property Appraiser Office
- Living Area: 2,202 Sq. Ft.
- Year Built: 2020
Lot Features
- Property View: Lake, Water Feature
- Lot Size (Acres): 0.2231
- Lot Size (Sq. Ft.): 9,718
- Lot Size Source: Property Appraiser Office
- Lot Dimensions: 64 x 50 x 169 x 170
- Frontage: Private Road
- Frontage Feet: 64
- Street/Road Desc.: Paved
- Irrigation System: Central
- Lot Features: Regular
- Zoning: RPD
- Lot Description: Regular
Water Features
- Water Front: Yes
- Water Front Desc.: Lake Front, Pond
- Lake Front: Yes
- Canal Width: None
Financial Considerations
- Other Assoc Fees: $1,369
- Application Fee: $150
- Other Fee Freq.: Quarterly
- One Time Other Fee: $1,500
- Tax Year: 2025
- Terms: Buyer Finance/Cash, FHA, VA Loan
Disclosures and Reports
- Ownership: Single Family
- Legal Description: PLACE AT CORKSCREW PHASE 2-B BLOCK J LOT 1104 AS DESC IN INST 2018000230678
- Property ID: 24-46-26-L2-0700J.1104
- Section: 24
- Block: J
- Lot Number: 1104
Listed by Exp Realty, LLC and EXP Realty LLC

Get Pre-Approved Today
Schools
Schools serving 19543 Deming Ln
School District:Lee County School District, Fort Myers, FL
| Name | Grades | Distance |
|---|---|---|
Pinewoods Elementary School 11900 Stoneybrook Golf Drive, Estero, FL 33928 | K-5 | 6.3 mi |
Three Oaks Elementary School 19600 Cypress View Drive, Fort Myers, FL 33967 | K-5 | 8.4 mi |
San Carlos Park Elementary School 17282 Lee Road, Fort Myers, FL 33967 | K-5 | 9.8 mi |
Three Oaks Middle School 18500 Three Oaks Parkway, Fort Myers, FL 33967 | 6-8 | 8.5 mi |
Bonita Springs Middle Center For The Arts 10141 West Terry Street, Bonita Springs, FL 34135 | 6-8 | 10.9 mi |
Estero High School 21900 River Ranch Road, Estero, FL 33928 | 9-12 | 8.8 mi |
Bonita Springs High School 25592 Imperial Parkway, Bonita Springs, FL 34135 | 9-12 | 9.3 mi |
South Fort Myers High School 14020 Plantation Road, Fort Myers, FL 33912 | 9-12 | 12.9 mi |
Spring Creek Elementary School 25571 Elementary Way, Bonita Springs, FL 34135 | K-5 | 10.9 mi |
Disclaimer:
School attendance boundaries provided by ATTOM Data Solutions and are for reference only. Contact the school directly to verify enrollment eligibility.
Price & Sales History for 19543 Deming Ln
Date
Details
Price
Change
Source
8/18/2026
Listed
$749,900
-7.42%
MLS
7/26/2022
Sold
$810,000
—
Public Record
Disclaimer: Historical sales information is derived from public records provided by the county offices. Information is not guaranteed and should be independently verified.
Tax History
Tax History for 19543 Deming Ln
Year
Property Taxes
Change
Tax Assessment
Change
2025
$9,541
—
$595,953
-6%
2025
$9,541
1%
$631,943
1%
2024
$9,434
—
$627,888
1%
2023
$9,388
51%
$622,843
71%
2021
$6,202
-1%
$363,432
-3%
2022
$6,242
1%
$374,335
358%
2021
$6,202
201%
$81,690
148%
2019
$2,062
—
$33,000
—
Disclaimer: Historical tax information is derived from public records provided by the county offices. Information is not guaranteed and should be independently verified.
Estimate the Cost
Estimate the Cost for 19543 Deming Ln
19543 Deming Ln, Estero, FL 33928 (MLS# 226029192) is a Single Family property with 3 bedrooms and 3 full bathrooms. 19543 Deming Ln is currently listed for $749,900 and was received on August 18, 2026. Want to learn more about 19543 Deming Ln? Do you have questions about finding other Single Family real estate for sale in Estero? You can browse all Estero real estate or contact a Coldwell Banker agent to request more information.