This is a carousel with tiles that activate property listing cards. Use the previous and next buttons to navigate.
1/1
$1,550,000
This is a carousel with tiles that activate property listing cards. Use the previous and next buttons to navigate.
1/1
Property Description
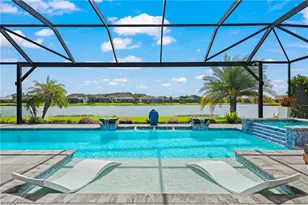
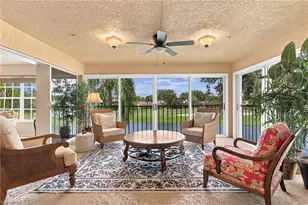
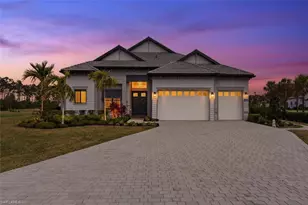
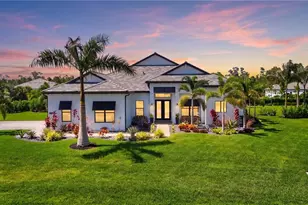
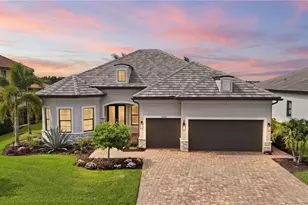
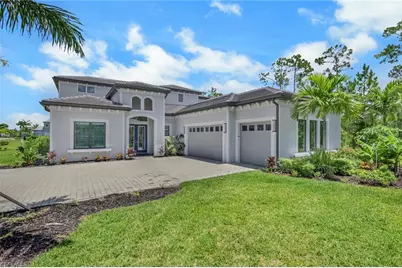
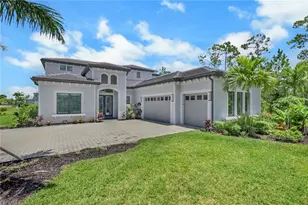
More than a home, this is a private estate curated for those who refuse to compromise ~ where timeless architecture, exceptional craftsmanship, and elevated Florida living exist in perfect harmony. ~ Set on nearly an acre against a backdrop of serene preserve views, this extraordinary builder-owned custom residence showcases more than $600,000 in bespoke upgrades, each selected with an uncompromising commitment to quality. Every space has been thoughtfully designed to inspire effortless luxury, intimate family moments, and unforgettable entertaining. ~ At its heart, a magazine-worthy chef's kitchen commands attention with natural gas cooking, SUB-ZERO STAINLESS STEEL APPLIANCES, Level 5 quartz surfaces, handcrafted shaker cabinetry, an oversized gathering island, and an expansive walk-in pantry-a space equally suited for quiet mornings and elegant soirées. Soaring ceilings, walls of impact glass, custom plantation shutters, exquisite millwork, and designer lighting create an atmosphere of understated sophistication throughout. ~ The primary suite is a sanctuary of calm, featuring dual custom walk-in closets and a spa-caliber bath with quartz vanities, a sculptural soaking tub, and an oversized frameless glass shower. A private first-floor guest retreat and an exceptional upper-level living space complete with its own kitchen provide remarkable flexibility for multigenerational living, long-term guests, or a luxurious private escape. ~ Beyond the walls, resort-style living unfolds. The expansive screened lanai is designed for gathering and celebrating, offering a custom outdoor kitchen, striking architectural ceiling details, generous entertaining spaces, and peaceful preserve vistas that invite every sunset to become an occasion. ~ Thoughtful luxury continues with a designer laundry suite featuring dual washers and dryers, an extended epoxy-finished three-car garage with 220-amp service, a whole-house Generac generator, and countless custom enhancements that quietly distinguish this residence from anything else on the market. ~ Some homes impress. Rare estates transform the way you live. This is an opportunity to own a residence where every detail reflects intention, every finish speaks of quality, and every day feels like an escape. ~ A truly exceptional offering for the buyer seeking luxury without compromise. Schedule your private tour today before this exceptional estate becomes someone else's legacy.
Full Property Details
Full Property Details for 19679 Panther Island Blvd
General
- Sold For: $1,550,000
- Taxes: $13,952 (2025)
- Status: Closed
- Type: Single Family
- Source: Bonita_Springs
- MLS ID: 226026905
- Added to Site: 96 day(s) ago
Rental Information
- Lease/Rent Term: 30
- Min. Lease (Days): 30
Interior
- Interior Features: Split Bedrooms, Great Room, Kitchen, Living Room, Guest Bath, Guest Room, Built-In Cabinets, Wired for Data, Coffered Ceiling(s), Custom Mirrors, Entrance Foyer, Other, Pantry, Tray Ceiling(s), Volume Ceiling, Walk-In Closet(s)
- Appliances: Gas Cooktop, Dishwasher, Dryer, Microwave, Refrigerator/Freezer, Wall Oven, Washer
- Furnishings: Unfurnished
- Flooring: Carpet, Laminate, Tile
Rooms
Bathrooms
- Total Bathrooms: 6
- Full Bathrooms: 5
- Half Bathrooms: 1
- Primary Bathroom: Dual Sinks, Multiple Shower Heads, Separate Tub And Shower
Bedrooms
- Total Bedrooms: 6
- Primary Bedroom: Master BR Sitting Area, Two Master Suites, Master BR Ground, Master B
Other Rooms
- Kitchen: Kitchen Island, Walk-In Pantry
- Dining Room: Breakfast Bar, Dining - Family, Eat-in Kitchen
- Laundry: Inside, Sink
Additional Information
- Shared Amenities: Street Lights, Gated
- Security/Safety: Smoke Detector(s), Smoke Detectors
Exterior
- Exterior Features: Outdoor Grill, Outdoor Kitchen, Room for Pool
- Porch/Patio/Deck: Screened Lanai/Porch
Parking
- Garage: Yes
- Attached garage: Yes
- Garage Spaces: 3
- Covered Spaces: 3
- Parking Features: 2+ Spaces, Driveway Paved, Paved, Electric Vehicle Charging, Garage Door Opener, Attached
Location
- Area: FM21 - Fort Myers Area
- County: Lee
- Subdivision: CORKSCREW ESTATES
- Building Name: CORKSCREW ESTATES
- Driving Directions: Please use GPS
- Direction Faces: East
Community
- Association: Yes
- Assoc. Fees Include: Irrigation Water, Maintenance Grounds, Manager, Security, Street Lights
- Units Assoc/Comm: 59
- Pets Allowed: Yes
- Number of Pets: 3
- Management Type: Professional
Heating & Cooling
- Air Conditioning: Yes
- Cooling Type: Ceiling Fan(s), Central Electric, Zoned
- Heating Type: Central Electric, Zoned
Utilities
- Gas: Natural
- Sewer: Central
- Water: Central
- Cable Available: Yes
- Utility Description: Underground Utilities, Natural Gas Connected, Cable Available, Natural Gas Available
Structural Information
- Architectural Style: See Remarks
- Description/Design: Single Family Residence
- Exterior Const.: Concrete Block, Stucco, Vinyl Siding
- Roof: Tile
- Windows: Impact Resistant, Sliding, Transom, Impact Resistant Windows, Window Coverings
- Doors: French Doors
- Stories/Levels: 2
- Stories in Building: 2
- Square Feet: 3,895
- Sq. Ft. Source: Property Appraiser Office
- Living Area: 3,895 Sq. Ft.
- Year Built: 2023
Additional Structures
- Other Structures: Guest House
Lot Features
- Property View: Landscaped Area, Preserve, Trees/Woods
- Lot Size (Acres): 0.91
- Lot Size (Sq. Ft.): 39,639
- Lot Size Source: Property Appraiser Office
- Lot Dimensions: 248 x 247 x 174 x 156
- Frontage Feet: 248
- Street/Road Desc.: Paved
- Irrigation System: Central
- Lot Features: Oversize
- Zoning: AG-2
- Lot Description: Oversize
Water Features
- Water Front Desc.: None
- Canal Width: None
Financial Considerations
- Other Assoc Fees: $1,530
- Application Fee: $150
- Other Fee Freq.: Quarterly
- Tax Amount: $13,952
- Tax Year: 2025
- Terms: Buyer Finance/Cash
Disclosures and Reports
- Ownership: Single Family
- Legal Description: CORKSCREW RANCH DESC IN INST#2007000298830 LOT 9
- Property ID: 21-46-26-02-00000.0090
Get Pre-Approved Today
Schools
Schools serving 19679 Panther Island Blvd
School District:Lee County School District, Fort Myers, FL
| Name | Grades | Distance |
|---|---|---|
Pinewoods Elementary School 11900 Stoneybrook Golf Drive, Estero, FL 33928 | K-5 | 2.6 mi |
Three Oaks Elementary School 19600 Cypress View Drive, Fort Myers, FL 33967 | K-5 | 4.5 mi |
San Carlos Park Elementary School 17282 Lee Road, Fort Myers, FL 33967 | K-5 | 6.1 mi |
Three Oaks Middle School 18500 Three Oaks Parkway, Fort Myers, FL 33967 | 6-8 | 4.7 mi |
Bonita Springs Middle Center For The Arts 10141 West Terry Street, Bonita Springs, FL 34135 | 6-8 | 8.5 mi |
Estero High School 21900 River Ranch Road, Estero, FL 33928 | 9-12 | 5.1 mi |
Bonita Springs High School 25592 Imperial Parkway, Bonita Springs, FL 34135 | 9-12 | 6.9 mi |
South Fort Myers High School 14020 Plantation Road, Fort Myers, FL 33912 | 9-12 | 9.6 mi |
Spring Creek Elementary School 25571 Elementary Way, Bonita Springs, FL 34135 | K-5 | 7.9 mi |
Disclaimer:
School attendance boundaries provided by ATTOM Data Solutions and are for reference only. Contact the school directly to verify enrollment eligibility.
Price & Sales History for 19679 Panther Island Blvd
Date
Details
Price
Change
Source
9/25/2026
Sold
$1,550,000
-3.06%
MLS
7/23/2026
Listed
$1,599,000
—
MLS
Disclaimer: Historical sales information is derived from public records provided by the county offices. Information is not guaranteed and should be independently verified.
19679 Panther Island Blvd, Estero, FL 33928 (MLS# 226026905) is a Single Family property that was sold at $1,550,000 on September 25, 2026. Want to learn more about 19679 Panther Island Blvd? Do you have questions about finding other Single Family real estate for sale in Estero? You can browse all Estero real estate or contact a Coldwell Banker agent to request more information.