This is a carousel with tiles that activate property listing cards. Use the previous and next buttons to navigate.
1/50
$1,479,000
This is a carousel with tiles that activate property listing cards. Use the previous and next buttons to navigate.
1/50
Property Description
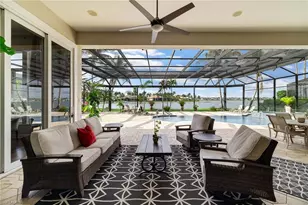
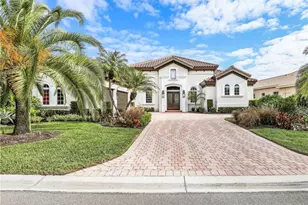
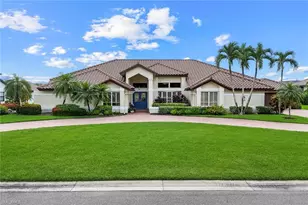
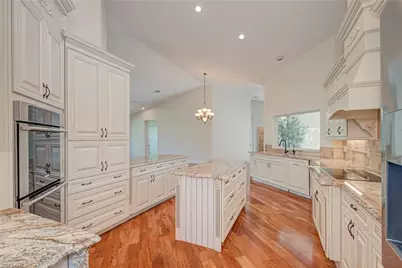

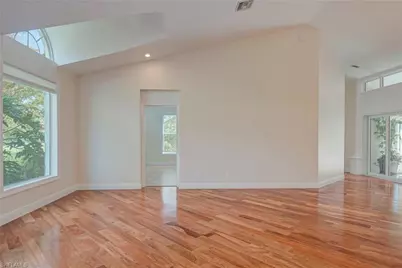
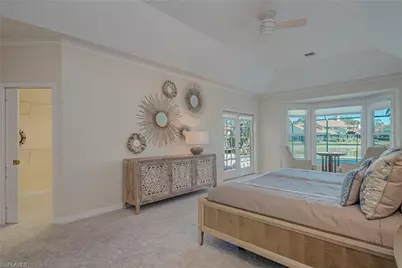
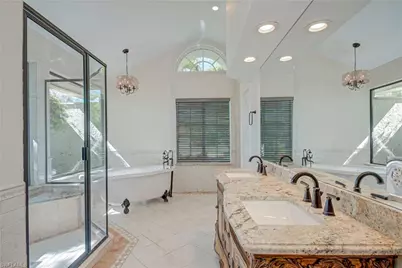
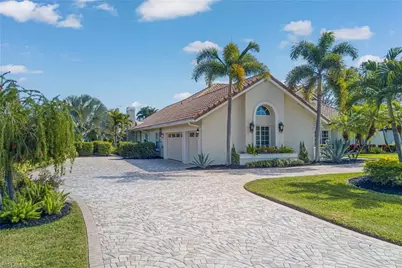
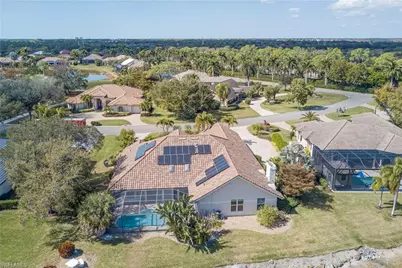
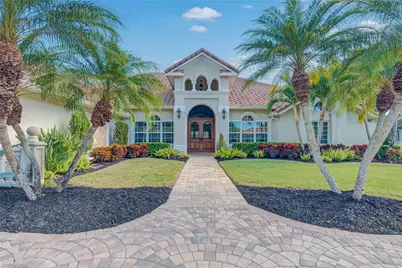
This custom-built estate sits on nearly a half-acre homesite and offers more than 3,700 square feet of luxurious living space, blending privacy, sophistication, and energy-efficient living. Designed for both everyday comfort and elegant entertaining, the open-concept floor plan is anchored by a gourmet kitchen and spacious family room that seamlessly flow to the expansive screened lanai overlooking one of Wildcat Run's most breathtaking long lake views. The outdoor living area is truly a private retreat, featuring a custom free-form pool that has been recently resurfaced, a brand-new pool heater, and ample space to relax while enjoying spectacular sunsets across the water. Adding tremendous value and efficiency, the home is powered by a comprehensive solar energy system, significantly reducing utility costs while supporting a sustainable lifestyle. Inside, you'll find rich Cherry wood flooring, volume ceilings, and a luxurious owner's suite complete with marble flooring and dual walk-in closets. The thoughtful layout provides generous living spaces and abundant natural light throughout. Located within the prestigious Wildcat Run community, residents enjoy an exceptional lifestyle with an Arnold Palmer Signature Golf Course, tennis, pickleball, fitness amenities, and two dining venues. All of this is just minutes from Miromar Outlets, Gulf Coast Town Center, Coconut Point, and Southwest Florida International Airport.
Full Property Details
Full Property Details for 20103 Cheetah Ln
General
- Price: $1,479,000
- Taxes: (2025)
- Status: Active
- Type: Single Family
- Source: Bonita_Springs
- MLS ID: 2026007584
- Updated: 6/3/2026
- Added to Site: 148 day(s) ago
Rental Information
- Lease/Rent Term: 90
- Min. Lease (Days): 90
Interior
- Number of Rooms: 6
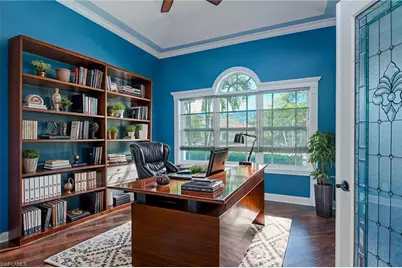
- Interior Features: Split Bedrooms, Great Room, Den - Study, Family Room, Guest Bath, Guest Room, Bar, Built-In Cabinets, Wired for Data, Cathedral Ceiling(s), Entrance Foyer, Walk-In Closet(s), Pantry, Tray Ceiling(s), Vaulted Ceiling(s)
- Fireplace: Yes
- Appliances: Electric Cooktop, Dishwasher, Disposal, Double Oven, Dryer, Refrigerator/Freezer, Reverse Osmosis, Wall Oven, Washer, Wine Cooler
- Furnishings: Unfurnished
- Flooring: Carpet, Tile, Wood
Rooms
Bathrooms
- Total Bathrooms: 4
- Full Bathrooms: 3
- Half Bathrooms: 1
- Primary Bathroom: Dual Sinks, Separate Tub And Shower
Bedrooms
- Total Bedrooms: 4
- Primary Bedroom: Master BR Ground
Other Rooms
- Kitchen: Kitchen Island, Pantry
- Dining Room: Eat-in Kitchen, Formal
- Laundry: Inside
Additional Information
- Shared Amenities: Golf Equity, Business Center, Clubhouse, Fitness Center, Golf, Pickleball, Putting Green, Tennis Court(s), Gated, Golf Course, Tennis
- Pool: Yes
- Private Pool: Yes
- Pool Description: In Ground, Concrete, Electric Heat
- Tennis: Yes
- Security/Safety: Smoke Detectors
Exterior
- Porch/Patio/Deck: Open Porch/Lanai, Screened Lanai/Porch, Patio
Parking
- Garage: Yes
- Attached garage: Yes
- Garage Spaces: 3
- Covered Spaces: 3
- Parking Features: 2+ Spaces, Golf Cart Garage, Garage Door Opener, Attached
Location
- Area: ES03 - Estero
- County: Lee
- Subdivision: WILDCAT RUN
- Building Name: WILDCAT RUN
- Direction Faces: West
Community
- Association: Yes
- Assoc. Fees Include: Security, Street Maintenance, Trash
- Units Assoc/Comm: 1
- Pets Allowed: Yes
- Management Type: Professional
Heating & Cooling
- Air Conditioning: Yes
- Cooling Type: Ceiling Fan(s), Central Electric
- Heating Type: Central Electric, Fireplace(s)
Utilities
- Sewer: Central
- Water: Central, Filter
- Cable Available: Yes
- Utility Description: Underground Utilities, Cable Available
Structural Information
- Architectural Style: Traditional
- Description/Design: Single Family Residence
- Exterior Const.: Concrete Block, Stucco
- Roof: Tile
- Windows: Impact Resistant, Other, Thermal, Impact Resistant Windows
- Doors: French Doors
- Stories/Levels: 1
- Stories in Building: 1
- Square Feet: 3,767
- Sq. Ft. Source: Architectural Plans
- Living Area: 3,767 Sq. Ft.
- Year Built: 1990
Lot Features
- Property View: Lake, Landscaped Area, Trees/Woods
- Lot Size (Acres): 0.408
- Lot Size (Sq. Ft.): 17,772
- Lot Size Source: Architectural Plans
- Lot Dimensions: 150 x 150 x 120 x 120
- Frontage: Private Road
- Frontage Feet: 150
- Street/Road Desc.: Paved
- Irrigation System: Well
- Lot Features: Irregular Lot, Oversize
- Zoning: PUD
- Lot Description: Irregular Lot, Oversize
Water Features
- Water Front: Yes
- Water Front Desc.: Lake Front
- Lake Front: Yes
Financial Considerations
- Mand. Club Fee: $10,400
- Mand. Club Fee Freq: Annually
- Application Fee: $250
- Tax Year: 2025
- Terms: Buyer Finance/Cash, FHA, VA Loan
Disclosures and Reports
- Ownership: Single Family
- Legal Description: WILDCAT RUN UNIT 1 REPLAT PB 39 PG 59 LOT 3
- Property ID: 30-46-26-E1-01000.0030
- Section: 30
- Lot Number: 3
Listed by Nicklaus Vance
Get Pre-Approved Today
Schools
Schools serving 20103 Cheetah Ln
School District:Lee County School District, Fort Myers, FL
| Name | Grades | Distance |
|---|---|---|
Pinewoods Elementary School 11900 Stoneybrook Golf Drive, Estero, FL 33928 | K-5 | 0.7 mi |
Three Oaks Elementary School 19600 Cypress View Drive, Fort Myers, FL 33967 | K-5 | 2.9 mi |
San Carlos Park Elementary School 17282 Lee Road, Fort Myers, FL 33967 | K-5 | 4.9 mi |
Three Oaks Middle School 18500 Three Oaks Parkway, Fort Myers, FL 33967 | 6-8 | 3.4 mi |
Bonita Springs Middle Center For The Arts 10141 West Terry Street, Bonita Springs, FL 34135 | 6-8 | 7.1 mi |
Estero High School 21900 River Ranch Road, Estero, FL 33928 | 9-12 | 3.2 mi |
Bonita Springs High School 25592 Imperial Parkway, Bonita Springs, FL 34135 | 9-12 | 5.6 mi |
South Fort Myers High School 14020 Plantation Road, Fort Myers, FL 33912 | 9-12 | 8.9 mi |
Spring Creek Elementary School 25571 Elementary Way, Bonita Springs, FL 34135 | K-5 | 6.2 mi |
Disclaimer:
School attendance boundaries provided by ATTOM Data Solutions and are for reference only. Contact the school directly to verify enrollment eligibility.
Price & Sales History for 20103 Cheetah Ln
Date
Details
Price
Change
Source
6/03/2026
Price Reduced
$1,479,000
-7.5%
MLS
4/08/2026
Price Reduced
$1,599,000
-3.09%
MLS
2/12/2026
Listed
$1,650,000
81.52%
MLS
4/05/2021
Sold
$909,000
—
Public Record
Disclaimer: Historical sales information is derived from public records provided by the county offices. Information is not guaranteed and should be independently verified.

Tax History
Tax History for 20103 Cheetah Ln
Year
Property Taxes
Change
Tax Assessment
Change
2025
$10,198
3%
$795,239
3%
2024
$9,865
3%
$772,827
3%
2023
$9,608
38%
$750,317
53%
2021
$6,962
-27%
$490,411
-33%
2022
$9,511
37%
$728,463
92%
2021
$6,962
—
$379,373
—
Disclaimer: Historical tax information is derived from public records provided by the county offices. Information is not guaranteed and should be independently verified.
Estimate the Cost
Estimate the Cost for 20103 Cheetah Ln
20103 Cheetah Ln, Estero, FL 33928 (MLS# 2026007584) is a Single Family property with 4 bedrooms, 3 full bathrooms and 1 partial bathroom. 20103 Cheetah Ln is currently listed for $1,479,000 and was received on February 12, 2026. Want to learn more about 20103 Cheetah Ln? Do you have questions about finding other Single Family real estate for sale in Estero? You can browse all Estero real estate or contact a Coldwell Banker agent to request more information.