This is a carousel with tiles that activate property listing cards. Use the previous and next buttons to navigate.
1/50
$895,000
This is a carousel with tiles that activate property listing cards. Use the previous and next buttons to navigate.
1/50
Property Description
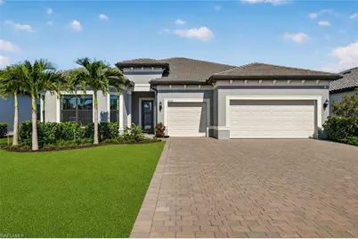
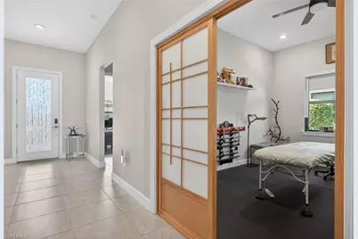
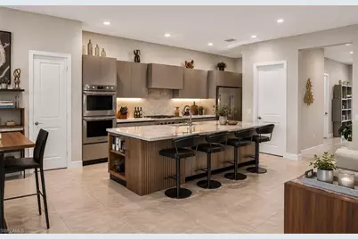
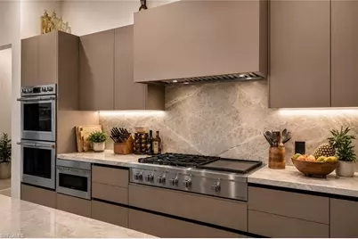
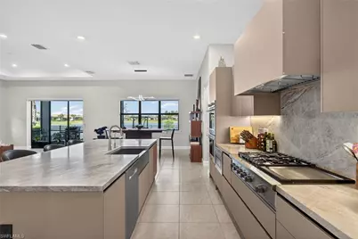
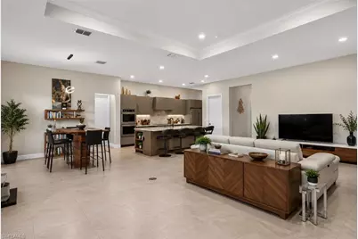
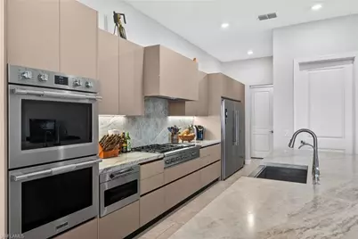
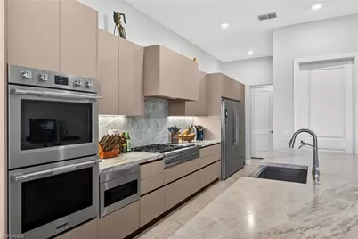
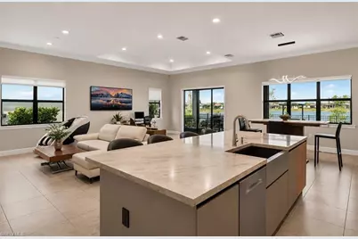
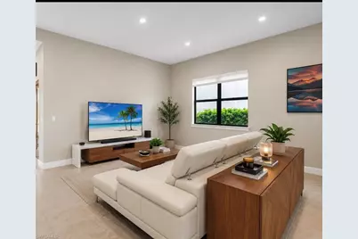
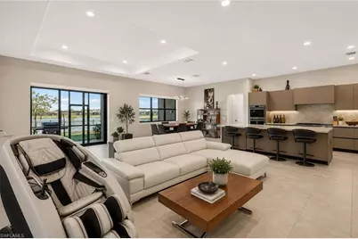
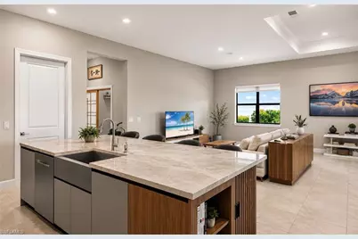
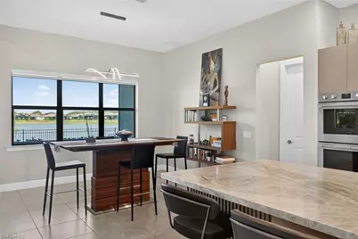
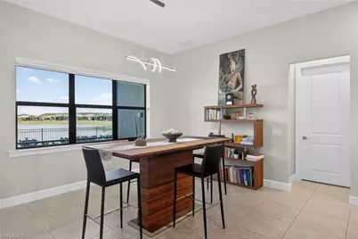
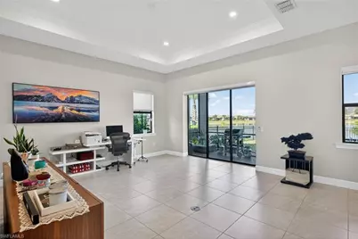
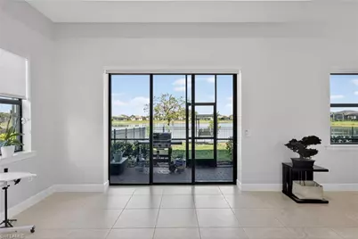
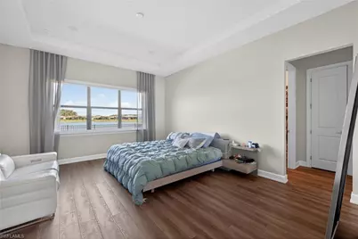
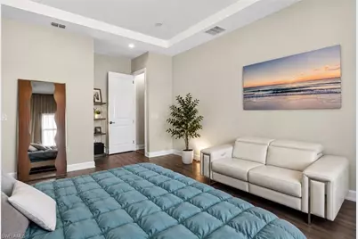
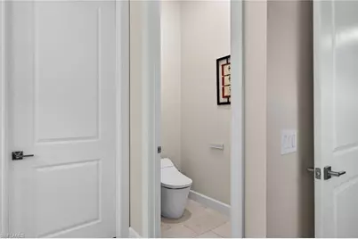
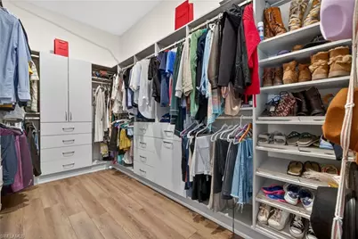
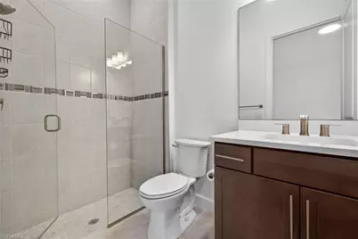
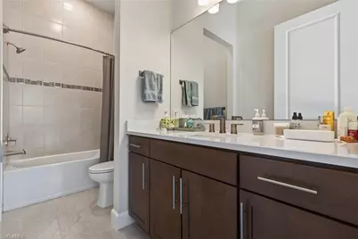
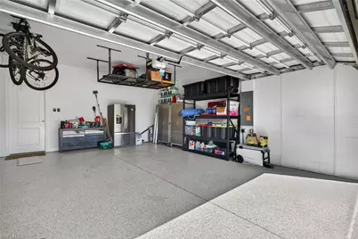
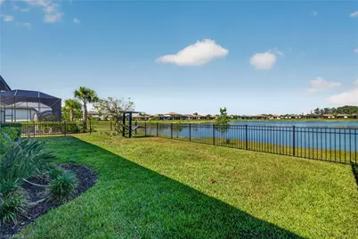
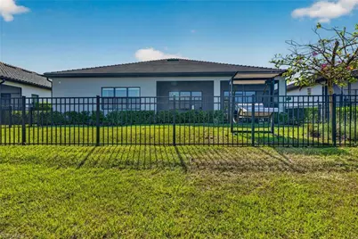
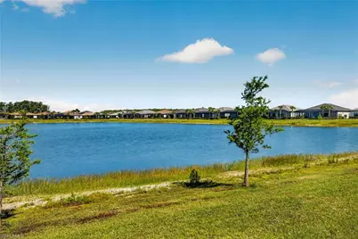
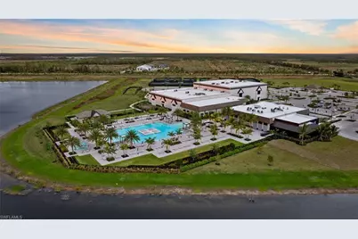
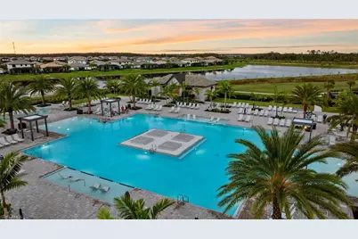
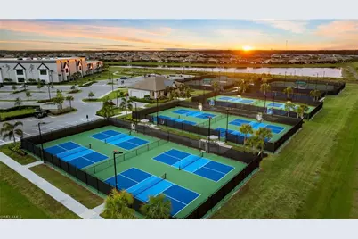
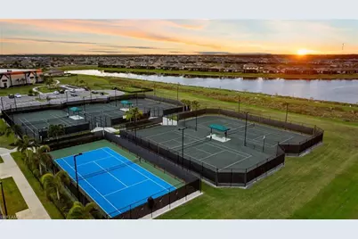
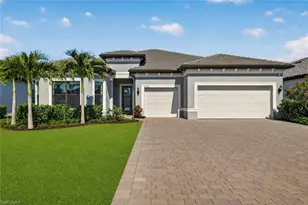
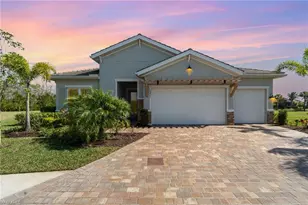
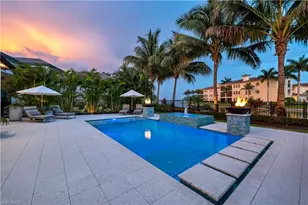
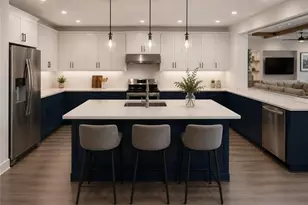
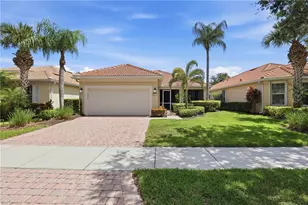
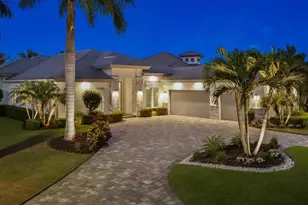
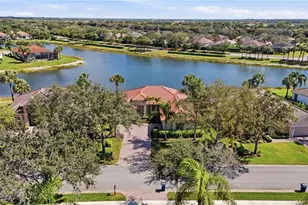
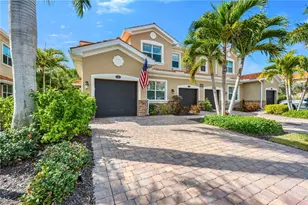
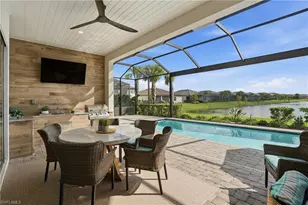
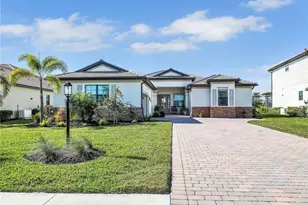
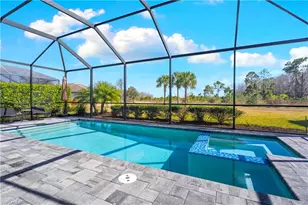
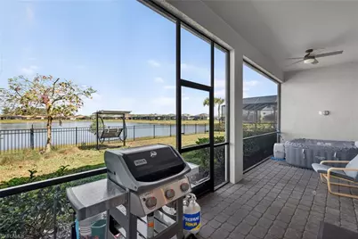
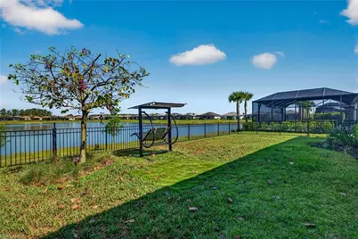
Experience elevated lakefront living in this exceptional western-facing residence, showcasing the most expansive water views in the community and unforgettable sunset backdrops every evening. Ideally situated only moments from the entrance, this thoughtfully upgraded 3-bedroom, 3.5-bath home also includes a versatile den/flex room and an oversized 3-car garage with a 4-foot extended tandem space. Designed with both luxury and functionality in mind, the home features a completely reimagined custom kitchen crafted by a renowned Miami designer, with upgrades exceeding $100,000. Built for serious cooking and entertaining, the space includes a massive side-by-side refrigerator and freezer, a five-burner gas range with Fisher & Paykel Hibachi cooktop, double wall ovens offering air fry, steam, and broil functions, an under-counter microwave, and an ultra-quiet dishwasher. Imported Taj Mahal quartzite countertops and sleek European cabinetry complete this one-of-a-kind culinary centerpiece. Every bathroom has been beautifully enhanced with quartz surfaces and upscale finishes. Each bedroom enjoys the privacy of its own ensuite bath, featuring full-height tiled showers, modern European glass doors, premium fixtures, and square undermount sinks. The owner's suite serves as a private retreat with a custom-designed closet, spa-inspired shower with built-in bench seating, and an advanced Kohler smart toilet with app connectivity. Additional features throughout the home include a stylish guest powder room, tile and luxury vinyl flooring throughout with no carpet, an expansive laundry room, recessed LED lighting, exterior soffit lighting, and durable neutral-toned paint finishes. App-controlled blackout shades enhance the main living spaces and primary suite, while secondary bedrooms also include blackout window treatments for added comfort. The open-concept layout is complemented by soaring 11-foot ceilings and oversized 9-foot doors, creating a bright and spacious atmosphere. Outdoors, the fenced backyard offers plenty of room to design your dream pool and outdoor entertaining area. A whole-home water softener and purification system, along with reverse osmosis and alkaline water filtration, provide exceptional water quality throughout. The garage is equally impressive with epoxy-coated floors and overhead storage racks. Located in the highly sought-after Verdana Village, residents enjoy access to an unmatched lifestyle with more than 20 pickleball courts, indoor and outdoor tennis and basketball, a resort-style pool, satellite pools, fitness center, on-site dining, craft lounge, dog park, and children's play area. Positioned just minutes from the front gate, this home delivers the perfect combination of luxury, convenience, and resort-inspired living.
Full Property Details
Full Property Details for 20122 Hartford Blvd
General
- Price: $895,000
- HOA FEE: $205/month
- HOA FEE FREQ.: Quarterly
- Taxes: (2025)
- Status: Active
- Type: Single Family
- Source: Bonita_Springs
- MLS ID: 226019975
- Updated: 5/18/2026
- Added to Site: 54 day(s) ago
Rental Information
- Lease/Rent Term: 30
- Min. Lease (Days): 30
Interior
- Interior Features: Split Bedrooms, Den - Study
- Appliances: Water Softener, Gas Cooktop, Dishwasher, Disposal, Double Oven, Dryer, Microwave, Refrigerator/Freezer, Washer
- Furnishings: Unfurnished
- Flooring: Tile, Vinyl
Rooms
Bathrooms
- Total Bathrooms: 4
- Full Bathrooms: 3
- Half Bathrooms: 1
- Primary Bathroom: Shower Only
Bedrooms
- Total Bedrooms: 3
Other Rooms
- Kitchen: Kitchen Island, Walk-In Pantry
- Laundry: Inside, Sink
Additional Information
- Shared Amenities: Basketball, Bocce Court, Clubhouse, Park, Pool, Community Room, Dog Park, Fitness Center, Pickleball, Restaurant, Sidewalks, Tennis Court(s), Gated
- Pool: Yes
- Pool Description: Community Lap Pool
- Tennis: Yes
- Security/Safety: Smoke Detectors
Exterior
- Porch/Patio/Deck: Screened Lanai/Porch
Parking
- Garage: Yes
- Attached garage: Yes
- Garage Spaces: 3
- Covered Spaces: 3
- Parking Features: Garage Door Opener, Attached
Location
- Area: ES03 - Estero
- County: Lee
- Subdivision: VERDANA VILLAGE
- Building Name: VERDANA VILLAGE
- Direction Faces: East
School Information
- Elementary School: SCHOOL CHOICE
- Middle School: SCHOOL CHOICE
- High School: SCHOOL CHOICE
Community
- Association: Yes
- Assoc. Fees Include: Cable TV, Irrigation Water, Maintenance Grounds, Security
- Units Assoc/Comm: 2400
- Pets Allowed: Yes
- Management Type: Professional
Heating & Cooling
- Air Conditioning: Yes
- Cooling Type: Central Electric
- Heating Type: Central Electric
Utilities
- Gas: Natural
- Sewer: Central
- Water: Central, Reverse Osmosis - Partial House
- Cable Available: Yes
- Utility Description: Natural Gas Connected, Cable Available
Structural Information
- Description/Design: Single Family Residence
- Exterior Const.: Concrete Block, Stucco
- Roof: Tile
- Windows: Single Hung, Shutters - Manual
- Entry Floor Number: 1
- Stories/Levels: 1
- Stories in Building: 1
- Square Feet: 2,989
- Sq. Ft. Source: Property Appraiser Office
- Living Area: 2,989 Sq. Ft.
- Year Built: 2023
Lot Features
- Property View: Lake
- Lot Size (Acres): 0.2336
- Lot Size (Sq. Ft.): 10,175
- Lot Size Source: Property Appraiser Office
- Fence: Yes
- Irrigation System: Reclaimed
- Lot Features: Regular
- Zoning: MPD
- Lot Description: Regular
- Fencing (Description): Fenced
Water Features
- Water Front: Yes
- Water Front Desc.: Lake Front
- Lake Front: Yes
- Canal Width: None
Financial Considerations
- Association Fee: $615
- Assoc Fee Freq.: Quarterly
- Other Assoc Fees: $536
- Other Fee Freq.: Quarterly
- Tax Year: 2025
- Terms: Buyer Finance/Cash, FHA, VA Loan
Disclosures and Reports
- Ownership: Single Family
- Legal Description: VERDANA VILLAGE PHASE 1B BLOCK
- Property ID: 30-46-27-L1-0300C.3280
- Section: 30
- Block: C
- Lot Number: 328
Listed by Keller Williams Elite Realty

Get Pre-Approved Today
Schools
Schools serving 20122 Hartford Blvd
School District:Lee County School District, Fort Myers, FL
| Name | Grades | Distance |
|---|---|---|
Pinewoods Elementary School 11900 Stoneybrook Golf Drive, Estero, FL 33928 | K-5 | 6.7 mi |
Three Oaks Elementary School 19600 Cypress View Drive, Fort Myers, FL 33967 | K-5 | 9 mi |
San Carlos Park Elementary School 17282 Lee Road, Fort Myers, FL 33967 | K-5 | 10.5 mi |
Three Oaks Middle School 18500 Three Oaks Parkway, Fort Myers, FL 33967 | 6-8 | 9.2 mi |
Bonita Springs Middle Center For The Arts 10141 West Terry Street, Bonita Springs, FL 34135 | 6-8 | 10.7 mi |
Estero High School 21900 River Ranch Road, Estero, FL 33928 | 9-12 | 9.1 mi |
Bonita Springs High School 25592 Imperial Parkway, Bonita Springs, FL 34135 | 9-12 | 9.1 mi |
South Fort Myers High School 14020 Plantation Road, Fort Myers, FL 33912 | 9-12 | 13.8 mi |
Bonita Springs Elementary School 10701 Dean Street, Bonita Springs, FL 34135 | K-5 | 10.7 mi |
Disclaimer:
School attendance boundaries provided by ATTOM Data Solutions and are for reference only. Contact the school directly to verify enrollment eligibility.
Price & Sales History for 20122 Hartford Blvd
Date
Details
Price
Change
Source
5/18/2026
Listed
$895,000
17.27%
MLS
8/24/2023
Sold
$763,200
—
Public Record
Disclaimer: Historical sales information is derived from public records provided by the county offices. Information is not guaranteed and should be independently verified.
Tax History
Tax History for 20122 Hartford Blvd
Year
Property Taxes
Change
Tax Assessment
Change
2025
$10,530
3%
$655,556
3%
2024
$10,246
175%
$637,081
469%
2023
$3,729
15%
$111,885
25%
2022
$3,237
33%
$89,465
217%
2021
$2,432
—
$28,182
—
Disclaimer: Historical tax information is derived from public records provided by the county offices. Information is not guaranteed and should be independently verified.
Estimate the Cost
Estimate the Cost for 20122 Hartford Blvd
20122 Hartford Blvd, Estero, FL 33928 (MLS# 226019975) is a Single Family property with 3 bedrooms, 3 full bathrooms and 1 partial bathroom. 20122 Hartford Blvd is currently listed for $895,000 and was received on May 18, 2026. Want to learn more about 20122 Hartford Blvd? Do you have questions about finding other Single Family real estate for sale in Estero? You can browse all Estero real estate or contact a Coldwell Banker agent to request more information.