This is a carousel with tiles that activate property listing cards. Use the previous and next buttons to navigate.
1/50
$1,249,000 Just Listed
This is a carousel with tiles that activate property listing cards. Use the previous and next buttons to navigate.
1/50
Property Description
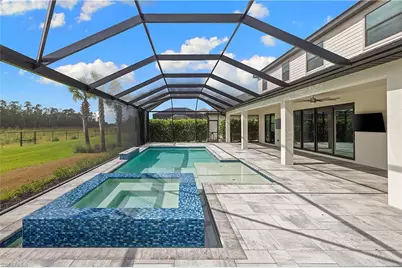
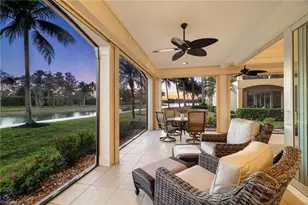
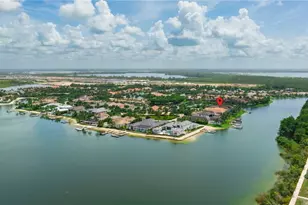
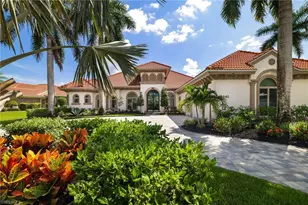
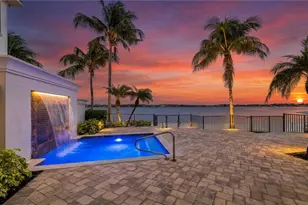
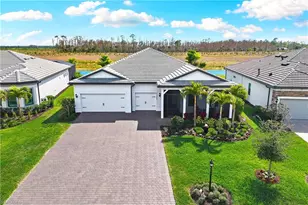
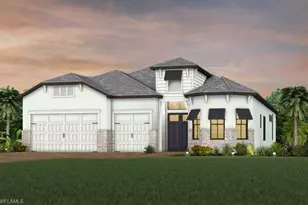
HIGHLY DESIRABLE & ELEGANTLY REMODELED "WYNWOOD" FLOORPLAN WITH CUSTOM POOL/SPA & PRIVATE, PERIMETER, PRESERVE VIEWS IS NOW AVAILABLE FOR IMMEDIATE OCCUPANCY IN VERDANA VILLAGE! Not your vanilla, out of the box home... this MUST SEE residence is FULLY DECKED OUT with WOOD TRIM ACCENTS, FIREPLACE FEATURE WALL, REMODELED BATHROOMS and BUILT-IN CLOSET ORGANIZERS IN ALL BEDROOM CLOSETS! This Spacious home offers 5 Bedrooms+ Den + Loft, 4 Full Baths, Powder Bath, 3 Car Garage, 4,027sf Living Area. Relax on the EXPANSIVE SCREENED COVERED LANAI running the entire width of the home (10' x 60'). Take in those welcoming, "day starting" Florida sunrises over the pines and palms from your lanai with this Eastern Rear Exposure home. The Spacious Pool Deck with CUSTOM SALTWATER POOL, 360 DEGREE SPA, PICTURE WINDOW SCREEN, RAISED FEATURE WALL with SHEER DESCENT WATERFALL and SUNSHELF with bubblers overlooks the PEACEFUL PRESERVE VIEW. On the main level, you'll find wood-look plank tile flooring throughout the living space, as well as the 1st Floor Junior Master Bedroom (ideal for guests who may have trouble with the stairs), Den, Powder Bath & Laundry (with cabinet, sink and additional storage under the stairs). The Kitchen is appointed with WHITE SHAKER Cabinets, QUARTZ Countertops, BUILT-IN STAINLESS STEEL APPLIANCES and GAS COOKTOP, Designer Gray HERRINGBONE Backsplash illuminated by UNDERCABINET LIGHTING and a passthrough window to the lanai. The Dining Area is accented by WOOD TRIM ceiling detail, upscale chandelier & sliders to the lanai. The Greatroom showcases a TV-FIREPLACE BUILD OUT trimmed with SHIPLAP and accompanied by a Den with double door entry & WOOD TRIMMED WALLS. The main living space boasts DUAL SLIDERS opening to the lanai for indoor/outdoor entertaining. The 1ST FLOOR JUNIOR MASTER SUITE has sliding glass door access to the lanai and showcases WOOD TRIM WALLS joined by a WALK IN CLOSET w/ORGANIZERS & a spa-like ENSUITE with double sinks, LIGHTED MIRRORS, ENCLOSED SHOWER with DUAL SHOWER HEADS/BODY SPRAYERS and MODERN TILE. Upstairs, you'll find the Primary Suite, 3 Guest Bedrooms, 2 Full Baths for guests, and OVERSIZED LOFT. The Primary Bedroom is appointed with 2 Walk-In Closets with ORANIZERS and a LUXURIOUS BATHROOM with Dual Sinks, ILLUMINATED MIRRORS, and ENCLOSED SHOWER with multiple shower heads and DESIGNER TILE. This home is equipped with WHOLE HOME GENERATOR, IMPACT RESISTANT Windows and Doors, WHOLE HOUSE WATER FILTRATION and REVERSE OSMOSIS SYSTEM AT KITCHEN SINK, TANKLESS water heater, MINI SPLIT AC in garage and is located in FLOOD ZONE X (no flood insurance required). Amenities include Indoor/Outdoor Pickleball & Tennis, Indoor basketball, Bocce, Clubhouse, Dog Park, Resort-style Pool & Spa, Fitness center, Movement Studio, Playground, Restaurant, Craft Beer lounge, Cafe and Indoor/Outdoor bar. Satellite amenity includes Social Room, Pool/lap lanes, Fitness Center, Sports Field. Publix Plaza outside community gates!
Full Property Details
Full Property Details for 20475 Napa Loop
General
- Price: $1,249,000
- HOA FEE: $197/month
- Taxes: (2025)
- Status: Active
- Type: Single Family
- Source: Bonita_Springs
- MLS ID: 226020601
- Updated: 5/23/2026
- Added to Site: 3 day(s) ago
Rental Information
- Lease/Rent Term: 30
- Min. Lease (Days): 30
Interior
- Number of Rooms: 10
- Interior Features: Great Room, Den - Study, Guest Bath, Guest Room, Loft, Built-In Cabinets, Wired for Data, Closet Cabinets, Entrance Foyer, Pantry, Tray Ceiling(s), Volume Ceiling, Walk-In Closet(s)
- Fireplace: Yes
- Appliances: Gas Cooktop, Dishwasher, Disposal, Dryer, Microwave, Refrigerator with Icemaker, Reverse Osmosis, Self-Cleaning Oven, Tankless Water Heater, Wall Oven, Washer
- Furnishings: Unfurnished
- Flooring: Carpet, Tile
Rooms
Bathrooms
- Total Bathrooms: 5
- Full Bathrooms: 4
- Half Bathrooms: 1
- Primary Bathroom: 2 Masters, Dual Sinks, Multiple Shower Heads, Shower Only
Bedrooms
- Total Bedrooms: 5
- Primary Bedroom: Two Master Suites, Master BR Ground, Master B
Other Rooms
- Kitchen: Kitchen Island, Pantry
- Dining Room: Breakfast Bar, Dining - Living
- Laundry: Inside, Sink
Additional Information
- Shared Amenities: Basketball, Bocce Court, Cabana, Clubhouse, Park, Pool, Community Room, Community Spa/Hot tub, Dog Park, Fitness Center, Internet Access, Pickleball, Playground, Private Membership, Restaurant, Sidewalks, Street Lights, Tennis Court(s), Gated, Tennis
- Pool: Yes
- Private Pool: Yes
- Pool Description: Community Lap Pool, In Ground, Concrete, Custom Upgrades, Equipment Stays, Gas Heat, Screen Enclosure
- Spa: Yes
- Spa Description: In Ground, Concrete, Equipment Stays, Heated (Gas), Integrated with Pool, Screened
- Tennis: Yes
- Security/Safety: Safe, Smoke Detector(s), Smoke Detectors
- Equipment: Generator
Exterior
- Exterior Features: Automatic Sprinkler
Parking
- Garage: Yes
- Attached garage: Yes
- Garage Spaces: 2
- Covered Spaces: 2
- Parking Features: Garage Door Opener, Attached
Location
- Area: ES03 - Estero
- County: Lee
- Subdivision: VERDANA VILLAGE
- Building Name: VERDANA VILLAGE
- Driving Directions: Take Corkscrew Rd East. Turn right on Verdana Village Blvd. Go through the gate. Turn Right at the roundabout. Turn Left at stop sign (Napa Loop). Continue towards the back of the community. Home will be on left side just past Ivywood Pl.
- Direction Faces: West
School Information
- Elementary School: LEE COUNTY SCHOOL CHOICE
- Middle School: LEE COUNTY SCHOOL CHOICE
- High School: LEE COUNTY SCHOOL CHOICE
Community
- Association: Yes
- Assoc. Fees Include: Insurance, Irrigation Water, Maintenance Grounds, Legal/Accounting, Manager, Pest Control Exterior, Rec Facilities, Repairs, Security, Street Lights, Street Maintenance
- Units Assoc/Comm: 2400
- Pets Allowed: Yes
- Management Type: Professional
Heating & Cooling
- Air Conditioning: Yes
- Cooling Type: Ceiling Fan(s), Central Electric
- Heating Type: Central Electric, Fireplace(s)
Utilities
- Gas: Natural
- Sewer: Central
- Water: Central
- Cable Available: Yes
- Utility Description: Underground Utilities, Natural Gas Connected, Cable Available, Natural Gas Available
Structural Information
- Description/Design: Single Family Residence
- Exterior Const.: Concrete Block, Stone, Stucco
- Roof: Tile
- Windows: Impact Resistant, Single Hung, Sliding, Impact Resistant Windows, Shutters - Manual, Window Coverings
- Doors: Impact Resistant Doors
- Entry Floor Number: 2
- Stories/Levels: 2
- Stories in Building: 2
- Square Feet: 4,027
- Sq. Ft. Source: Property Appraiser Office
- Living Area: 4,027 Sq. Ft.
- Year Built: 2023
Lot Features
- Property View: Preserve
- Lot Size (Acres): 0.2617
- Lot Size (Sq. Ft.): 11,399
- Lot Size Source: Property Appraiser Office
- Lot Dimensions: 78 x 76 x 150 x 150
- Frontage: Private Road
- Frontage Feet: 78
- Street/Road Desc.: Paved
- Irrigation System: Lake/Canal
- Lot Features: Regular
- Zoning: MPD
- Lot Description: Regular
Water Features
- Water Front Desc.: None
- Canal Width: None
Financial Considerations
- Association Fee: $197
- Assoc Fee Freq.: Monthly
- Other Assoc Fees: $181
- Other Fee Freq.: Monthly
- One Time Other Fee: $1,700
- Tax Year: 2025
- Terms: Buyer Finance/Cash
Disclosures and Reports
- Ownership: Single Family
- Legal Description: VERDANA VILLAGE PHASE 2C/2D AS DESC IN 2023000039926 BLOCK B LOT 1130
- Property ID: 31-46-27-L2-0500B.1130
- Section: 31
- Block: B
- Lot Number: 1130
Listed by Exp Realty, LLC
Get Pre-Approved Today
Schools
Schools serving 20475 Napa Loop
School District:Lee County School District, Fort Myers, FL
| Name | Grades | Distance |
|---|---|---|
Pinewoods Elementary School 11900 Stoneybrook Golf Drive, Estero, FL 33928 | K-5 | 7.1 mi |
Three Oaks Elementary School 19600 Cypress View Drive, Fort Myers, FL 33967 | K-5 | 9.5 mi |
Bonita Springs Elementary School 10701 Dean Street, Bonita Springs, FL 34135 | K-5 | 10.6 mi |
Three Oaks Middle School 18500 Three Oaks Parkway, Fort Myers, FL 33967 | 6-8 | 9.8 mi |
Bonita Springs Middle Center For The Arts 10141 West Terry Street, Bonita Springs, FL 34135 | 6-8 | 10.7 mi |
Bonita Springs High School 25592 Imperial Parkway, Bonita Springs, FL 34135 | 9-12 | 9.1 mi |
Estero High School 21900 River Ranch Road, Estero, FL 33928 | 9-12 | 9.4 mi |
South Fort Myers High School 14020 Plantation Road, Fort Myers, FL 33912 | 9-12 | 14.5 mi |
Spring Creek Elementary School 25571 Elementary Way, Bonita Springs, FL 34135 | K-5 | 10.9 mi |
Disclaimer:
School attendance boundaries provided by ATTOM Data Solutions and are for reference only. Contact the school directly to verify enrollment eligibility.
Price & Sales History for 20475 Napa Loop
Date
Details
Price
Change
Source
5/22/2026
Listed
$1,249,000
41.93%
MLS
11/28/2023
Sold
$880,000
—
Public Record
Disclaimer: Historical sales information is derived from public records provided by the county offices. Information is not guaranteed and should be independently verified.
Tax History
Tax History for 20475 Napa Loop
Year
Property Taxes
Change
Tax Assessment
Change
2025
$12,265
13%
$785,774
15%
2024
$10,889
287%
$684,571
508%
2023
$2,816
—
$112,628
—
Disclaimer: Historical tax information is derived from public records provided by the county offices. Information is not guaranteed and should be independently verified.
Estimate the Cost
Estimate the Cost for 20475 Napa Loop
20475 Napa Loop, Estero, FL 33928 (MLS# 226020601) is a Single Family property with 5 bedrooms, 4 full bathrooms and 1 partial bathroom. 20475 Napa Loop is currently listed for $1,249,000 and was received on May 22, 2026. Want to learn more about 20475 Napa Loop? Do you have questions about finding other Single Family real estate for sale in Estero? You can browse all Estero real estate or contact a Coldwell Banker agent to request more information.