This is a carousel with tiles that activate property listing cards. Use the previous and next buttons to navigate.
1/35
$575,000 -$14,000 (-2.38%) Price Reduced
This is a carousel with tiles that activate property listing cards. Use the previous and next buttons to navigate.
1/35
Property Description
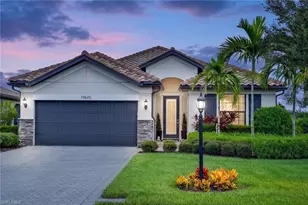
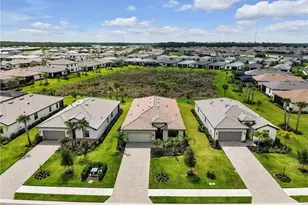
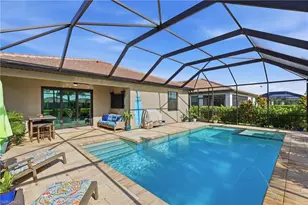
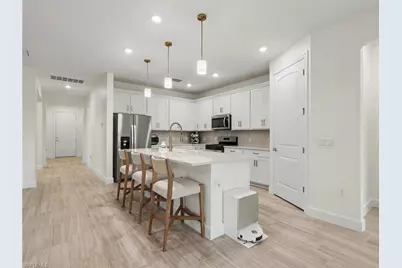
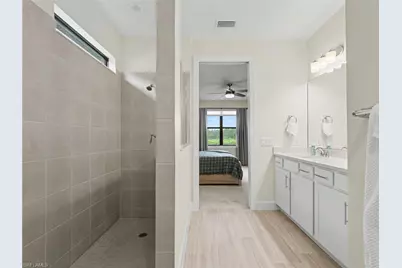
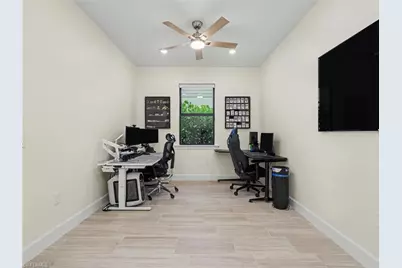
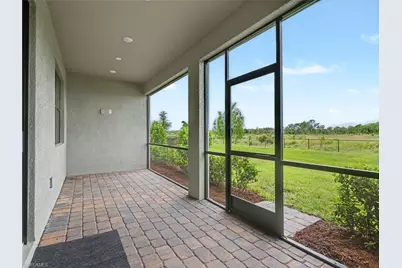
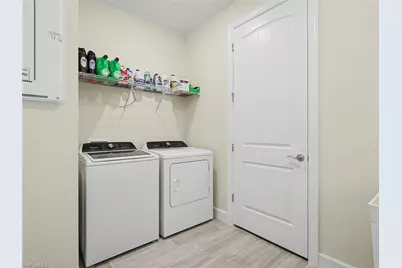
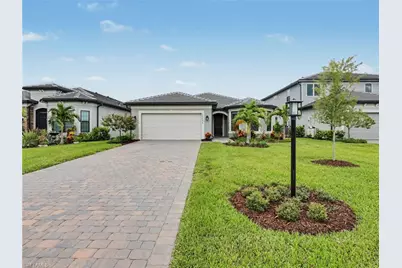
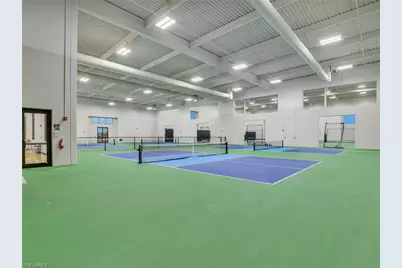
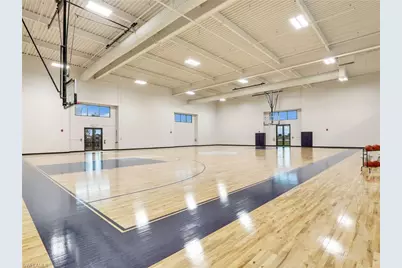
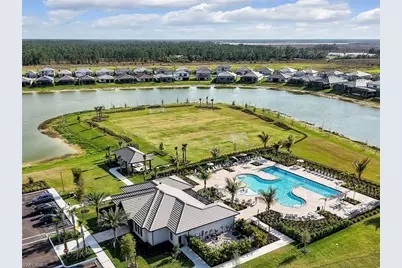
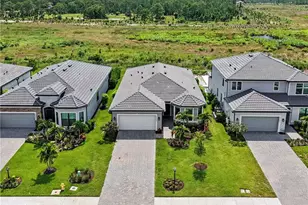
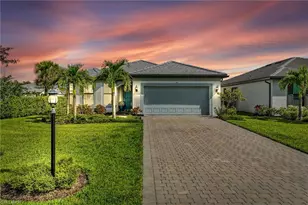
MOSTLY FURNISHED! Beautifully upgraded 2025 Pulte Mystique on an ultra-private preserve lot with NO HOMES BEHIND and no nearby construction. Located on the desirable outer loop of Verdana Village's West Village, this like-new home offers peaceful preserve views and the benefit of newer construction without the wait, construction noise or expense of adding upgrades after closing. The popular open floor plan features 3 bedrooms + flex room, 2 baths and an extended great room with tray ceiling, grand 8' doors and taller 5" baseboards. The upgraded kitchen features quartz countertops, soft-close dovetail cabinetry, tile backsplash, Blanco sink, upgraded faucet and gold accents. Hurricane IMPACT WINDOWS AND DOORS throughout provide added peace of mind. The 4' EXTENDED GARAGE includes a heavy-flake epoxy floor, insulated garage door, upgraded lighting, storage racks and additional usable space with the tankless water heater located outside. The spacious laundry room includes a utility sink and large storage closet. Out back, there is plenty of ROOM FOR A CUSTOM POOL, and the seller has pool quotes available. Seller also has contractor connections for buyers interested in adding an outdoor kitchen or enclosing the flex room. MOST FURNITURE IS INCLUDED, including the sectional and ottoman, area rug, dining table and 4 chairs, 3 barstools, primary king bed and mattress, 2 nightstands, dresser, 3 wall-mounted TVs and garage storage racks. Verdana Village offers resort-style pools, indoor and outdoor pickleball and tennis, fitness center, basketball, bocce, playground, café, restaurant and an active social calendar. A move-in-ready home with privacy, upgrades and most furnishings already in place!
Full Property Details
Full Property Details for 20645 Napa Loop
General
- Price: $575,000
- HOA FEE: $206/month
- HOA FEE FREQ.: Quarterly
- Taxes: (2025)
- Status: Active
- Type: Single Family
- Source: Bonita_Springs
- MLS ID: 226025433
- Updated: 10/22/2026
- Added to Site: 95 day(s) ago
Rental Information
- Lease/Rent Term: 30
- Min. Lease (Days): 30
Interior
- Number of Rooms: 7
- Interior Features: Split Bedrooms, Great Room, Den - Study, Guest Bath, Guest Room, Home Office, Wired for Data, Coffered Ceiling(s), Entrance Foyer, Other, Pantry, Tray Ceiling(s), Walk-In Closet(s)
- Appliances: Dishwasher, Disposal, Dryer, Microwave, Other, Range, Refrigerator, Refrigerator with Icemaker, Self-Cleaning Oven, Tankless Water Heater, Washer
- Furnishings: Partially
- Flooring: Carpet, Tile
Rooms
Bathrooms
- Total Bathrooms: 2
- Full Bathrooms: 2
- Primary Bathroom: Dual Sinks, Shower Only
Bedrooms
- Total Bedrooms: 3
- Primary Bedroom: Master BR Ground
Other Rooms
- Kitchen: Kitchen Island, Pantry, Walk-In Pantry
- Dining Room: Breakfast Bar, Dining - Family, Dining - Living, Eat-in Kitchen
- Laundry: Washer/Dryer Hookup, Inside, Sink
Additional Information
- Shared Amenities: Basketball, Bocce Court, Cabana, Clubhouse, Park, Pool, Community Room, Dog Park, Fitness Center, Internet Access, Pickleball, Playground, Restaurant, See Remarks, Sidewalks, Street Lights, Tennis Court(s), Volleyball, Gated, Tennis
- Pool: Yes
- Pool Description: Community Lap Pool
- Tennis: Yes
- Security/Safety: Smoke Detector(s), Smoke Detectors
- Equipment: Home Automation
Exterior
- Exterior Features: Room for Pool, Automatic Sprinkler
- Porch/Patio/Deck: Screened Lanai/Porch, Patio
Parking
- Garage: Yes
- Attached garage: Yes
- Garage Spaces: 2
- Covered Spaces: 2
- Parking Features: 2+ Spaces, Driveway Paved, Electric Vehicle Charging Station(s), Garage Door Opener, Attached
Location
- Area: ES03 - Estero
- County: Lee
- Subdivision: VERDANA VILLAGE
- Building Name: VERDANA VILLAGE
- Driving Directions: East on Corkscrew Rd to the main entrance. At the roundabout, turn right into the completed West Village, then left onto Napa Loop. Follow the road around the curve. The home will be on the left, approximately 3 minutes from the gate.
- Direction Faces: East
Community
- Association: Yes
- Assoc. Fees Include: Irrigation Water, Maintenance Grounds, Legal/Accounting, Manager, Pest Control Exterior, Reserve, Security, Street Lights, Street Maintenance
- Units Assoc/Comm: 2400
- Pets Allowed: Yes
- Management Type: On-Site
Heating & Cooling
- Air Conditioning: Yes
- Cooling Type: Ceiling Fan(s), Central Electric
- Heating Type: Central Electric
Utilities
- Gas: Natural
- Sewer: Central
- Water: Central
- Cable Available: Yes
- Utility Description: Underground Utilities, Natural Gas Connected, Cable Available, Natural Gas Available
Structural Information
- Architectural Style: Traditional
- Description/Design: Single Family Residence
- Exterior Const.: Concrete Block, Stucco
- Roof: Tile
- Windows: Impact Resistant, Single Hung, Impact Resistant Windows, Window Coverings
- Doors: Impact Resistant Doors, French Doors
- Entry Floor Number: 1
- Stories/Levels: 1
- Stories in Building: 1
- Square Feet: 2,215
- Sq. Ft. Source: Property Appraiser Office
- Living Area: 2,215 Sq. Ft.
- Year Built: 2025
- Property Condition: New Construction
Lot Features
- Property View: Landscaped Area, Preserve, Trees/Woods
- Lot Size (Acres): 0.192
- Lot Size (Sq. Ft.): 8,363
- Lot Size Source: Property Appraiser Office
- Lot Dimensions: 52 x 52 x 150 x 150
- Frontage: Private Road
- Frontage Feet: 52
- Street/Road Desc.: Paved
- Irrigation System: Reclaimed
- Lot Features: Regular
- Zoning: MPD
- Lot Description: Regular
Water Features
- Water Front Desc.: None
- Canal Width: None
Financial Considerations
- Association Fee: $618
- Assoc Fee Freq.: Quarterly
- Other Assoc Fees: $543
- Other Fee Freq.: Quarterly
- One Time Other Fee: $3,500
- Tax Year: 2025
- Terms: Buyer Finance/Cash, FHA, VA Loan
Disclosures and Reports
- Ownership: Single Family
- Legal Description: VERDANA VILLAGE PHASE 2C/2D AS DESC IN 2023000039926 BLOCK B LOT 1088
- Property ID: 31-46-27-L2-0500B.1088
- Section: 30
- Block: B
- Lot Number: 1078
Listed by EXP Realty LLC
Get Pre-Approved Today
Schools
Schools serving 20645 Napa Loop
School District:Lee County School District, Fort Myers, FL
| Name | Grades | Distance |
|---|---|---|
Pinewoods Elementary School 11900 Stoneybrook Golf Drive, Estero, FL 33928 | K-5 | 6.8 mi |
Three Oaks Elementary School 19600 Cypress View Drive, Fort Myers, FL 33967 | K-5 | 9.1 mi |
Bonita Springs Elementary School 10701 Dean Street, Bonita Springs, FL 34135 | K-5 | 10.4 mi |
Three Oaks Middle School 18500 Three Oaks Parkway, Fort Myers, FL 33967 | 6-8 | 9.4 mi |
Bonita Springs Middle Center For The Arts 10141 West Terry Street, Bonita Springs, FL 34135 | 6-8 | 10.4 mi |
Bonita Springs High School 25592 Imperial Parkway, Bonita Springs, FL 34135 | 9-12 | 8.9 mi |
Estero High School 21900 River Ranch Road, Estero, FL 33928 | 9-12 | 9.1 mi |
South Fort Myers High School 14020 Plantation Road, Fort Myers, FL 33912 | 9-12 | 14.2 mi |
Spring Creek Elementary School 25571 Elementary Way, Bonita Springs, FL 34135 | K-5 | 10.7 mi |
Disclaimer:
School attendance boundaries provided by ATTOM Data Solutions and are for reference only. Contact the school directly to verify enrollment eligibility.
Price & Sales History for 20645 Napa Loop
Date
Details
Price
Change
Source
10/22/2026
Price Reduced
$575,000
-2.38%
MLS
10/06/2026
Price Reduced
$589,000
-1.82%
MLS
8/24/2026
Price Reduced
$599,900
-1.66%
MLS
7/24/2026
Listed
$610,000
13.38%
MLS
7/02/2025
Sold
$538,000
—
Public Record
Disclaimer: Historical sales information is derived from public records provided by the county offices. Information is not guaranteed and should be independently verified.
Tax History
Tax History for 20645 Napa Loop
Year
Property Taxes
Change
Tax Assessment
Change
2025
$3,230
—
$313,273
246%
2025
$3,230
19%
$90,440
-45%
2024
$2,708
21%
$165,781
114%
2023
$2,236
—
$77,348
—
Disclaimer: Historical tax information is derived from public records provided by the county offices. Information is not guaranteed and should be independently verified.
Estimate the Cost
Estimate the Cost for 20645 Napa Loop
20645 Napa Loop, Estero, FL 33928 (MLS# 226025433) is a Single Family property with 3 bedrooms and 2 full bathrooms. 20645 Napa Loop is currently listed for $575,000 and was received on July 24, 2026. Want to learn more about 20645 Napa Loop? Do you have questions about finding other Single Family real estate for sale in Estero? You can browse all Estero real estate or contact a Coldwell Banker agent to request more information.