This is a carousel with tiles that activate property listing cards. Use the previous and next buttons to navigate.
1/28
$695,000 Just Listed
This is a carousel with tiles that activate property listing cards. Use the previous and next buttons to navigate.
1/28
Property Description
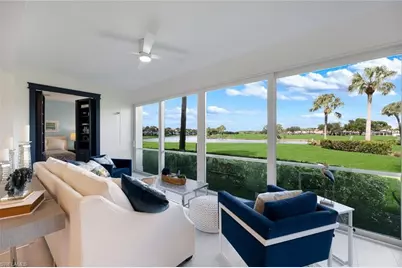
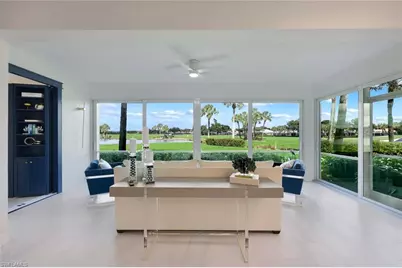
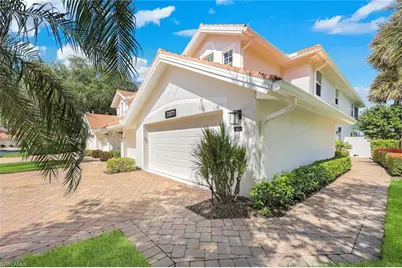
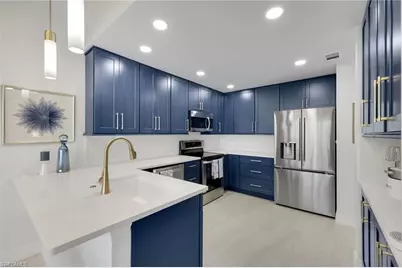
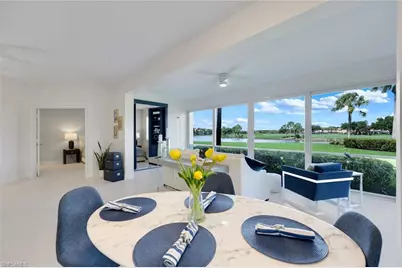
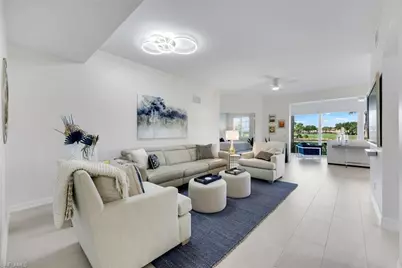
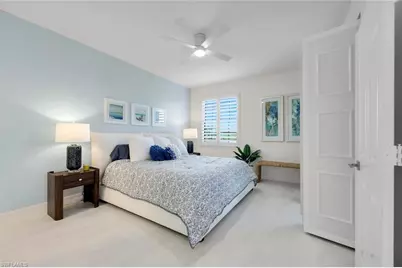
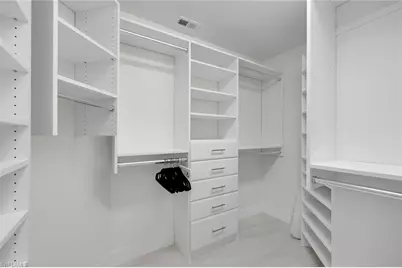
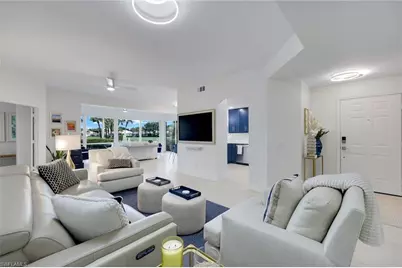
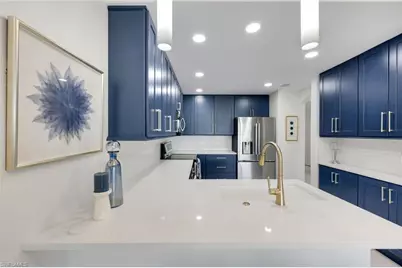
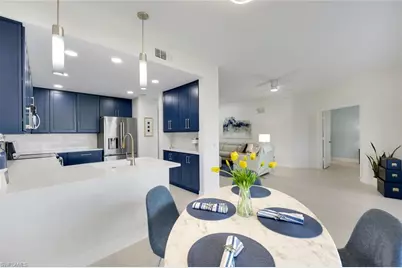
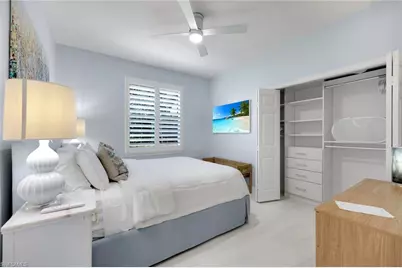
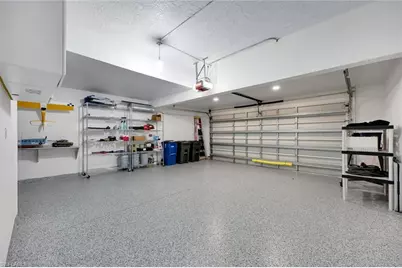
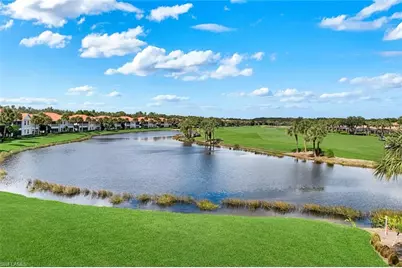
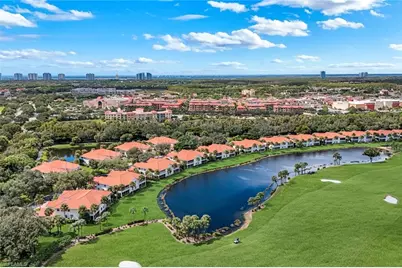
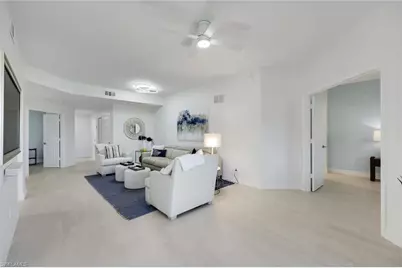
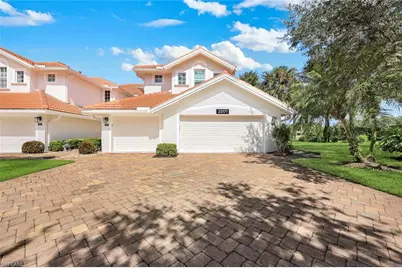
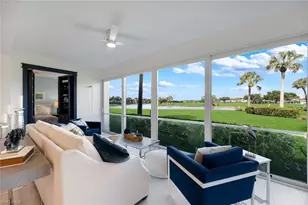
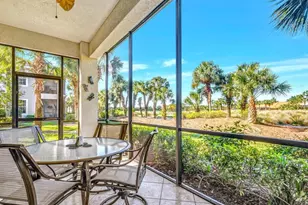
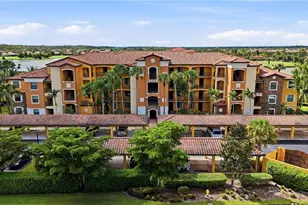
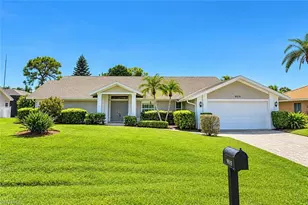
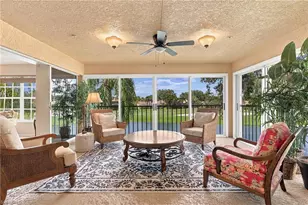
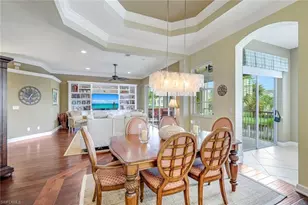
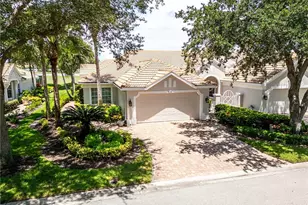
Stunning, fully updated 2-bedroom, 2-bath residence with a den, situated on a desirable corner lot with arguably one of Morningside's best views, overlooking the 13th green. The sliders have been removed and the living area extended, adding approximately 200 square feet of under-air space. The home has not been occupied since the renovations were completed. The extensive updates include new flooring; kitchen countertops, cabinetry, sink, disposal, lighting, and refrigerator; hurricane-impact windows and sliders; window treatments; HVAC; washer and dryer; TVs; and custom built-in closets. Both bathrooms have been completely renovated with new countertops, cabinetry, showers, and toilets. The residence has been freshly painted, and the garage floor refinished. A distinctive hidden bookcase door leads to the primary suite. All new furnishings (except the couch). See supplements for a complete list of improvements. Morningside neighborhood pool is conveniently located just down the street. Shadow Wood offers an exceptional array of amenities, including two golf courses, a fitness center, spa, tennis, bocce, and pickleball, including indoor courts and much much more !!! beach and country club require separate application and extra fee.
Full Property Details
Full Property Details for 23171 Rosedale Dr #102
General
- Price: $695,000
- HOA FEE: $575/month
- HOA FEE FREQ.: Quarterly
- Taxes: (2025)
- Status: Active
- Type: Single Family
- Source: Bonita_Springs
- MLS ID: 2026042978
- Updated: Today (10/23/2026)
- Added to Site: Today
Rental Information
- Lease/Rent Term: 90
- Min. Lease (Days): 90
Interior
- Interior Features: Split Bedrooms, Great Room, Den - Study, Wired for Data, Pantry, Tray Ceiling(s), Walk-In Closet(s)
- Appliances: Dishwasher, Disposal, Dryer, Microwave, Range, Refrigerator/Freezer, Washer
- Furnished: Yes
- Furnishings: Furnished
- Flooring: Tile
Rooms
Bathrooms
- Total Bathrooms: 2
- Full Bathrooms: 2
- Primary Bathroom: Dual Sinks, Separate Tub And Shower
Bedrooms
- Total Bedrooms: 2
Other Rooms
- Kitchen: Pantry
- Dining Room: Breakfast Room, Dining - Living
- Laundry: Sink
Additional Information
- Shared Amenities: Golf Equity, Beach Club Available, Bike And Jog Path, Pool, Community Room, Fitness Center Attended, Full Service Spa, Restaurant, Shuffleboard, Sidewalks, Street Lights, Tennis Court(s), Golf, Internet Access, Library, Pickleball, Playground, Gated, Golf Course, Tennis
- Pool: Yes
- Pool Description: Community Lap Pool
- Tennis: Yes
- Security/Safety: Smoke Detector(s), Smoke Detectors
Exterior
- Exterior Features: None
Parking
- Garage: Yes
- Attached garage: Yes
- Garage Spaces: 2
- Covered Spaces: 2
- Parking Features: Driveway Paved, Garage Door Opener, Attached
Location
- Area: ES04 - The Brooks
- County: Lee
- Subdivision: MORNINGSIDE
- Building Name: SHADOW WOOD AT THE BROOKS
- Driving Directions: Three Oaks Parkway to Oakwilde Blvd, through guard gate make first left onto Rosedale.
- Direction Faces: Southwest
Community
- Association: Yes
- Assoc. Fees Include: Cable TV, Insurance, Internet, Irrigation Water, Maintenance Grounds, Pest Control Exterior, Repairs, Reserve, Security, Water
- Units Assoc/Comm: 128
- Pets Allowed: Yes
- Management Type: Professional
Heating & Cooling
- Air Conditioning: Yes
- Cooling Type: Central Electric
- Heating Type: Central Electric
Utilities
- Sewer: Central
- Water: Central
- Cable Available: Yes
- Utility Description: Underground Utilities, Cable Available
Structural Information
- Description/Design: Low Rise (1-3)
- Exterior Const.: Concrete Block, Stucco
- Roof: Tile
- Common Walls: End Unit
- Windows: Double Hung, Impact Resistant Windows
- Entry Floor Number: 1
- Stories/Levels: 1
- Stories in Building: 1
- Square Feet: 1,632
- Sq. Ft. Source: Developer Brochure
- Living Area: 1,632 Sq. Ft.
- Year Built: 1998
Lot Features
- Property View: Golf Course, Lake
- Lot Size (Acres): 0.1365
- Lot Size (Sq. Ft.): 5,945
- Lot Size Source: Developer Brochure
- Street/Road Desc.: Paved
- Irrigation System: Reclaimed
- Lot Features: Corner Lot
- Lot Description: Corner Lot
Water Features
- Water Front: Yes
- Water Front Desc.: Lake Front
- Lake Front: Yes
Financial Considerations
- Association Fee: $1,725
- Assoc Fee Freq.: Quarterly
- Other Assoc Fees: $4,759
- Application Fee: $150
- Other Fee Freq.: Annually
- Tax Year: 2025
- Terms: Buyer Finance/Cash
Disclosures and Reports
- Ownership: Condo
- Legal Description: MORNINGSIDE AT THE BROOKS CONDO AS DESC OR 3056 PG 0522 BLDG 5 UNIT 102
- Property ID: 10-47-25-E1-06005.0102
- Section: 10
Listed by RE/MAX Realty Group
Get Pre-Approved Today
Schools
Schools serving 23171 Rosedale Dr #102
School District:Lee County School District, Fort Myers, FL
| Name | Grades | Distance |
|---|---|---|
Spring Creek Elementary School 25571 Elementary Way, Bonita Springs, FL 34135 | K-5 | 2.2 mi |
Pinewoods Elementary School 11900 Stoneybrook Golf Drive, Estero, FL 33928 | K-5 | 3.7 mi |
Three Oaks Elementary School 19600 Cypress View Drive, Fort Myers, FL 33967 | K-5 | 3.8 mi |
Bonita Springs Middle Center For The Arts 10141 West Terry Street, Bonita Springs, FL 34135 | 6-8 | 3.8 mi |
Three Oaks Middle School 18500 Three Oaks Parkway, Fort Myers, FL 33967 | 6-8 | 5 mi |
Estero High School 21900 River Ranch Road, Estero, FL 33928 | 9-12 | 1.6 mi |
Bonita Springs High School 25592 Imperial Parkway, Bonita Springs, FL 34135 | 9-12 | 3.1 mi |
South Fort Myers High School 14020 Plantation Road, Fort Myers, FL 33912 | 9-12 | 10 mi |
Bonita Springs Elementary School 10701 Dean Street, Bonita Springs, FL 34135 | K-5 | 4.7 mi |
Disclaimer:
School attendance boundaries provided by ATTOM Data Solutions and are for reference only. Contact the school directly to verify enrollment eligibility.
Price & Sales History for 23171 Rosedale Dr #102
Date
Details
Price
Change
Source
10/23/2026
Listed
$695,000
32.38%
MLS
2/21/2025
Sold
$525,000
—
Public Record
Disclaimer: Historical sales information is derived from public records provided by the county offices. Information is not guaranteed and should be independently verified.
Tax History
Tax History for 23171 Rosedale Dr #102
Year
Property Taxes
Change
Tax Assessment
Change
2025
$6,765
—
$375,984
-9%
2025
$6,765
9%
$413,279
-12%
2024
$6,182
—
$471,239
-6%
2023
$6,163
53%
$501,432
120%
2021
$4,026
-11%
$228,217
-24%
2022
$4,545
13%
$301,070
36%
2021
$4,026
3%
$222,063
2%
2019
$3,924
-19%
$218,025
-12%
2018
$4,835
-6%
$247,903
—
2017
$5,137
5%
$248,710
6%
2016
$4,911
5%
$234,457
9%
2015
$4,699
7%
$215,600
12%
2014
$4,395
1%
$192,800
2%
2013
$4,366
—
$188,700
—
Disclaimer: Historical tax information is derived from public records provided by the county offices. Information is not guaranteed and should be independently verified.
Estimate the Cost
Estimate the Cost for 23171 Rosedale Dr #102
23171 Rosedale Dr #102, Estero, FL 34135 (MLS# 2026042978) is a Single Family property with 2 bedrooms and 2 full bathrooms. 23171 Rosedale Dr #102 is currently listed for $695,000 and was received on October 23, 2026. Want to learn more about 23171 Rosedale Dr #102? Do you have questions about finding other Single Family real estate for sale in Estero? You can browse all Estero real estate or contact a Coldwell Banker agent to request more information.