This is a carousel with tiles that activate property listing cards. Use the previous and next buttons to navigate.
1/1
$650,000
This is a carousel with tiles that activate property listing cards. Use the previous and next buttons to navigate.
1/1
Property Description
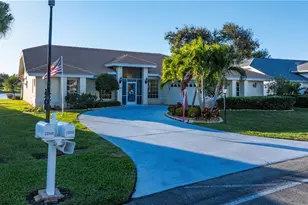
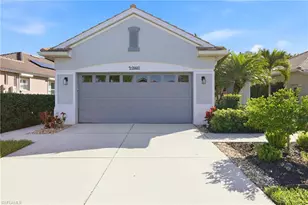
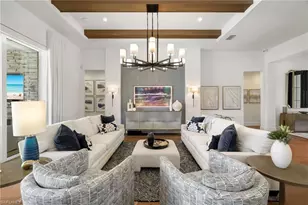
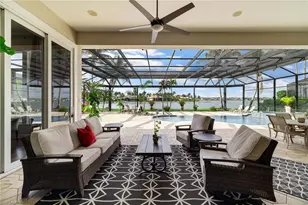

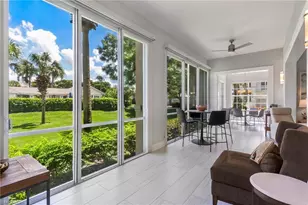
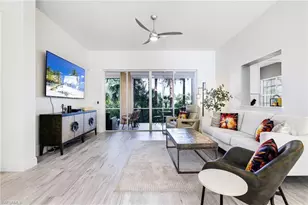
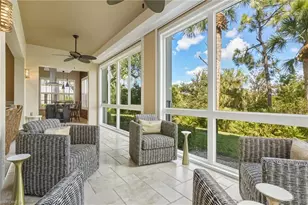
This stunning southern-exposure end unit offers some of the most captivating lake views in all of West Bay Club, perfectly designed for those who love to entertain or simply relax in a peaceful, resort-style setting. With 2,060 square feet under air, this beautifully updated 3-bedroom, 3 full bath, 2-car garage coach home lives like a free-standing home and showcases the highly sought-after Sotheby floor plan by Centex-one of the few first-floor units in the community featuring a third full bath. Every detail has been thoughtfully considered, from tray ceilings and crown molding throughout the home to 20-inch tile on the diagonal and elegant porcelain plank tile in the bedrooms. The custom-designed kitchen is a true centerpiece, boasting beadboard cabinetry that extends to the ceiling, expanded counter space, multiple oversized drawers, quartz countertops, stainless steel appliances, and a built-in wine rack. The adjoining breakfast room opens directly to the screened lanai, creating the perfect setting to start your morning and unwind with sunset views over the lake. The lanai itself is ideal for entertaining, offering electric roll-down hurricane shutters and panoramic water views where you can relax, watch the waterbirds, and enjoy the serenity of the surroundings. The owner's suite is a peaceful retreat with dual sinks, a soaking tub, a separate shower, and custom-made cabinetry-a level of craftsmanship continued in the two guest baths and laundry room for a cohesive, upscale finish. Additional features include Hunter Douglas shades in the kitchen and bedrooms and plantation shutters in the front hall, adding timeless charm and elegance. Ideally located directly across from the community pool and within walking distance to River Park on the scenic Estero River, this home blends beauty, comfort, and convenience. Living in West Bay Club means enjoying world-class amenities including a private Beach Club on the Gulf of Mexico with full food and beverage service, championship golf, Har-Tru tennis courts, pickleball, a boat ramp with direct Gulf access, a resort-style pool with dining room and poolside service, a state-of-the-art fitness center, and a clubhouse offering both fine and casual dining. The community also features a dog park, community garden, basketball court, and a vibrant calendar of social events. Just minutes from Coconut Point, Miromar Outlets, Hertz Arena, and 20 minutes from RSW Airport, this exceptional lakefront residence offers the perfect combination of elegance, tranquility, and the ultimate Florida lifestyle-where every day begins and ends with a spectacular view.
Full Property Details
Full Property Details for 5000 Royal Shores Dr #101
General
- Sold For: $650,000
- HOA FEE: $1,257/month
- HOA FEE FREQ.: Quarterly
- Taxes: (2024)
- Status: Closed
- Type: Single Family
- Source: Bonita_Springs
- MLS ID: 225072230
- Added to Site: 204 day(s) ago
Rental Information
- Lease/Rent Term: 30
- Min. Lease (Days): 30
Interior
- Interior Features: Split Bedrooms, Great Room, Guest Bath, Guest Room, Wired for Data, Pantry, Tray Ceiling(s), Volume Ceiling, Walk-In Closet(s)
- Appliances: Dishwasher, Disposal, Dryer, Microwave, Range, Refrigerator, Self-Cleaning Oven, Washer
- Furnishings: Unfurnished
- Flooring: Tile, Vinyl
Rooms
Bathrooms
- Total Bathrooms: 3
- Full Bathrooms: 3
- Primary Bathroom: Dual Sinks, Separate Tub And Shower
Bedrooms
- Total Bedrooms: 3
Other Rooms
- Kitchen: Pantry
- Dining Room: Dining - Family, Dining - Living, Eat-in Kitchen, Formal
- Laundry: Inside, Sink
Additional Information
- Shared Amenities: Golf Equity, Basketball, Barbecue (Picnic), Beach Access, Beach Club Included, Bike And Jog Path, Boat Storage, Clubhouse, Community Boat Dock, Pool, Community Room, Community Spa/Hot tub, Dog Park, Fitness Center, Fishing, Golf, Internet Access, Pickleball, Playground, Sidewalks, Street Lights, Tennis Court(s), Boating, Gated, Golf Course, Tennis
- Tennis: Yes
- Security/Safety: Security System, Smoke Detector(s), Smoke Detectors
Exterior
- Exterior Features: None
- Porch/Patio/Deck: Screened Lanai/Porch
Parking
- Garage: Yes
- Attached garage: Yes
- Garage Spaces: 2
- Covered Spaces: 2
- Parking Features: 2+ Spaces, Driveway Paved, Garage Door Opener, Attached
Location
- Area: ES01 - Estero
- County: Lee
- Subdivision: INDIGO SHORES
- Building Name: WEST BAY CLUB
- Direction Faces: North
Community
- Association: Yes
- Assoc. Fees Include: Cable TV, Insurance, Irrigation Water, Maintenance Grounds, Master Assn. Fee Included, Repairs, Reserve, Security, Street Lights, Water
- Units Assoc/Comm: 92
- Pets Allowed: Yes
- Management Type: Professional
Heating & Cooling
- Air Conditioning: Yes
- Cooling Type: Ceiling Fan(s)
- Heating Type: Central Electric
- Ceiling Fan(s): 4
Utilities
- Sewer: Central
- Water: Central
- Cable Available: Yes
- Utility Description: Cable Available
Structural Information
- Description/Design: Low Rise (1-3)
- Exterior Const.: Concrete Block, Stucco
- Roof: Tile
- Common Walls: End Unit
- Windows: Single Hung, Sliding, Shutters, Shutters Electric, Window Coverings
- Doors: French Doors
- Entry Floor Number: 1
- Stories/Levels: 1
- Stories in Building: 1
- Square Feet: 2,060
- Sq. Ft. Source: Property Appraiser Office
- Living Area: 2,060 Sq. Ft.
- Year Built: 2000
Lot Features
- Property View: Lake
- Lot Size Source: Property Appraiser Office
- Irrigation System: Reclaimed
- Lot Features: Zero Lot Line
- Lot Description: Zero Lot Line
Water Features
- Water Front: Yes
- Water Front Desc.: Lake Front
- Lake Front: Yes
- Boat Dock Slip: Yes
Financial Considerations
- Other Assoc Fees: $2,435
- Condo Fee: $3,771
- Condo Fee Freq: Quarterly
- Application Fee: $150
- Other Fee Freq.: Quarterly
- One Time Other Fee: $5,000
- Tax Year: 2024
- Terms: Buyer Finance/Cash
Disclosures and Reports
- Ownership: Condo
- Legal Description: INDIGO SHORES AT WEST BAY CLUB CONDO DESC OR 3210 PG 1683 PH 12 BLDG 12 UNIT 101
- Property ID: 31-46-25-E2-09012.0101
- Section: 31
- Block: 12
- Lot Number: 101
Listed by Realty World J. PAVICH R.E.
Sold by Compass Florida, LLC

Get Pre-Approved Today
Schools
Schools serving 5000 Royal Shores Dr #101
School District:Lee County School District, Fort Myers, FL
| Name | Grades | Distance |
|---|---|---|
Three Oaks Elementary School 19600 Cypress View Drive, Fort Myers, FL 33967 | K-5 | 3.1 mi |
Rayma C. Page Elementary School 17000 South Tamiami Trail, Fort Myers, FL 33908 | K-5 | 4 mi |
San Carlos Park Elementary School 17282 Lee Road, Fort Myers, FL 33967 | K-5 | 4 mi |
Three Oaks Middle School 18500 Three Oaks Parkway, Fort Myers, FL 33967 | 6-8 | 3.8 mi |
Lexington Middle School 16351 Summerlin Road, Fort Myers, FL 33908 | 6-8 | 6.4 mi |
Bonita Springs Middle Center For The Arts 10141 West Terry Street, Bonita Springs, FL 34135 | 6-8 | 6.8 mi |
Estero High School 21900 River Ranch Road, Estero, FL 33928 | 9-12 | 2.8 mi |
Bonita Springs High School 25592 Imperial Parkway, Bonita Springs, FL 34135 | 9-12 | 6.4 mi |
South Fort Myers High School 14020 Plantation Road, Fort Myers, FL 33912 | 9-12 | 7.3 mi |
Disclaimer:
School attendance boundaries provided by ATTOM Data Solutions and are for reference only. Contact the school directly to verify enrollment eligibility.
Price & Sales History for 5000 Royal Shores Dr #101
Date
Details
Price
Change
Source
4/10/2026
Sold
$650,000
-6.47%
MLS
11/04/2025
Listed
$695,000
—
MLS
Disclaimer: Historical sales information is derived from public records provided by the county offices. Information is not guaranteed and should be independently verified.
5000 Royal Shores Dr #101, Estero, FL 33928 (MLS# 225072230) is a Single Family property that was sold at $650,000 on April 10, 2026. Want to learn more about 5000 Royal Shores Dr #101? Do you have questions about finding other Single Family real estate for sale in Estero? You can browse all Estero real estate or contact a Coldwell Banker agent to request more information.