This is a carousel with tiles that activate property listing cards. Use the previous and next buttons to navigate.
1/1
$315,000
This is a carousel with tiles that activate property listing cards. Use the previous and next buttons to navigate.
1/1
Property Description
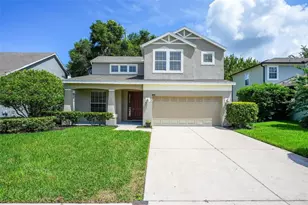
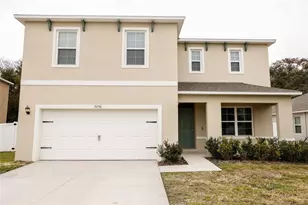
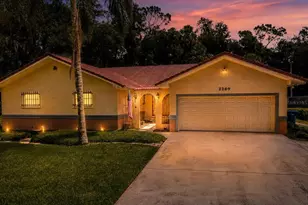
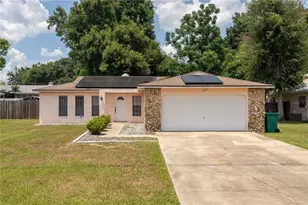
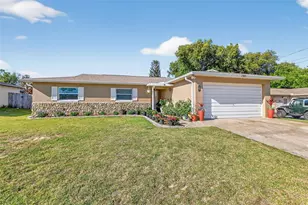
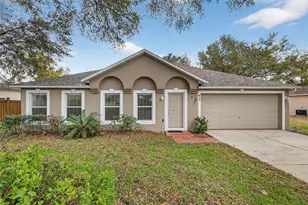
This beautiful two story home in the Horizon Oaks Community is a must see. The home boast's four bedrooms and two and a half bathrooms, with the master being downstairs and the other bedrooms upstairs. When you enter this beautiful home, you'll notice the living area with a small bar to the right, built-in under the stairs and a half bathroom down the hall. Keep venturing and you'll find yourself in the den or dining space joining the kitchen that also has its own eating space. The master bedroom has a walk-in closet, dual sinks in the master bath with a garden tub and a separate shower. When you walk outside through the sliding glass doors in the dining area, you'll notice a spacious fenced backyard perfect for sunny afternoons of fun. This spacious fenced in backyard has plenty of room for entertaining. As you walk up the stairs you will see three nice sized bedrooms with large closets and one full bathroom. This home is priced to sell, move in ready. Its bright and airy feel and its brand new roof makes it not going to last long! The home is conveniently located with shopping places in Eustis, Mount Dora and Tavares. Showings will be Thursday through Monday morning with highest and best offers due by 12 O'clock noon 07/13/2026. Special buyer incentive, when financing with Inspired Home Loans LLC (MLS #2769597), buyers will have access to aggressive mortgage rates and a lender paid 1-0 temporary rate buy down (reducing the interest rate buy 1% in the first year with no seller-paid concessions required).
Full Property Details
Full Property Details for 123 Bluff Pass Dr
General
- Sold For: $315,000
- HOA FEE: $25/month
- HOA FEE FREQ.: Semi-Annually
- Taxes: $3,399 (2025)
- Status: Closed
- Type: Single Family
- Source: MidFloridaRegionalMLS
- MLS ID: S5153433
- Added to Site: 92 day(s) ago
Rental Information
- Min. Lease: No Minimum
Interior
- Number of Rooms: 7
- Interior Features: Attic Fan, Ceiling Fan(s), Eating Space In Kitchen, High Ceilings, Open Floorplan, Primary Bedroom Main Floor, Solid Surface Counters, Thermostat, Walk-In Closet(s)
- Appliances: Cooktop, Dishwasher, Disposal, Electric Water Heater, Exhaust Fan, Freezer, Ice Maker, Microwave, Range, Range Hood, Refrigerator
- Furnishings: Unfurnished
- Flooring: Ceramic Tile, Laminate
Rooms
Bathrooms
- Total Bathrooms: 3
- Full Bathrooms: 2
- Half Bathrooms: 1
Bedrooms
- Total Bedrooms: 4
Other Rooms
- Laundry: Electric Dryer Hookup, In Garage, Inside, Washer Hookup
Exterior
- Exterior Features: Private Mailbox, Private Yard, Rain Gutters, Sidewalk, Sliding Doors
Parking
- Garage: Yes
- Attached garage: Yes
- Garage Spaces: 2
- Covered Spaces: 2
- Parking Features: Driveway, Garage Door Opener, Ground Level, Off Street, On Street
Location
- Area: 32726 - Eustis
- County: Lake
- Development Name: 32726 - Eustis
- Subdivision: BRAC BLUFF PASS PH 02 HORISON O
- Driving Directions: Head West on Highway 441 to Right on S. Bay Street to Right on Idlewild Ave, cross over S. Grove Street into subdivision, Left on Bluff Pass Drive, home on Left side. Look for Sign.
- Direction Faces: East
School Information
- Elementary School: Eustis Elem
- Middle School: Eustis Middle
- High School: Eustis High School
Community
- Community Name: 32726 - Eustis
- Association: Yes
- Assoc. Name: Specialty Management Company
Heating & Cooling
- Cooling Type: Central Air
- Heating Type: Central
Utilities
- Sewer: Public Sewer
- Water: None
- Utility Description: BB/HS Internet Available, Cable TV Available, Cable Connected, Electricity Available, Electricity Connected, Fire Hydrant, Phone Available
Structural Information
- Exterior Const.: Stucco
- Roof: Shingle
- Stories/Levels: Two
- Square Feet: 1,863
- Sq. Ft. Source: Public Records
- Living Area: 1,863 Sq. Ft.
- Year Built: 2006
Lot Features
- Lot Size (Acres): 0.18
- Lot Size (Sq. Ft.): 8,036
- Lot Size: 8036
- Street/Road Desc.: Paved
- Fencing (Description): Fenced, Wood
Financial Considerations
- Association Fee: $150
- Assoc Fee Freq.: Semi-Annually
- Assoc Fee Desc.: Required
- Tax Amount: $3,399
- Tax Year: 2025
Disclosures and Reports
- Ownership: Fee Simple
- Special Conditions: None
- Legal Description: BRAC BLUFF PASS PHASE 2 HORIZON OAKS PB 52 PG 62-63 LOT 109 ORB 5607 PG 1889
- Flood Zone Info: X
- APN: 141926005100010900
- Property ID: 141926005100010900
Get Pre-Approved Today
Schools
Schools serving 123 Bluff Pass Dr
School District:Lake County School District
| Name | Grades | Distance |
|---|---|---|
Eustis Heights Elementary School 310 West Taylor Avenue, Eustis, FL 32726 | PK-5 | 0.4 mi |
Eustis Middle School 18725 Bates Avenue, Eustis, FL 32736 | 6-8 | 2.9 mi |
Eustis High School 1300 East Washington Avenue, Eustis, FL 32726 | 9-12 | 1.1 mi |
Disclaimer:
School attendance boundaries provided by ATTOM Data Solutions and are for reference only. Contact the school directly to verify enrollment eligibility.
Price & Sales History for 123 Bluff Pass Dr
Date
Details
Price
Change
Source
8/26/2026
Sold
$315,000
5.04%
MLS
7/09/2026
Listed
$299,900
—
MLS
Disclaimer: Historical sales information is derived from public records provided by the county offices. Information is not guaranteed and should be independently verified.
123 Bluff Pass Drive, Eustis, FL 32726 (MLS# S5153433) is a Single Family property that was sold at $315,000 on August 26, 2026. This property was listed by Hope Andrews from our Winter Park Office.Want to learn more about 123 Bluff Pass Drive? Do you have questions about finding other Single Family real estate for sale in Eustis? You can browse all Eustis real estate or contact a Coldwell Banker agent to request more information.