
This is a carousel with tiles that activate property listing cards. Use the previous and next buttons to navigate.
1/1
$1,330,000
This is a carousel with tiles that activate property listing cards. Use the previous and next buttons to navigate.
1/1
Property Description
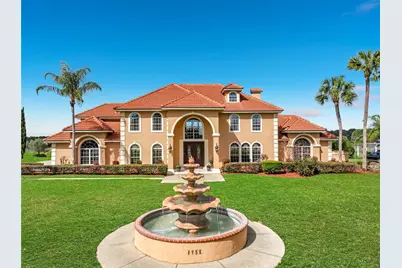
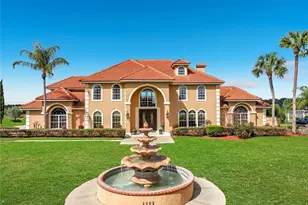
Experience Spanish-style architecture in this commanding Crooked Lake estate offering over 6,600 square feet of living space, this custom-built home is gracefully positioned on more than one acre with breathtaking panoramic lake views. Designed with exceptional craftsmanship and intricate details throughout, this private retreat offers the charm of small-town living while remaining just minutes from boutique shopping, dining, and major roadways. A dramatic entryway welcomes you with soaring vaulted ceilings and a custom wrought-iron staircase, creating an unforgettable first impression. At the heart of the home, the stunning custom marble kitchen features a large state-of-the-art island with double breakfast bar seating, high-end appliances, a wine cooler, and a spacious walk-in pantry-perfectly designed for both everyday living and grand entertaining. The kitchen flows seamlessly into the family room, where a cast stone wood-burning fireplace creates a warm focal point while sliding glass doors open to views of the expansive Florida room. Blending indoor and outdoor living, the air-conditioned Florida room features wall-to-wall windows that fill the space with natural light while overlooking the luxurious pool area. Designed for elevated entertaining, the outdoor space offers a resort-style experience with an oversized pool, summer kitchen, fire pit, and beautiful travertine surroundings, all set against peaceful lake views. The grand room with expansive vaulted ceilings provides additional space for leisure and entertainment, featuring a wet bar with a second wine cooler and abundant natural light. Located in the east wing of the home, the spacious owner's suite showcases cathedral ceilings, generous proportions, a beautifully remodeled private bathroom, and large his-and-hers walk-in closets. Upstairs, you'll find five additional bedrooms, two newly remodeled full bathrooms, and a spacious library area. Oversized trifold doors open to a spectacular 900-square-foot balcony overlooking the lush pool area and expansive backyard, offering stunning views and additional space to relax. This remarkable residence is located in an exclusive 25-home community featuring a private boat dock and boat ramp-providing lake access in one of the area's most conveniently located neighborhoods.
Full Property Details
Full Property Details for 1755 Lake Terrace Dr
General
- Sold For: $1,330,000
- HOA FEE: $136/month
- HOA FEE FREQ.: Quarterly
- Taxes: $7,918 (2025)
- Status: Closed
- Type: Single Family
- Source: MidFloridaRegionalMLS
- MLS ID: G5109103
- Added to Site: 151 day(s) ago
Rental Information
- Min. Lease: 6 Months
Interior
- Number of Rooms: 14
- Interior Features: Built-in Features, Cathedral Ceiling(s), Ceiling Fan(s), Central Vacuum, Chair Rail, Crown Molding, Eating Space In Kitchen, High Ceilings, Primary Bedroom Main Floor, Solid Surface Counters, Solid Wood Cabinets, Split Bedroom, Thermostat, Tray Ceiling(s), Vaulted Ceiling(s), Walk-In Closet(s), Wet Bar, Window Treatments
- Fireplace: Yes
- Fireplace(s): Decorative, Living Room, Other Room, Wood Burning
- Appliances: Bar Fridge, Built-In Oven, Convection Oven, Dishwasher, Disposal, Dryer, Electric Water Heater, Microwave, Range, Refrigerator, Washer, Water Filtration System, Water Softener, Wine Refrigerator
- Furnishings: Unfurnished
- Flooring: Tile, Travertine
Rooms
Bathrooms
- Total Bathrooms: 4
- Full Bathrooms: 4
Bedrooms
- Total Bedrooms: 6
Other Rooms
- Laundry: Electric Dryer Hookup, In Garage, Inside, Laundry Room, Outside, Washer Hookup
Additional Information
- Pool: Yes
- Private Pool: Yes
- Pool Description: In Ground, Lighting, Other
- Spa: Yes
- Spa Description: In Ground
- Security/Safety: Closed Circuit Camera(s), Fire Alarm, Security Fencing/Lighting/Alarms, Security System, Smoke Detector(s)
Exterior
- Exterior Features: Balcony, Fire Pit, Irrigation System, Lighting, Outdoor Grill, Outdoor Kitchen, Rain Gutters, Sliding Doors, Sprinkler Metered, Storage
Parking
- Garage: Yes
- Attached garage: Yes
- Garage Spaces: 2
- Covered Spaces: 2
Location
- Area: 32726 - Eustis
- County: Lake
- Development Name: 32726 - Eustis
- Subdivision: CROOKED LAKE TERRACE SUB
- Driving Directions: HEADING SOUTH ON 441, TURN LEFT ONTO OLD MT DORA RD. BETWEEN DEALERSHIPS (GMC AND FORD), GO APPROX .04 MILES, TURN RIGHT ONTO LAKE TERRACE DRIVE. GO APPROX .02 MILES AND PROPERTY IS ON THE LEFT (SIGN IN YARD)
- Direction Faces: South
Community
- Community Name: 32726 - Eustis
- Association: Yes
- Assoc. Name: Rebecca Engelbrekt
- Number of Pets: 3
- Pet Restrictions: Broker/Buyer, please review all HOA regulations
Heating & Cooling
- Cooling Type: Central Air, Mini-Split Unit(s)
- Heating Type: Central, Electric
Utilities
- Sewer: Septic Tank
- Water District: EAST CROOKED LAKE
- Water: Well
- Utility Description: BB/HS Internet Available, Electricity Connected, Natural Gas Connected, Underground Utilities, Water Connected
Structural Information
- Exterior Const.: Block, Stucco, Wood Frame
- Roof: Tile
- Windows: Blinds, Double Pane Windows, Drapes, Window Treatments
- Stories/Levels: Two
- Square Feet: 6,613
- Sq. Ft. Source: Public Records
- Living Area: 6,613 Sq. Ft.
- Year Built: 1991
Lot Features
- Lot Size (Acres): 1.07
- Lot Size (Sq. Ft.): 46,714
- Lot Size: 1.0724
- Lot Dimensions: 150 x 311
- Street/Road Desc.: Asphalt
Water Features
- Water Access: Yes
- Water Access Desc: Lake
- Water Extras: Yes
- Water Front Name: EAST CROOKED LAKE
Financial Considerations
- Association Fee: $408
- Assoc Fee Freq.: Quarterly
- Assoc Fee Desc.: Required
- Tax Amount: $7,918.7
- Tax Year: 2025
Disclosures and Reports
- Ownership: Fee Simple
- Special Conditions: None
- Legal Description: CROOKED LAKE TERRACE SUB LOT 7 PB 28 PGS 60-61 ORB 3468 PG 1596
- Flood Zone Info: X
- APN: 241926025000000700
- Property ID: 241926025000000700
Get Pre-Approved Today
Schools
Schools serving 1755 Lake Terrace Dr
School District:Lake County School District
| Name | Grades | Distance |
|---|---|---|
Triangle Elementary School 1707 Eudora Road, Mount Dora, FL 32757 | PK-5 | 1.3 mi |
Eustis Middle School 18725 Bates Avenue, Eustis, FL 32736 | 6-8 | 2.5 mi |
Eustis High School 1300 East Washington Avenue, Eustis, FL 32726 | 9-12 | 1.3 mi |
Disclaimer:
School attendance boundaries provided by ATTOM Data Solutions and are for reference only. Contact the school directly to verify enrollment eligibility.
Price & Sales History for 1755 Lake Terrace Dr
Date
Details
Price
Change
Source
7/16/2026
Sold
$1,330,000
-3.27%
MLS
4/30/2026
Price Reduced
$1,375,000
-3.51%
MLS
3/11/2026
Listed
$1,425,000
—
MLS
Disclaimer: Historical sales information is derived from public records provided by the county offices. Information is not guaranteed and should be independently verified.
1755 Lake Terrace Drive, Eustis, FL 32726 (MLS# G5109103) is a Single Family property that was sold at $1,330,000 on July 16, 2026. This property was sold by Christine Peloquin from our Orlando North/Heathrow Office.Want to learn more about 1755 Lake Terrace Drive? Do you have questions about finding other Single Family real estate for sale in Eustis? You can browse all Eustis real estate or contact a Coldwell Banker agent to request more information.