This is a carousel with tiles that activate property listing cards. Use the previous and next buttons to navigate.
1/1
$775,000
This is a carousel with tiles that activate property listing cards. Use the previous and next buttons to navigate.
1/1
Property Description
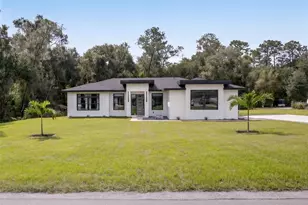
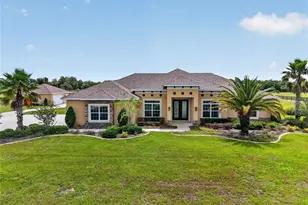
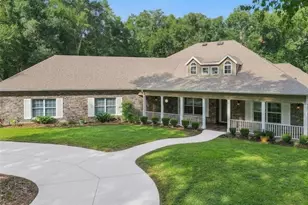
If you've been searching for privacy, acreage and room to live life your way, this one-of-a-kind property delivers it all! Set on 2.31 fully fenced and gated acres with NO HOA, this property offers a screened pool, spacious 3-bedroom, 2-bath main residence and a detached 2-bedroom, 1.5-bath guest house ideal for extended family, guests or potential rental/Airbnb income. A long, expansive driveway with an additional parking pad provides plenty of room for vehicles, RVs and guests. The main home offers 2,451 sq. ft. of heated living space with an open floor plan, high ceilings and 24x24 tile installed in 2021. The spacious living room features a brick wood-burning fireplace with blower and built-in shelving. Renovated in 2021, the kitchen features custom cabinetry, granite countertops, bar seating, a large center island with additional storage, farmhouse sink overlooking the peaceful landscape, wine bar and generous pantry. Just off the kitchen is a convenient utility/mud room with a sink, closet and built-in shoe storage. Designed for easy indoor/outdoor living, several rooms provide direct access to the screened pool area, including the sitting area off the kitchen, dining room, primary suite and pool bath. The spacious primary suite features wood-plank tile, a walk-in closet and an en-suite bath with tiled walk-in shower, large double-sink vanity, two linen closets and bidet. The split-bedroom floor plan includes two additional bedrooms and a handicap-accessible guest bath with a tub/shower combination and bidet. The screened pool area offers plenty of covered space for relaxing and entertaining while enjoying the peaceful surroundings. Additional outdoor features include an RV hookup, koi pond, fruit trees and plenty of room to enjoy the acreage. Major updates to the main house include a roof installed in 2023, HVAC replaced in 2021 and replumbing completed in 2021. The main home also features poured-concrete foam construction for exceptional insulation. Its positioning minimizes direct sunlight while allowing you to enjoy beautiful sunsets over the surrounding hills. Adding even more versatility is the detached garage converted into a 2-bedroom, 1.5-bath guest house complete with a kitchen, living room and dining area, plus its own HVAC system installed in 2025. With 3 separate entrances, including a downstairs bedroom with its own entrance currently being used as an office, the possibilities are endless. The detached guest suite can also be converted back to a garage if preferred. An additional 1.5-car garage with overhang provides even more storage and usable space. Enjoy peaceful country living while still being close to everything! Conveniently located near the Ocala National Forest and area springs, with easy access to Orlando's world-famous theme parks, Sanford, Daytona Beach and area airports. Centrally located in Florida, you'll also enjoy convenient access to both the east and west coasts for endless beach-day possibilities. Four grocery stores are within approximately four miles, and downtown Mount Dora, Eustis and Tavares are just a short drive away for festivals, restaurants, shopping, waterfront activities and beautiful lakes. Acreage, privacy, a pool, additional living space and NO HOA this property truly offers something special!
Full Property Details
Full Property Details for 35350 County Rd 439
General
- Sold For: $775,000
- Taxes: $4,435 (2025)
- Status: Closed
- Type: Single Family
- Source: MidFloridaRegionalMLS
- MLS ID: G5117109
- Added to Site: 50 day(s) ago
Rental Information
- Min. Lease: No Minimum
Interior
- Number of Rooms: 10
- Interior Features: Cathedral Ceiling(s), Ceiling Fan(s), Open Floorplan, Split Bedroom, Thermostat, Walk-In Closet(s), Window Treatments
- Fireplace: Yes
- Fireplace(s): Wood Burning
- Appliances: Dishwasher, Electric Water Heater, Range, Refrigerator
- Furnishings: Unfurnished
- Flooring: Tile
Rooms
Bathrooms
- Total Bathrooms: 4
- Full Bathrooms: 3
- Half Bathrooms: 1
Bedrooms
- Total Bedrooms: 5
Other Rooms
- Laundry: Inside, Laundry Room
Additional Information
- Pool: Yes
- Private Pool: Yes
- Pool Description: Gunite, In Ground
Exterior
- Exterior Features: French Doors, Irrigation System, Lighting, RV Hookup
- Deck/Patio: Deck, Front Porch, Screened
- Porch/Patio/Deck: Deck, Front Porch, Screened
Parking
- Garage: Yes
- Garage Spaces: 2
- Covered Spaces: 2
- Parking Features: Converted Garage, Driveway, Parking Pad, Workshop in Garage
Location
- Area: 32736 - Eustis
- County: Lake
- Development Name: 32736 - Eustis
- Subdivision: NA
- Driving Directions: From Tavares, take 441 South, to 44 East, to County Road 439, house on right.
- Direction Faces: West
Community
- Community Name: 32736 - Eustis
Heating & Cooling
- Cooling Type: Central Air
- Heating Type: Central
Utilities
- Sewer: Septic Tank
- Water: Well
- Utility Description: BB/HS Internet Available, Cable Connected, Electricity Connected, Underground Utilities
Structural Information
- Architectural Info: Contemporary
- Architectural Style: Contemporary
- Exterior Const.: Block
- Roof: Shingle
- Stories/Levels: One
- Square Feet: 3,196
- Sq. Ft. Source: Public Records
- Living Area: 3,196 Sq. Ft.
- Year Built: 1996
Additional Structures
- Other Structures: Guest House, Storage
Lot Features
- Property View: Trees/Woods
- Lot Size (Acres): 2.31
- Lot Size (Sq. Ft.): 100,624
- Lot Size: 2.31
- Frontage: Street Paved
- Street/Road Desc.: Paved
- Fencing (Description): Chain Link
Financial Considerations
- Tax Amount: $4,435
- Tax Year: 2025
Disclosures and Reports
- Ownership: Fee Simple
- Special Conditions: None
- Legal Description: NW 1/4 OF SW 1/4 OF NW 1/4 OF SE 1/4--LESS CR 439-- ORB 2444 PG 1850
- Flood Zone Info: X
- APN: 31927000400009000
- Property ID: 31927000400009000
Listed by Olympus Executive Realty Inc
Sold by Atkins Realty Of Lake County

Get Pre-Approved Today
Schools
Schools serving 35350 County Rd 439
School District:Lake County School District
| Name | Grades | Distance |
|---|---|---|
Seminole Springs Elementary School 26200 West Huff Road, Eustis, FL 32736 | PK-5 | 4.6 mi |
Eustis Middle School 18725 Bates Avenue, Eustis, FL 32736 | 6-8 | 2.7 mi |
Eustis High School 1300 East Washington Avenue, Eustis, FL 32726 | 9-12 | 4.5 mi |
Disclaimer:
School attendance boundaries provided by ATTOM Data Solutions and are for reference only. Contact the school directly to verify enrollment eligibility.
Price & Sales History for 35350 County Rd 439
Date
Details
Price
Change
Source
10/16/2026
Sold
$775,000
-3.12%
MLS
8/28/2026
Listed
$800,000
—
MLS
Disclaimer: Historical sales information is derived from public records provided by the county offices. Information is not guaranteed and should be independently verified.
35350 County Road 439, Eustis, FL 32736 (MLS# G5117109) is a Single Family property that was sold at $775,000 on October 16, 2026. Want to learn more about 35350 County Road 439? Do you have questions about finding other Single Family real estate for sale in Eustis? You can browse all Eustis real estate or contact a Coldwell Banker agent to request more information.