This is a carousel with tiles that activate property listing cards. Use the previous and next buttons to navigate.
1/1
$625,000
This is a carousel with tiles that activate property listing cards. Use the previous and next buttons to navigate.
1/1
Property Description
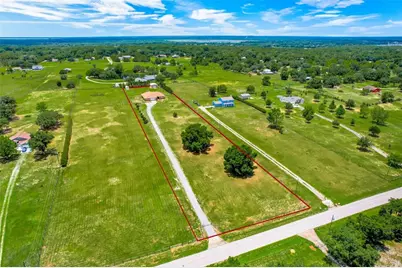
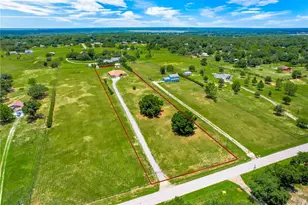
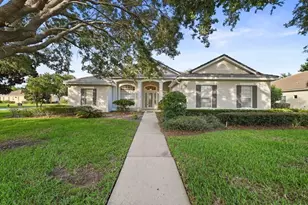
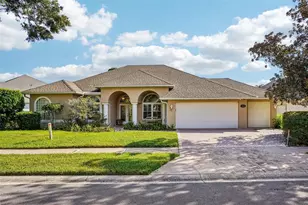
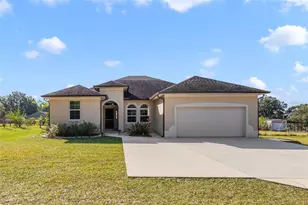
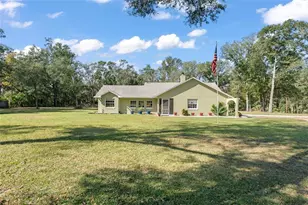
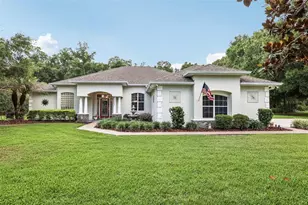
Welcome to this custom designed and built home situated on 3.5 beautiful acres in Eustis. As you enter through the private gated entrance, you'll travel the paved driveway past the front pasture before arriving at this solid block home with a full brick exterior, perfectly positioned on top of the hill to enjoy breathtaking sunrise and sunset views. Offering over 2,300 square feet of living space, this 4-bedroom, 2-bath split floor plan features a formal living room, formal dining room, spacious family room with a wood-burning fireplace, inside laundry room, and screened front and back porches. The kitchen overlooks the family room with a convenient breakfast bar, creating an open gathering space for family and friends. French doors lead to the west-facing screened back porch, the perfect place to relax and take in the peaceful surroundings. Outside you'll find an 875-square-foot metal building ideal for a workshop, hobby space, or additional storage, along with a separate storage shed. The property is served by two functioning wells: one near the home and another closer to the front of the property. This property is zoned agricultural residential, so horses and other farm animals are allowed. The adjacent 3.45 acre parcel to the south is also available for purchase, offering the opportunity to expand your acreage. Conveniently located just 20 minutes from historic downtown Mount Dora and with easy access to SR 429, this property provides the perfect balance of country living with convenient access to the greater Orlando area.
Full Property Details
Full Property Details for 36343 Calhoun Rd
General
- Sold For: $625,000
- Taxes: $4,046 (2025)
- Status: Closed
- Type: Single Family
- Source: MidFloridaRegionalMLS
- MLS ID: TB8523666
- Added to Site: 50 day(s) ago
Rental Information
- Min. Lease: No Minimum
Interior
- Number of Rooms: 11
- Interior Features: Ceiling Fan(s), Eating Space In Kitchen, Primary Bedroom Main Floor, Split Bedroom, Walk-In Closet(s)
- Fireplace: Yes
- Fireplace(s): Wood Burning
- Appliances: Built-In Oven, Dishwasher, Electric Water Heater, Range, Refrigerator
- Furnishings: Unfurnished
- Flooring: Carpet, Linoleum, Tile
Rooms
Bathrooms
- Total Bathrooms: 2
- Full Bathrooms: 2
Bedrooms
- Total Bedrooms: 4
Other Rooms
- Laundry: Inside, Laundry Room
Additional Information
- Spa: Yes
- Spa Description: Above Ground
Exterior
- Exterior Features: French Doors, Irrigation System, Rain Gutters
- Deck/Patio: Front Porch, Rear Porch, Screened
- Porch/Patio/Deck: Front Porch, Rear Porch, Screened
Parking
- Garage: Yes
- Attached garage: Yes
- Garage Spaces: 2
- Covered Spaces: 2
- Parking Features: Oversized
Location
- Area: 32736 - Eustis
- County: Lake
- Development Name: 32736 - Eustis
- Subdivision: ACREAGE & UNREC
- Driving Directions: From US 441 and SR 44, travel north on SR 44. Turn right/east to continue on SR 44 at Orange Ave. Turn left on Thrill Hill Rd, turn right on Burlington Ave. Turn Left/north onto Calhoun Rd, the property will be on the left hand side with a gate.
- Direction Faces: East
School Information
- Elementary School: Seminole Springs. Elem
- Middle School: Eustis Middle
- High School: Eustis High School
Community
- Community Name: 32736 - Eustis
Heating & Cooling
- Cooling Type: Central Air
- Heating Type: Central, Electric
Utilities
- Sewer: Septic Tank
- Water: Private, Well
- Utility Description: Electricity Connected, Private, Water Connected
Structural Information
- Exterior Const.: Block, Brick
- Roof: Shingle
- Windows: Double Pane Windows
- Stories/Levels: One
- Square Feet: 2,346
- Sq. Ft. Source: Public Records
- Living Area: 2,346 Sq. Ft.
- Year Built: 1997
Additional Structures
- Other Structures: Shed(s), Workshop
Lot Features
- Property View: Park/Greenbelt
- Lot Size (Acres): 3.4
- Lot Size (Sq. Ft.): 147,977
- Lot Size: 3.3971
- Lot Dimensions: 895 x 165
- Frontage: Street Paved
- Street/Road Desc.: Paved, Asphalt
- Fencing (Description): Fenced, Wire
Financial Considerations
- Tax Amount: $4,046
- Tax Year: 2025
Disclosures and Reports
- Ownership: Fee Simple
- Special Conditions: None
- Legal Description: S 165.26 FT OF N 660.98 FT OF NE 1/4 OF SE 1/4--LESS W 395.39 FT & LESS CALHOUN RD-- ORB 1393 PG 1650 ORB 4896 PG 1532
- Flood Zone Info: X
- APN: 331827000400006100
- Property ID: 331827000400006100
Listed by Optima One Realty and Optima One Realty, Inc.
Sold by Charles Rutenberg Realty Orlando

Get Pre-Approved Today
Schools
Schools serving 36343 Calhoun Rd
School District:Lake County School District
| Name | Grades | Distance |
|---|---|---|
Seminole Springs Elementary School 26200 West Huff Road, Eustis, FL 32736 | PK-5 | 5.4 mi |
Eustis Middle School 18725 Bates Avenue, Eustis, FL 32736 | 6-8 | 2.4 mi |
Eustis High School 1300 East Washington Avenue, Eustis, FL 32726 | 9-12 | 4.3 mi |
Disclaimer:
School attendance boundaries provided by ATTOM Data Solutions and are for reference only. Contact the school directly to verify enrollment eligibility.
Price & Sales History for 36343 Calhoun Rd
Date
Details
Price
Change
Source
8/12/2026
Sold
$625,000
-3.85%
MLS
7/03/2026
Listed
$650,000
—
MLS
Disclaimer: Historical sales information is derived from public records provided by the county offices. Information is not guaranteed and should be independently verified.
36343 Calhoun Road, Eustis, FL 32736 (MLS# TB8523666) is a Single Family property that was sold at $625,000 on August 12, 2026. Want to learn more about 36343 Calhoun Road? Do you have questions about finding other Single Family real estate for sale in Eustis? You can browse all Eustis real estate or contact a Coldwell Banker agent to request more information.