This is a carousel with tiles that activate property listing cards. Use the previous and next buttons to navigate.
1/1
$513,000
This is a carousel with tiles that activate property listing cards. Use the previous and next buttons to navigate.
1/1
Property Description
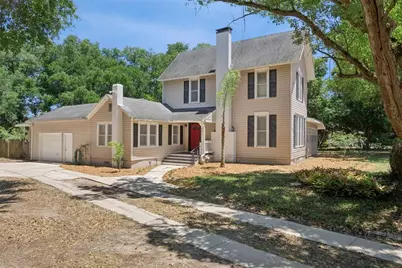
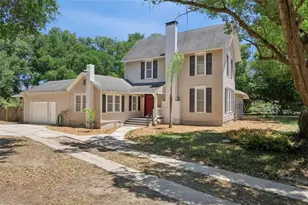
Step back in time and experience the timeless character of this truly remarkable historic home, originally built in the 1880s as a hunting lodge and situated on just over a half acre surrounded by mature trees and natural beauty. Rich with history, craftsmanship, and charm that simply cannot be replicated, this one-of-a-kind property offers 4 bedrooms, 2.5 bathrooms, and 2,625 square feet of living space designed for those who appreciate the soul of an older home. Set back from the main road with a long side driveway and an oversized attached two-car garage perfect for a workshop, hobbyist, or car enthusiast, the property immediately welcomes you with its inviting front porch and unforgettable curb appeal. Inside, the home showcases stunning original wood plank flooring throughout the living and dining rooms, along with the beautifully preserved original staircase that makes an unforgettable first impression as it wraps gracefully to the second floor. Historic details remain intact throughout the home, including handcrafted glass windows, tall baseboards, original framed doorways, glass door hardware, crown molding, and multiple fireplaces that add warmth and authenticity to nearly every space. The kitchen beautifully balances modern updates with vintage character, offering granite countertops, upgraded cabinetry, stainless steel appliances, brass-style fixtures, vaulted tongue-and-groove ceilings, and an incredible collection of original windows that flood the space with natural light. The downstairs primary suite offers convenience and privacy with an adjoining bath and direct access toward the garage area. A rare and unexpected feature of the home is the true cellar-something almost impossible to find in Florida homes of any era. Upstairs, three additional bedrooms continue the home's historic charm, including a second potential primary suite complete with its original fireplace and an adjoining bonus room ideal for a nursery, dressing room, office, or reading retreat. The living room centers around a gorgeous framed fireplace with original brick accents, while the oversized dining room features its own fireplace and French doors leading to an expansive covered back porch overlooking the fenced backyard. Just off the dining room is a stunning oversized den or study featuring French doors, abundant natural light, and endless flexibility for a home office, library, sitting room, or additional entertaining space. Outdoors, you'll find a charming fire pit area, chicken coop, and space for gardening-creating the perfect blend of historic elegance and country-inspired living. Major system updates provide peace of mind while preserving the home's historic integrity, including a full repipe, 2025 AC system, Transferable Termite Bond, and a brand-new roof to be installed prior to closing. For the buyer who appreciates craftsmanship, history, and architectural beauty, this extraordinary home is more than a property-it's a piece of history waiting to be cherished for generations to come. Make an appointment to see it today!
Full Property Details
Full Property Details for 605 E Lakeview Ave
General
- Sold For: $513,000
- Taxes: $2,246 (2025)
- Status: Closed
- Type: Single Family
- Source: MidFloridaRegionalMLS
- MLS ID: O6406731
- Added to Site: 102 day(s) ago
Rental Information
- Min. Lease: No Rent
Interior
- Number of Rooms: 9
- Interior Features: Ceiling Fan(s), Crown Molding, Eating Space In Kitchen, Primary Bedroom Main Floor, Vaulted Ceiling(s), Walk-In Closet(s)
- Fireplace: Yes
- Fireplace(s): Decorative, Family Room, Other Room, Master Bedroom
- Appliances: Dishwasher, Dryer, Microwave, Range, Refrigerator, Washer
- Furnishings: Unfurnished
- Flooring: Carpet, Tile, Hardwood
Rooms
Bathrooms
- Total Bathrooms: 3
- Full Bathrooms: 2
- Half Bathrooms: 1
Bedrooms
- Total Bedrooms: 4
Other Rooms
- Laundry: Laundry Room
Exterior
- Exterior Features: French Doors, Sidewalk
- Deck/Patio: Covered, Front Porch, Rear Porch
- Porch/Patio/Deck: Covered, Front Porch, Rear Porch
Parking
- Garage: Yes
- Attached garage: Yes
- Garage Spaces: 2
- Covered Spaces: 2
- Parking Features: Driveway
Location
- Area: 32726 - Eustis
- County: Lake
- Development Name: 32726 - Eustis
- Subdivision: EUSTIS
- Driving Directions: Heading North on S Bay Street from 441 turn RIGHT onto E Lakeview Ave, home is on LEFT.
- Direction Faces: South
School Information
- Elementary School: Eustis Elem
- Middle School: Eustis Middle
- High School: Eustis High School
Community
- Community Name: 32726 - Eustis
- Pet Restrictions: Buyer must verify with the City/County on all rules and regulations.
Heating & Cooling
- Cooling Type: Central Air
- Heating Type: Central
Utilities
- Sewer: Public Sewer
- Water: Public
- Utility Description: BB/HS Internet Available, Cable TV Available
Structural Information
- Exterior Const.: Metal Frame, Metal Siding, Wood Frame, Wood Siding
- Basement Desc.: Interior Entry, Unfinished
- Roof: Shingle
- Windows: Blinds
- Stories/Levels: Two
- Square Feet: 2,625
- Sq. Ft. Source: Public Records
- Living Area: 2,625 Sq. Ft.
- Year Built: 1929
Lot Features
- Lot Size (Acres): 0.53
- Lot Size (Sq. Ft.): 22,991
- Lot Size: 22991
- Lot Dimensions: 144 x 160
- Street/Road Desc.: Paved
- Fencing (Description): Wood
Financial Considerations
- Tax Amount: $2,246.98
- Tax Year: 2025
Disclosures and Reports
- Ownership: Fee Simple
- Special Conditions: None
- Legal Description: EUSTIS BEG SW COR OF LOT 5 BLK 146 RUN E 144 FT N 160 FT W 144 FT TO E R/W OF MARY ST S 160 FT TO POB PB 1 PG 79 ORB 5059 PG 1038 ORB 5512 PG 1833
- Flood Zone Info: X
- APN: 111926010014600500
- Property ID: 111926010014600500
- Block/Lot/Section: 146
Listed by The Wilkins Way Llc
Sold by Holland Realty, Inc.

Get Pre-Approved Today
Schools
Schools serving 605 E Lakeview Ave
School District:Lake County School District
| Name | Grades | Distance |
|---|---|---|
Eustis Heights Elementary School 310 West Taylor Avenue, Eustis, FL 32726 | PK-5 | 0.7 mi |
Eustis Middle School 18725 Bates Avenue, Eustis, FL 32736 | 6-8 | 2.4 mi |
Eustis High School 1300 East Washington Avenue, Eustis, FL 32726 | 9-12 | 0.5 mi |
Disclaimer:
School attendance boundaries provided by ATTOM Data Solutions and are for reference only. Contact the school directly to verify enrollment eligibility.
Price & Sales History for 605 E Lakeview Ave
Date
Details
Price
Change
Source
7/20/2026
Sold
$513,000
-6.71%
MLS
5/14/2026
Listed
$549,900
—
MLS
Disclaimer: Historical sales information is derived from public records provided by the county offices. Information is not guaranteed and should be independently verified.
605 E Lakeview Avenue, Eustis, FL 32726 (MLS# O6406731) is a Single Family property that was sold at $513,000 on July 20, 2026. Want to learn more about 605 E Lakeview Avenue? Do you have questions about finding other Single Family real estate for sale in Eustis? You can browse all Eustis real estate or contact a Coldwell Banker agent to request more information.