This is a carousel with tiles that activate property listing cards. Use the previous and next buttons to navigate.
1/44
$395,000 Sale Pending
This is a carousel with tiles that activate property listing cards. Use the previous and next buttons to navigate.
1/44
Property Description
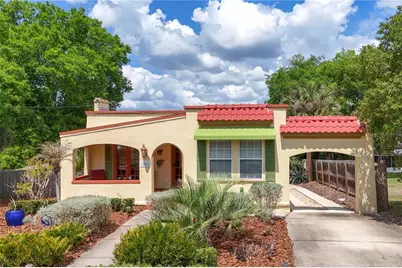
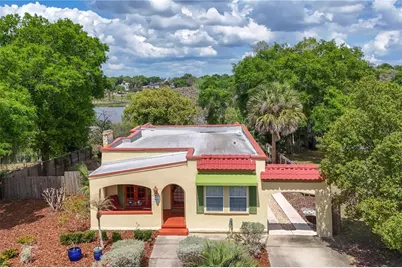
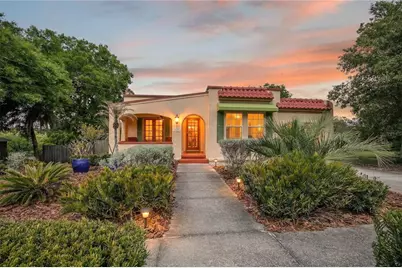
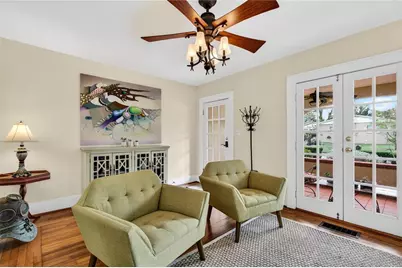
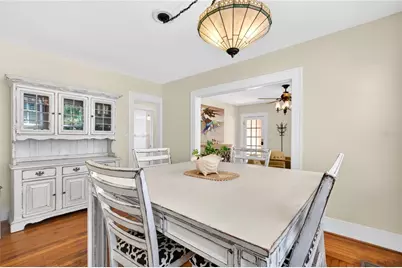
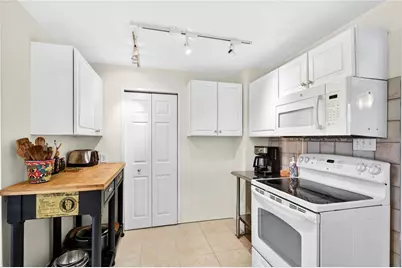
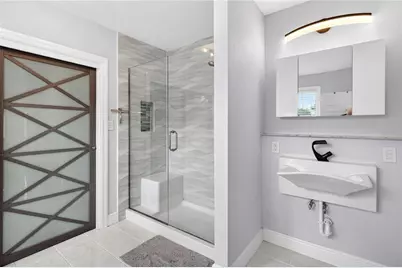
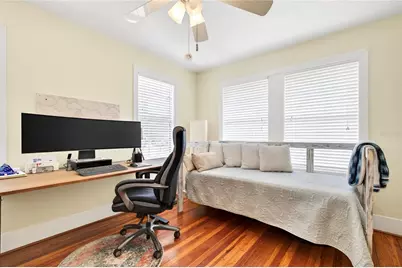
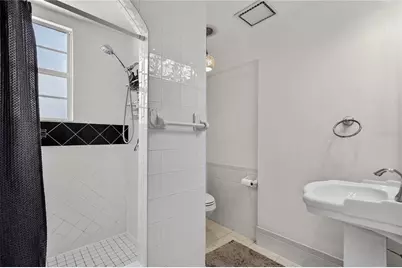
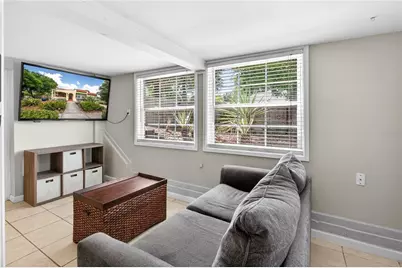
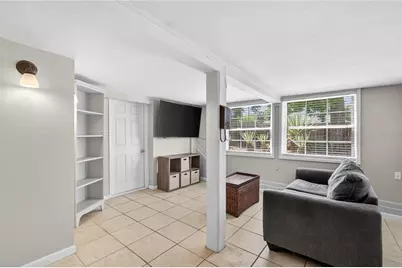
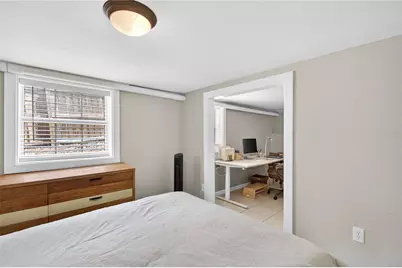
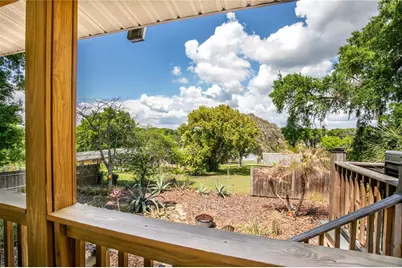
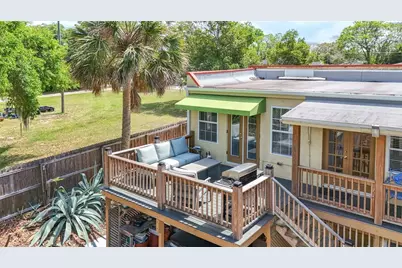
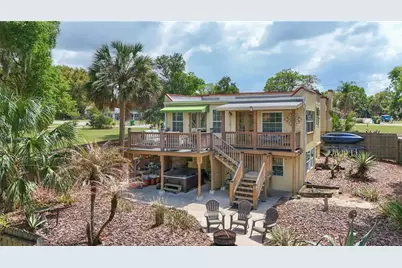
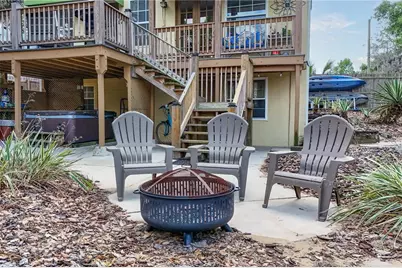
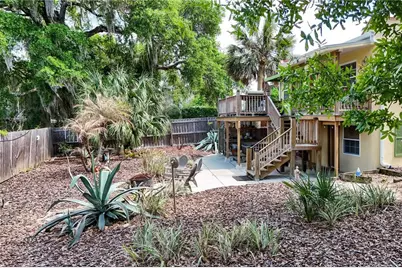
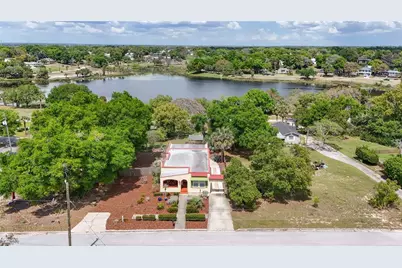
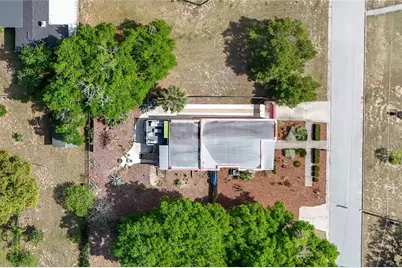
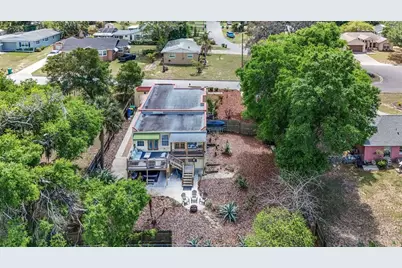
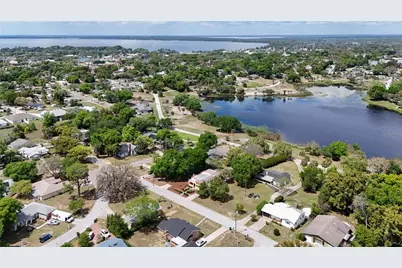
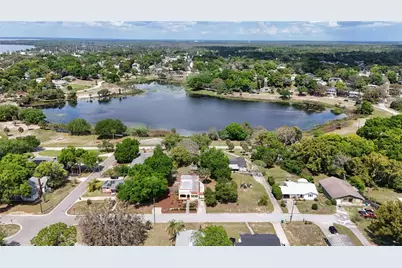
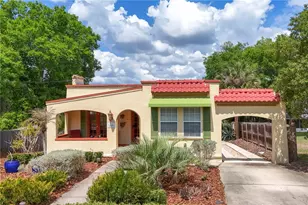
Now offered with a compelling price improvement, this 1926 Spanish-style bungalow overlooking Lake Gracie presents a rare opportunity to own a piece of history with timeless charm and modern updates. Rich in character, the home showcases gorgeous original hardwood floors throughout the formal living spaces and an inviting wood-burning fireplace that anchors the living room with warmth and ambiance. French doors in both the den and primary bedroom open effortlessly to a spacious deck with tranquil lake views, creating a seamless indoor-outdoor lifestyle perfect for relaxing or entertaining. The lower level offers exceptional flexibility with a private entrance, additional bedroom, and multi-functional living spaces-ideal for an in-law suite, guest quarters, or income-producing apartment. Surrounded by nature, the backyard provides a peaceful retreat just steps from the Lake Gracie walk path and only one mile from the heart of downtown Eustis, where dining, events, and small-town charm await. This historic home, once owned by the notable Ferran family and located near Ferran Park, carries a legacy that blends beautifully with its present-day comforts. Thoughtful updates include a 2025 HVAC and water heater, 2022 roof and deck, 2021 window awnings, 2017 fencing, and a termite bond for added peace of mind. Additional features such as an RV/camper hookup, multiple parking areas, and a private driveway to the lower level enhance both convenience and versatility. Lovingly maintained and full of opportunity, this lakefront gem is ready for its next chapter.
Full Property Details
Full Property Details for 809 Poinsettia Dr
General
- Price: $395,000
- Taxes: $3,524 (2025)
- Status: Pending
- Type: Single Family
- Source: MidFloridaRegionalMLS
- MLS ID: O6389636
- Updated: 4/28/2026
- Added to Site: 60 day(s) ago
Rental Information
- Min. Lease: No Minimum
Interior
- Number of Rooms: 10
- Interior Features: Ceiling Fan(s), Eating Space In Kitchen, Kitchen and Family Room Combination, Split Bedroom, Window Treatments
- Fireplace: Yes
- Fireplace(s): Wood Burning
- Appliances: Convection Oven, Dishwasher, Range, Refrigerator
- Furnishings: Unfurnished
- Flooring: Carpet, Tile, Hardwood
Rooms
Bathrooms
- Total Bathrooms: 2
- Full Bathrooms: 2
Bedrooms
- Total Bedrooms: 3
Other Rooms
- Laundry: Inside
Exterior
- Exterior Features: Shade Shutter(s)
Parking
- Carports: Yes
- Carport: 1
- Carport Spaces: 1
- Covered Spaces: 1
Location
- Area: 32726 - Eustis
- County: Lake
- Development Name: 32726 - Eustis
- Subdivision: EUSTIS HILLCREST SUB
- Driving Directions: Continuing onto CR 44B/Eudora Rd toward Eustis. Turn left onto N Grove St, right onto E Orange Ave, then left onto Poinsettia Dr—908 will be on your right.
- Direction Faces: South
School Information
- Elementary School: Eustis Elem
- Middle School: Eustis Middle
- High School: Eustis High School
Community
- Community Name: 32726 - Eustis
Heating & Cooling
- Cooling Type: Central Air
- Heating Type: Central, Heat Pump
Utilities
- Sewer: Public Sewer
- Water: Public
- Utility Description: Cable TV Available, Electricity Connected, Sewer Connected, Water Connected
Structural Information
- Exterior Const.: Block, Stucco
- Basement Desc.: Crawl Space, Daylight, Exterior Entry, Finished
- Roof: Membrane
- Stories/Levels: Two
- Square Feet: 2,432
- Sq. Ft. Source: Public Records
- Year Built: 1926
Lot Features
- Lot Size (Acres): 0.21
- Lot Size (Sq. Ft.): 9,000
- Lot Size: 9000
- Lot Dimensions: 75 x 120
- Street/Road Desc.: Asphalt
Financial Considerations
- Tax Amount: $3,524.33
- Tax Year: 2025
Disclosures and Reports
- Ownership: Fee Simple
- Special Conditions: None
- Legal Description: EUSTIS HILLCREST SUB E 25 FT OF LOT 15 LOT 16 PB 4 PG 51 ORB 6032 PG 2230
- Flood Zone Info: X
- APN: 141926090000001500
- Property ID: 141926090000001500
Listed by Watson Realty Corp

Get Pre-Approved Today
Schools
Schools serving 809 Poinsettia Dr
School District:Lake County School District
| Name | Grades | Distance |
|---|---|---|
Eustis Heights Elementary School 310 West Taylor Avenue, Eustis, FL 32726 | PK-5 | 0.9 mi |
Eustis Middle School 18725 Bates Avenue, Eustis, FL 32736 | 6-8 | 2.3 mi |
Eustis High School 1300 East Washington Avenue, Eustis, FL 32726 | 9-12 | 0.4 mi |
Disclaimer:
School attendance boundaries provided by ATTOM Data Solutions and are for reference only. Contact the school directly to verify enrollment eligibility.
Price & Sales History for 809 Poinsettia Dr
Date
Details
Price
Change
Source
4/17/2026
Price Reduced
$395,000
-2.47%
MLS
3/27/2026
Listed
$405,000
3.05%
MLS
9/28/2022
Sold
$393,000
—
Public Record
Disclaimer: Historical sales information is derived from public records provided by the county offices. Information is not guaranteed and should be independently verified.
Tax History
Tax History for 809 Poinsettia Dr
Year
Property Taxes
Change
Tax Assessment
Change
2024
$3,464
—
$226,660
3%
2024
$3,464
—
$220,280
3%
2024
$3,464
5%
$214,080
3%
2023
$3,312
34%
$207,849
27%
2022
$2,465
4%
$163,020
3%
2021
$2,365
73%
$158,275
34%
2019
$1,371
6%
$118,402
2%
2018
$1,288
3%
$116,195
2%
2017
$1,247
2%
$113,806
2%
2016
$1,221
-1%
$111,466
1%
2015
$1,235
-49%
$110,692
2%
2014
$2,438
6%
$108,797
2%
2013
$2,301
—
$106,323
—
Disclaimer: Historical tax information is derived from public records provided by the county offices. Information is not guaranteed and should be independently verified.
Estimate the Cost
Estimate the Cost for 809 Poinsettia Dr
809 Poinsettia Drive, Eustis, FL 32726 (MLS# O6389636) is a Single Family property with 3 bedrooms and 2 full bathrooms. 809 Poinsettia Drive is currently listed for $395,000 and was received on March 27, 2026. Want to learn more about 809 Poinsettia Drive? Do you have questions about finding other Single Family real estate for sale in Eustis? You can browse all Eustis real estate or contact a Coldwell Banker agent to request more information.