This is a carousel with tiles that activate property listing cards. Use the previous and next buttons to navigate.
1/35
$835,000
This is a carousel with tiles that activate property listing cards. Use the previous and next buttons to navigate.
1/35
Property Description
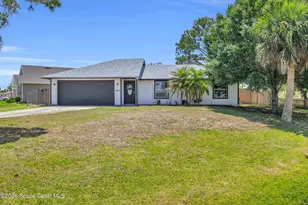
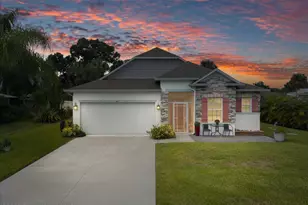
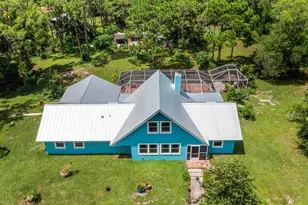
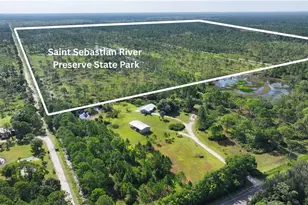
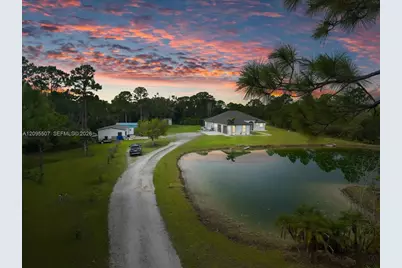
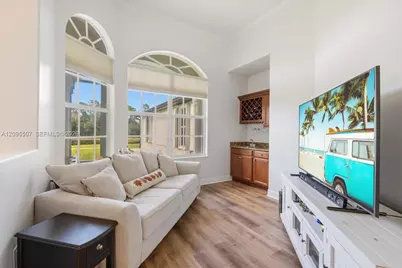
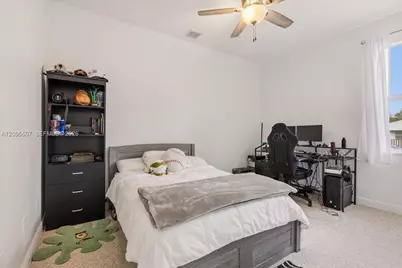
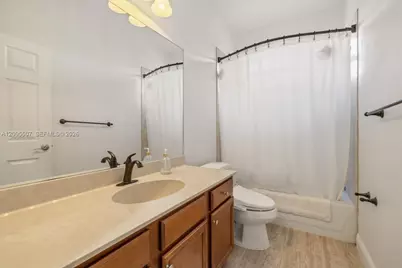
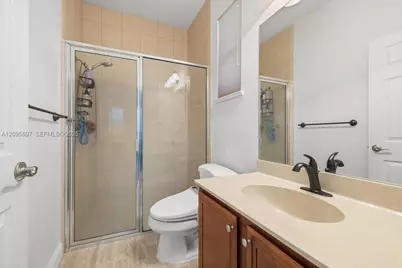
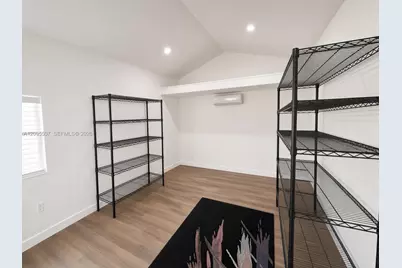
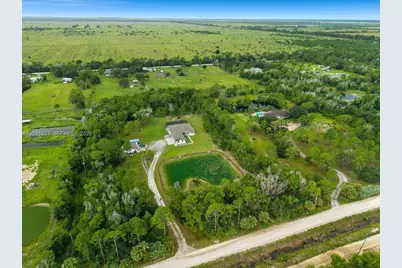
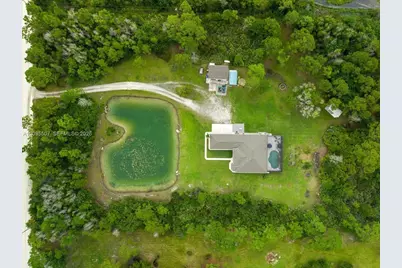
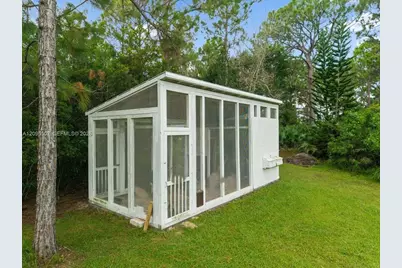
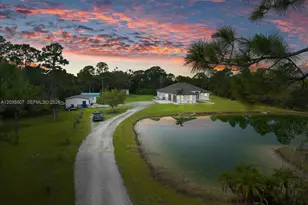
Open-concept, concrete block construction, 4-bedroom, 3-bath pool home with 4-car attached garage, hurricane shutters, and whole-home generator set on 5 acres. House features a Kitchen with granite counters & custom cabinets, Sitting room with wet bar, Living room, Dining room, Laundry, Private master suite with large bathroom, his & her vanities/showers, walk-in custom closets & sliding door to pool area. New roof & gutters 2026 (main house & workshop), new HVAC 2024, and 58×27 pool cage 2022. Outdoor living area features a spacious lanai, pool with waterfall, outdoor shower and ample space for outdoor furniture. Separate heated/cooled 11×15 office/hobby space, a 20×30 workshop with roll-up door. Property features a large crystal-clear pond fed by an artesian well. Enjoy strolling the paths through the wooded backyard. If you're looking for space and privacy, this is the house you've been waiting for! Don't miss the chance to own this one of a kind retreat.
Full Property Details
Full Property Details for 13625 79th St
General
- Price: $835,000
- Taxes: $6,466 (2025)
- Status: Active
- Type: Single Family
- Source: Greater_Miami
- MLS ID: A12095507
- Updated: 9/28/2026
- Added to Site: 10 day(s) ago
Interior
- Interior Features: Closet Cabinetry, Pantry, Walk-In Closet(s), Wet Bar, Attic, Den/Library/Office, Family Room, Utility Room/Laundry
- Appliances: Dishwasher, Disposal, Dryer, Electric Range, Electric Water Heater, Microwave, Water Purifier, Refrigerator, Self-Cleaning Oven, Washer, Water Softener Owned
- Flooring: Carpet, Tile, Vinyl
Rooms
Bathrooms
- Total Bathrooms: 3
- Full Bathrooms: 3
- Primary Bathroom: Dual Sinks, Separate Tub & Shower
Bedrooms
- Total Bedrooms: 4
- Bedroom Features: At Least 1 Bedroom Ground Level
Other Rooms
- Living Room: Attic, Den/Library/Office, Sq. Ft.
- Dining Room: Formal Dining, Snack Bar/Counter
- Laundry: Utility Room/Laundry, Washer/Dryer Hook-Up
Additional Information
- Pool: Yes
- Pool Description: In Ground, Concrete, Free Form, Gunite, Screen Enclosure, 15x26
- Security/Safety: Smoke Detector
- Equipment: Whole House Permanent Generator, Automatic Garage Door Opener, Intercom
Exterior
- Exterior Features: Fruit Trees, Outdoor Shower
- Deck/Patio: Patio, Screened Porch
Parking
- Garage: Yes
- Attached garage: Yes
- Garage Spaces: 4
- Covered Spaces: 4
- Parking Features: Circular Driveway, Driveway, Slab/Strip
Location
- Area: Fellsmere Farms Co S/d Of
- County: Indian River County
- Subdivision: FELLSMERE FARMS CO S/D OF
- Building Name: FELLSMERE FARMS CO S/D OF
- Direction Faces: North
School Information
- Elementary School: Treasure Coast
- Middle School: Sebastian River
- High School: Sebastian River
Community
- Community Name: Fellsmere Farms Co S/d Of
Heating & Cooling
- Air Conditioning: Yes
- Cooling Type: Ceiling Fan(s), Central Air, Ridge Vent/Turbines
- Heating Type: Central
Utilities
- Sewer: Septic Tank
- Water: Well
Structural Information
- Architectural Style: Detached, One Story
- Structure Type: House
- Detached/Attached: Detached
- Construction: Concrete Block Construction
- Roof: Shingle
- Windows: Complete Accordian Shutters, Hurricane Shutters, Blinds, Drapes
- Building Size: 2542
- Square Feet: 2,542
- Living Area: 2,542 Sq. Ft.
- Year Built: 2007
Additional Structures
- Other Structures: Extra Building/Shed
Lot Features
- Property View: Water
- Lot Size (Sq. Ft.): 217,800
- Lot Features: 5 To Less Than 10 Acre Lot, Oversized Lot
- Zoning: A-1
- Fencing (Description): Fenced
Water Features
- Water Front: Yes
- Water View: Yes
- Water Front Desc.: Ocean Access, Pond
Financial Considerations
- Price Per Sq. Ft.: $328.48
- Tax Amount: $6,466
- Tax Year: 2025
- Terms: All Cash, Conventional
Disclosures and Reports
- Legal Description: FELLSMERE FARMS CO SUB E 1/2 OF TRACT 2433 PBS 2-1&2
- Restrictions: No Restrictions
- Inclusions: None
- Property ID: 31370000001243300002
Listed by HomeCoin.com
Get Pre-Approved Today
Schools
Schools serving 13625 79th St
School District:Indian River County School District
| Name | Grades | Distance |
|---|---|---|
Treasure Coast Elementary School 8955 85th St, Sebastian, FL 32958 | PK-5 | 5.9 mi |
Sebastian River Middle School 9400 Fellsmere Road, Sebastian, FL 32958 | 6-8 | 5.8 mi |
Sebastian River High School 9001 90th Avenue, Sebastian, FL 32958 | 9-12 | 5.6 mi |
Disclaimer:
School attendance boundaries provided by ATTOM Data Solutions and are for reference only. Contact the school directly to verify enrollment eligibility.
Price & Sales History for 13625 79th St
Date
Details
Price
Change
Source
9/26/2026
Listed
$835,000
82.31%
MLS
3/19/2020
Sold
$458,000
—
Public Record
Disclaimer: Historical sales information is derived from public records provided by the county offices. Information is not guaranteed and should be independently verified.
Tax History
Tax History for 13625 79th St
Year
Property Taxes
Change
Tax Assessment
Change
2025
$6,466
6%
$455,660
3%
2024
$6,088
5%
$442,818
3%
2023
$5,773
3%
$429,920
6%
2021
$5,628
—
$405,240
-3%
2022
$5,624
—
$417,398
6%
2021
$5,628
-8%
$394,615
3%
2019
$6,130
1%
$383,303
4%
2018
$6,064
9%
$368,337
8%
2017
$5,575
11%
$339,735
12%
2016
$5,016
3%
$304,410
8%
2015
$4,871
11%
$282,950
10%
2014
$4,375
31%
$257,760
11%
2013
$3,342
—
$232,690
—
Disclaimer: Historical tax information is derived from public records provided by the county offices. Information is not guaranteed and should be independently verified.
Estimate the Cost
Estimate the Cost for 13625 79th St
13625 79th St, Fellsmere, FL 32948 (MLS# A12095507) is a Single Family property with 4 bedrooms and 3 full bathrooms. 13625 79th St is currently listed for $835,000 and was received on September 26, 2026. Want to learn more about 13625 79th St? Do you have questions about finding other Single Family real estate for sale in Fellsmere? You can browse all Fellsmere real estate or contact a Coldwell Banker agent to request more information.