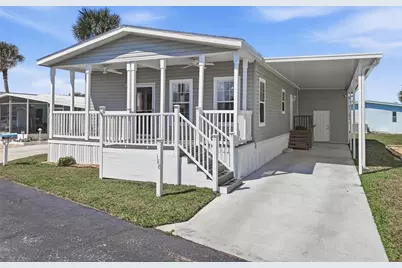
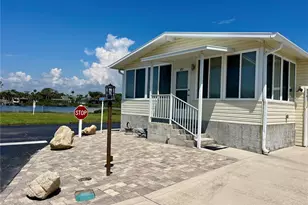
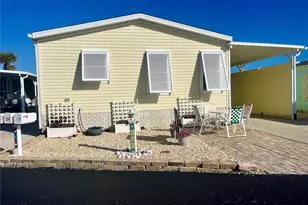
Full Property Details for 188 Monitor Dr
General
- Sold For: $299,969
- HOA FEE: $220/month
- Taxes: $3,681 (2025)
- Status: Closed
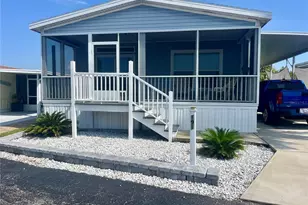
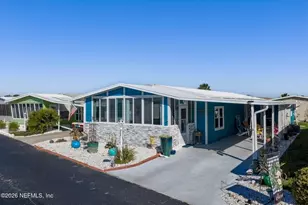
- Type: Mobile Home
- Source: MidFloridaRegionalMLS
- MLS ID: FC316734
- Added to Site: 167 day(s) ago
Rental Information
Interior
- Number of Rooms: 5
- Interior Features: Ceiling Fan(s), Crown Molding, High Ceilings, Open Floorplan, Walk-In Closet(s)
- Appliances: Dishwasher, Electric Water Heater, Range, Refrigerator
- Furnishings: Unfurnished
- Flooring: Luxury Vinyl
Rooms
- Total Bathrooms: 2
- Full Bathrooms: 2
- Laundry: Inside, Laundry Room
Additional Information
- Shared Amenities: Basketball Court, Cable TV, Clubhouse, Elevator(s), Fitness Center, Pool, Shuffleboard Court
Exterior
- Exterior Features: Private Mailbox, Storage
- Deck/Patio: Front Porch
- Porch/Patio/Deck: Front Porch
Parking
- Carports: Yes
- Carport: 2
- Carport Spaces: 2
- Covered Spaces: 2
Location
- Area: 32136 - Flagler Beach
- County: Flagler
- Development Name: 32136 - Flagler Beach
- Subdivision: BEVERLY BEACH SURFSIDE ESTATES
- Driving Directions: Take A1A North to Beverly Beach. Turn Left into Surfside Estates. At stop sign make a left. Follow Oceanview Dr south. Turn Right onto Monitor Dr. Home will be on the right.
- Direction Faces: South
Community
- Community Name: 32136 - Flagler Beach
- Community Features: Dock, Fishing, Intracoastal Waterway, Clubhouse, Fitness Center, Golf Carts OK, Irrigation-Reclaimed Water, Pool
- Optional Amenities: Basketball Court, Cable TV, Clubhouse, Elevator(s), Fitness Center, Pool, Shuffleboard Court
- Association: Yes
- Assoc. Name: Cindie Grant /CAM
- Assoc. Fees Include: Cable TV, Community Pool, Internet, Maintenance Grounds, Manager
- Number of Pets: 2
- Pet Restrictions: Breed Restrictions, See Community Rules
- Adult Community: Yes
Heating & Cooling
- Cooling Type: Central Air
- Heating Type: Electric
Utilities
- Sewer: Public Sewer
- Water: Public
- Utility Description: Cable TV Available, Electricity Connected, Phone Available, Public, Sewer Connected, Water Connected
Structural Information
- Architectural Info: Key West
- Architectural Style: Key West
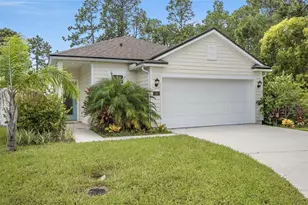
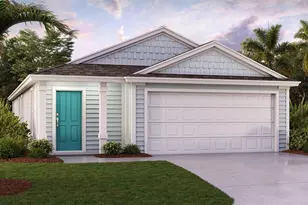
- Exterior Const.: Vinyl Siding
- Roof: Shingle
- Windows: Blinds
- Stories/Levels: One
- Square Feet: 1,176
- Sq. Ft. Source: Public Records
- Living Area: 1,176 Sq. Ft.
- Year Built: 2021
Manufactured Home
- Mobile Home Type: Double Wide
Lot Features
- Property View: Water
- Lot Size (Acres): 0.08
- Lot Size (Sq. Ft.): 3,684
- Lot Size: 3684
- Street/Road Desc.: Paved
Water Features
Financial Considerations
- Association Fee: $220
- Assoc Fee Freq.: Monthly
- Assoc Fee Desc.: Required
- Tax Amount: $3,681
- Tax Year: 2025
Disclosures and Reports
- Ownership: Co-op
- Special Conditions: None
- Legal Description: BEVERLY BEACH SURFSIDE ESTATES LOT 188 OR 513 PG 1842, CERT #030 OR 523 PG 1096, RP#629039, 629040 OR 1433 PG 1654-DC-AUDREY OR 1422 PG 1233 OR 2075/989-DC-EDWARD OR 2075/987 OR 2261/823-SA OR 2289/1237-SA DAVID SARFDE, LAURA DURSO, KAREN BRIGHI, SUSAN BRI
- Flood Zone Info: AE
- APN: 2611310420000001880
- Property ID: 2611310420000001880
Listed and Sold by Grand Living Realty