This is a carousel with tiles that activate property listing cards. Use the previous and next buttons to navigate.
1/1
$280,000
This is a carousel with tiles that activate property listing cards. Use the previous and next buttons to navigate.
1/1
Property Description
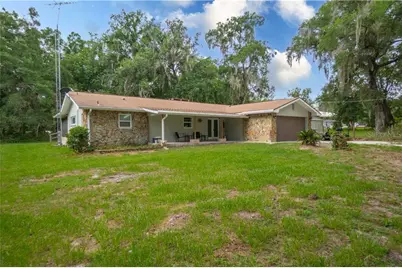
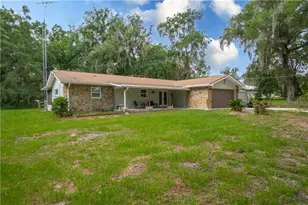
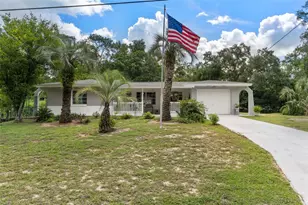
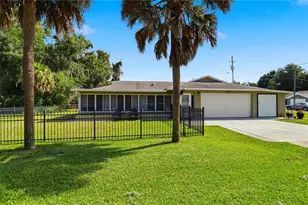
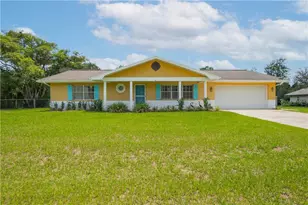
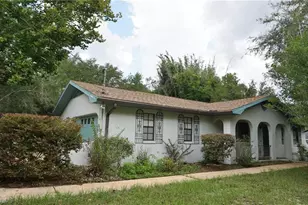
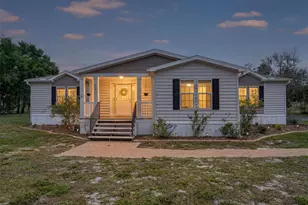
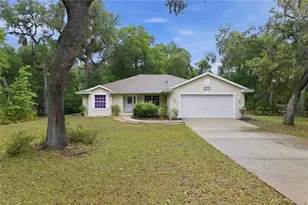
Room to Roam and Space for Your Toys!! Nestled on 1.16 acres with NO HOA and NO deed restrictions, this well-maintained 2 bedroom, 2.5 bath home offers the freedom and functionality that are becoming increasingly hard to find. Whether you have an RV, boat, work equipment, or a collection of toys, you'll appreciate the attached 2-car garage, detached 24x24 garage/workshop, and covered RV/boat parking with plenty of additional room to spread out and a 30 AMP plug, and generator plug. Inside, you'll find a spacious floor plan featuring an updated kitchen with solid surface countertops, abundant cabinetry, breakfast bar seating, and a large dining area perfect for gathering with family and friends. The inviting living space is highlighted by a wood-burning fireplace, creating a warm and welcoming atmosphere year-round. The primary suite offers generous space, while the second bedroom and guest bath provide comfort for family or visitors. Best of all, the current owners have already tackled the major improvements for you, providing peace of mind for years to come. Recent updates include a new septic system (2025), water heater (2025), well pump (2025), updated roof (2014), updated HVAC system (2018 estimate), and updated windows. Simply move in and enjoy without the worry of major capital expenses. Relax on the covered front porch, enjoy the privacy of the oversized lot or the 6 person hot tub, and take advantage of the endless possibilities this property offers. If you've been searching for a home with land, storage, workshop space, and no restrictive rules, this one checks all the boxes.
Full Property Details
Full Property Details for 11131 E Ownbey Ct
General
- Sold For: $280,000
- Taxes: $1,206 (2025)
- Status: Closed
- Type: Single Family
- Source: MidFloridaRegionalMLS
- MLS ID: CC855565
- Added to Site: 117 day(s) ago
Interior
- Number of Rooms: 9
- Interior Features: Solid Surface Counters, Eating Space In Kitchen, Skylight(s), Split Bedroom, Solid Wood Cabinets
- Fireplace(s): Wood Burning
- Appliances: Dishwasher, Dryer, Microwave Hood, Range, Refrigerator, Washer, Other, Water Softener Owned
- Flooring: Carpet, Tile, Laminate
Rooms
Bathrooms
- Total Bathrooms: 3
- Full Bathrooms: 2
- Half Bathrooms: 1
Bedrooms
- Total Bedrooms: 2
Other Rooms
- Laundry: Sink, In Garage
Additional Information
- Security/Safety: Smoke Detector(s)
Exterior
- Exterior Features: Rain Gutters, Lighting
- Deck/Patio: Deck
- Porch/Patio/Deck: Deck
Parking
- Garage: Yes
- Attached garage: Yes
- Garage Spaces: 4
- Carports: Yes
- Carport: 2
- Carport Spaces: 2
- Covered Spaces: 6
- Parking Features: Covered, Boat, Circular Driveway, Driveway, RV Parking, Oversized, Other
Location
- County: Citrus
- Driving Directions: Start on S Florida Ave (US-41). Turn left onto E Orange Ave (CR-48). Turn left onto E Trails End Rd. Turn left onto S Withlapopka Dr. Turn left onto E Owenbey Ct. End at 11131 E Owenbey Ct
- Direction Faces: North
School Information
- Elementary School: Floral City Elementary School
- Middle School: Inverness Middle School
- High School: Citrus High School
Heating & Cooling
- Cooling Type: Central Air
- Heating Type: Electric, Heat Pump
Utilities
- Sewer: Septic Tank
- Water: Well
- Utility Description: BB/HS Internet Available
Structural Information
- Exterior Const.: Stucco, Block
- Roof: Shingle
- Windows: Blinds
- Drive-In Doors: French Doors
- Stories/Levels: One
- Square Feet: 1,688
- Sq. Ft. Source: Public Records
- Living Area: 1,688 Sq. Ft.
- Year Built: 1982
Additional Structures
- Other Structures: Utility, Workshop
Lot Features
- Lot Size (Acres): 1.16
- Lot Size (Sq. Ft.): 50,579
- Lot Size: 1.1611
- Lot Dimensions: 270 x 187
- Frontage: Private Road
- Street/Road Desc.: Unimproved
- Fencing (Description): Wire
Financial Considerations
- Price Per Acre: $241,379
- Tax Amount: $1,206.93
- Tax Year: 2025
Disclosures and Reports
- Legal Description: HILLS HIDEAWAY UNREC SUB LOT 21: COM AT NE COR OF SW1/4 OF SEC 7-20-21 TN S 00 DEG 23M 20S E AL E LN OF SW1/4 OF SEC 7 998.59 FT TN S 89 DEG 40M 23S W 650 FT TO POB TN N 00 DEG 23M 20S W 187.50 FT TN S 89 DEG 40M 23S W 269.51 FT TN S 00 DEG 23M 20S E 187.50 FT TN N 89 DEG 40M 23S E 270 FT TO POB. SUBJ TO EASM OF REC --- TITLE IN OR BK 2655 PG 557
- Flood Zone Info: X
- APN: 1892414
- Property ID: 1892414
Listed by Keller Williams Realty - Elite Partners Ii
Sold by Realtrust Realty Llc

Get Pre-Approved Today
Schools
Schools serving 11131 E Ownbey Ct
School District:Citrus County School District
| Name | Grades | Distance |
|---|---|---|
Floral City Elementary School 8457 East Marvin Street, Floral City, FL 34436 | PK-5 | 2.9 mi |
Citrus Virtual Instruction Program 1007 West Main Street, Inverness, FL 34450 | K-12 | 7.8 mi |
Inverness Middle School 1950 U.S. 41, Inverness, FL 34450 | 5-8 | 8.4 mi |
Citrus High School 600 West Highland Boulevard, Inverness, FL 34452 | 9-12 | 7.6 mi |
Disclaimer:
School attendance boundaries provided by ATTOM Data Solutions and are for reference only. Contact the school directly to verify enrollment eligibility.
Price & Sales History for 11131 E Ownbey Ct
Date
Details
Price
Change
Source
10/09/2026
Sold
$280,000
—
MLS
6/16/2026
Listed
$280,000
—
MLS
Disclaimer: Historical sales information is derived from public records provided by the county offices. Information is not guaranteed and should be independently verified.
11131 E Ownbey Court, Floral City, FL 34436 (MLS# CC855565) is a Single Family property that was sold at $280,000 on October 09, 2026. Want to learn more about 11131 E Ownbey Court? Do you have questions about finding other Single Family real estate for sale in Floral City? You can browse all Floral City real estate or contact a Coldwell Banker agent to request more information.