This is a carousel with tiles that activate property listing cards. Use the previous and next buttons to navigate.
1/68
$477,000 Just Listed
This is a carousel with tiles that activate property listing cards. Use the previous and next buttons to navigate.
1/68
Property Description
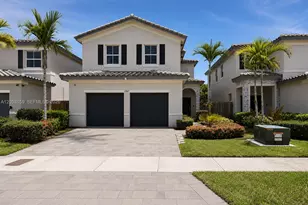
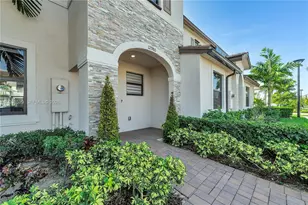
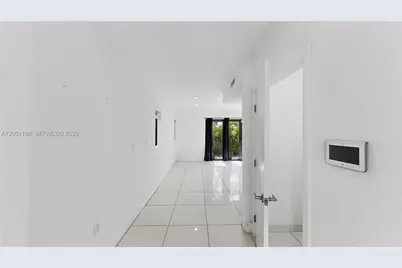
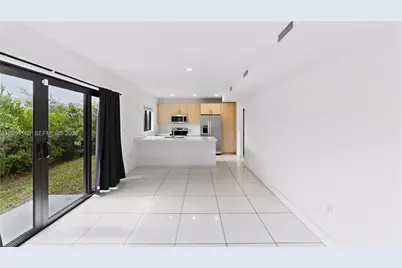
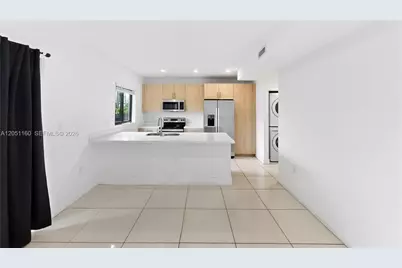
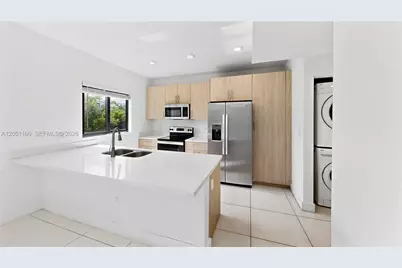
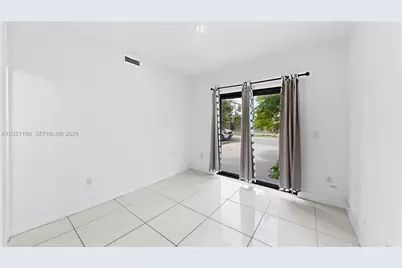
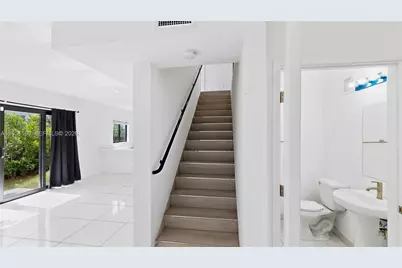
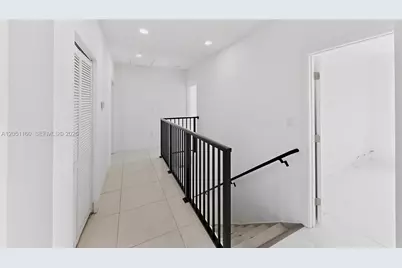
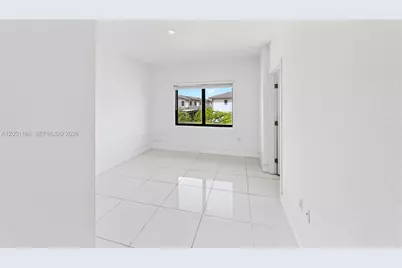
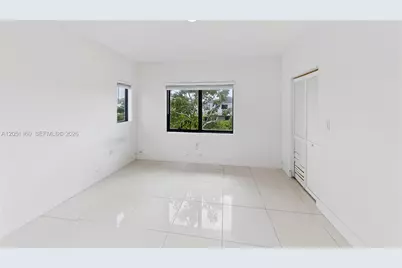
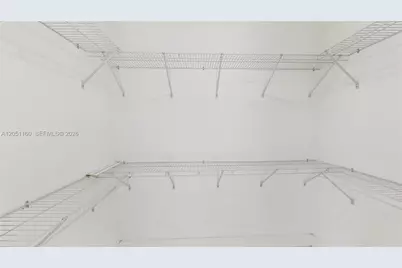
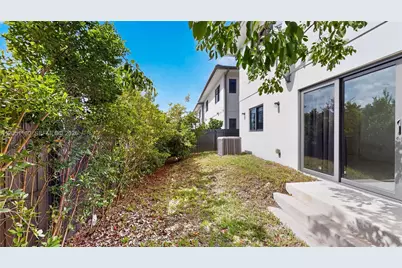
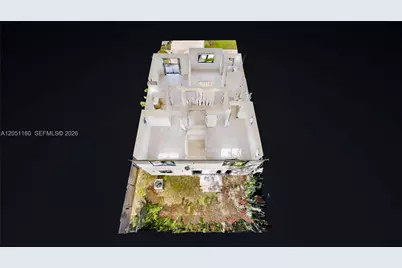
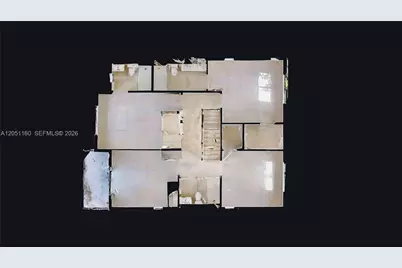
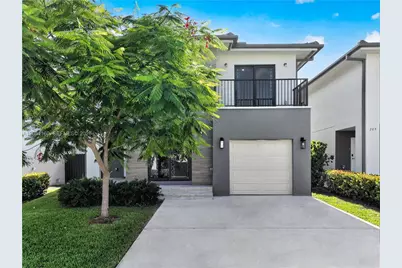
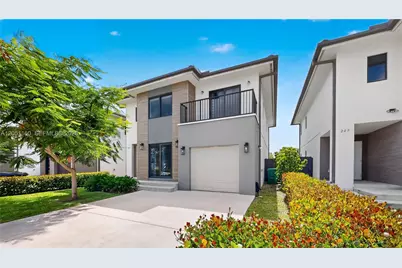
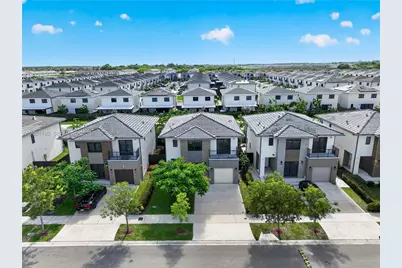
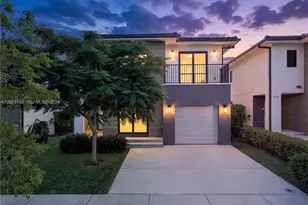
Welcome to this beautiful newer-construction home built in 2022, offering 5 bedrooms, 4.5 bathrooms, and a spacious two-story layout designed for modern living. Built with solid concrete construction, including a concrete second floor instead of standard wood framing, this home offers exceptional durability and peace of mind. Complete impact windows and doors provide added storm protection, energy efficiency, and security. The open-concept floor plan seamlessly connects the living, dining, and kitchen areas, creating the perfect space for everyday living and entertaining. The kitchen features stainless steel appliances, stone countertops, a double sink, and abundant cabinet space. This thoughtfully designed home offers exceptional flexibility with one primary bedroom and two junior primary bedrooms. A first-floor junior primary bedroom with a private bathroom is ideal for guests or multigenerational living. Upstairs, you'll find the spacious primary bedroom with a walk-in closet and en-suite bath featuring dual vanities, plus a second junior primary bedroom with its own private bathroom. A one-car garage and expanded driveway provide ample parking, while the fully fenced backyard offers privacy and space to relax or entertain. Located in a desirable neighborhood with a very low HOA, this move-in-ready home is minutes from the Florida Turnpike, schools, shopping, dining, parks, and major highways. Enjoy the immersive 3D virtual tour. May your best start here.
Full Property Details
Full Property Details for 205 NW 12th Ct
General
- Price: $477,000
- HOA FEE: $72/month
- Taxes: $11,252 (2025)
- Status: Active
- Type: Single Family
- Source: Greater_Miami
- MLS ID: A12051160
- Updated: 7/17/2026
- Added to Site: 3 day(s) ago
Interior
- Interior Features: First Floor Entry, Built-in Features, Entrance Foyer, French Doors, Walk-In Closet(s), Attic, Family Room, Utility Room/Laundry
- Appliances: Dishwasher, Disposal, Dryer, Electric Range, Electric Water Heater, Ice Maker, Microwave, Refrigerator, Self-Cleaning Oven, Washer
- Flooring: Tile
Rooms
Bathrooms
- Total Bathrooms: 5
- Full Bathrooms: 4
- Half Bathrooms: 1
- Primary Bathroom: 2 Primary Bathrooms, Dual Sinks, Shower Only
Bedrooms
- Total Bedrooms: 5
- Bedroom Features: At Least 1 Bedroom Ground Level, Entry Level, Primary Bath Tub, Primary Bedroom Upstairs
Other Rooms
- Living Room: Attic, Family Room, Utility Sq. Ft.
- Laundry: Utility Room/Laundry
Additional Information
- Security/Safety: Smoke Detector
Exterior
- Exterior Features: Lighting
- Deck/Patio: Patio
Parking
- Garage: Yes
- Garage Spaces: 1
- Covered Spaces: 1
- Parking Features: Additional Spaces Available, Covered, Driveway
Location
- Area: Aurora Subdivision
- County: Miami-Dade County
- Subdivision: AURORA SUBDIVISION
- Building Name: AURORA SUBDIVISION
- Driving Directions: Use GPS
- Direction Faces: East
Community
- Community Name: Aurora Subdivision
- Association: Yes
Heating & Cooling
- Air Conditioning: Yes
- Cooling Type: Central Air, Electric
- Heating Type: Central, Electric
Utilities
- Sewer: Public Sewer
- Water: Municipal Water
Structural Information
- Architectural Style: Detached, Two Story, Modern/Contemporary
- Structure Type: R30-No Pool/No Water, House
- Detached/Attached: Detached
- Construction: Concrete Block Construction, CBS Construction
- Roof: Flat Tile
- Windows: Clear Impact Glass, Complete Impact Glass
- Doors: High Impact Doors, French Doors
- Entry Location: Foyer
- Building Size: 2232
- Square Feet: 1,902
- Living Area: 1,902 Sq. Ft.
- Year Built: 2022
Lot Features
- Property View: Other
- Lot Size (Sq. Ft.): 3,000
- Lot Features: Less Than 1/4 Acre Lot
- Zoning: 9300
- Fencing (Description): Fenced
Financial Considerations
- Price Per Sq. Ft.: $250.79
- Association Fee: $72
- Assoc Fee Freq.: Monthly
- Tax Amount: $11,252
- Tax Year: 2025
- Terms: All Cash, Conventional, FHA, VA Loan
Disclosures and Reports
- Legal Description: AURORA SUBDIVISION PB 176-083 T-24491 LOT 16 BLK 4 LOT SIZE 3000 SQ FT M/L FAU 16-7823-000-0028 & 0020
- Restrictions: Ok To Lease
- Property ID: 16-78-23-009-0640
Listed by The Keyes Company
Get Pre-Approved Today
Schools
Schools serving 205 NW 12th Ct
School District:Dade County School District
| Name | Grades | Distance |
|---|---|---|
Florida City Elementary School 364 Northwest 6th Avenue, Florida City, FL 33034 | PK-5 | 0.7 mi |
Homestead Middle School 650 Northwest 2nd Avenue, Homestead, FL 33030 | 6-8 | 2.1 mi |
Homestead Senior High School 2351 Southeast 12th Avenue, Homestead, FL 33034 | 9-12 | 2.4 mi |
Disclaimer:
School attendance boundaries provided by ATTOM Data Solutions and are for reference only. Contact the school directly to verify enrollment eligibility.
Price & Sales History for 205 NW 12th Ct
Date
Details
Price
Change
Source
7/16/2026
Listed
$477,000
28.92%
MLS
12/12/2022
Sold
$370,000
—
Public Record
Disclaimer: Historical sales information is derived from public records provided by the county offices. Information is not guaranteed and should be independently verified.
Tax History
Tax History for 205 NW 12th Ct
Year
Property Taxes
Change
Tax Assessment
Change
2024
$8,363
—
$380,672
-2%
2024
$8,363
23%
$389,077
11%
2023
$6,803
—
$350,876
—
Disclaimer: Historical tax information is derived from public records provided by the county offices. Information is not guaranteed and should be independently verified.
Estimate the Cost
Estimate the Cost for 205 NW 12th Ct
205 NW 12th Ct, Florida City, FL 33034 (MLS# A12051160) is a Single Family property with 5 bedrooms, 4 full bathrooms and 1 partial bathroom. 205 NW 12th Ct is currently listed for $477,000 and was received on July 16, 2026. Want to learn more about 205 NW 12th Ct? Do you have questions about finding other Single Family real estate for sale in Florida City? You can browse all Florida City real estate or contact a Coldwell Banker agent to request more information.