This is a carousel with tiles that activate property listing cards. Use the previous and next buttons to navigate.
1/16
$391,440 Just Listed
This is a carousel with tiles that activate property listing cards. Use the previous and next buttons to navigate.
1/16
Property Description
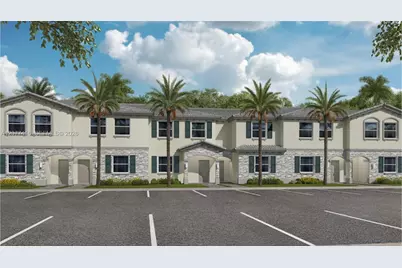
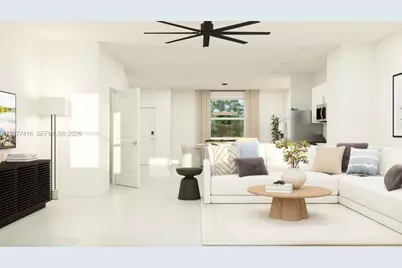
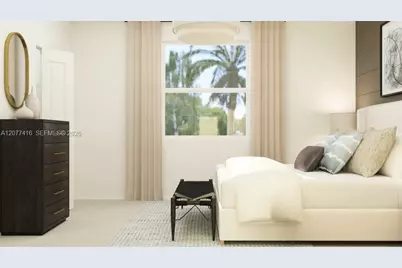
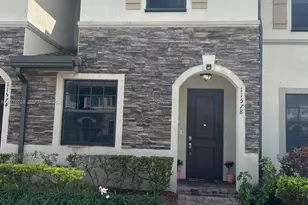
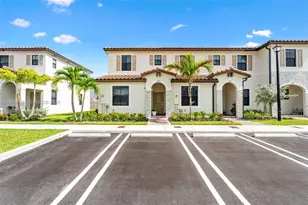
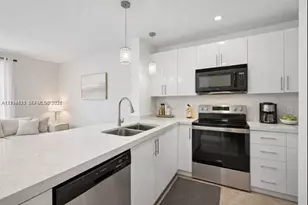
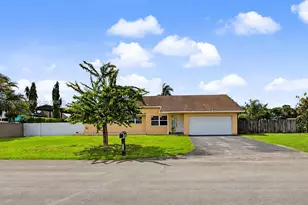
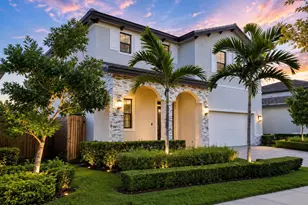
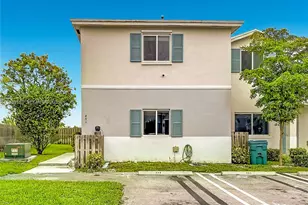
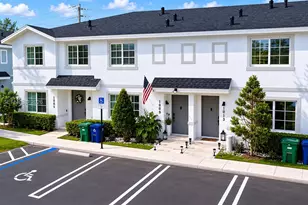
This new two-story home showcases a breezy, open layout shared among the intimate dining room, modern kitchen and spacious family room. Through sliding glass doors is a rear patio for seamless indoor-outdoor living. Situated upstairs are two secondary bedrooms to provide restful retreats, while down the hallway is the owner's suite with a convenient attached bathroom. Prices, dimensions and features may vary and are subject to change. Photos are for illustrative purposes only. MUST CALL FOR APPOINTMENT!
Full Property Details
Full Property Details for 273 SE 11 Ct
General
- Price: $391,440
- HOA FEE: $345/month
- Taxes: $4,560 (2026)
- Status: Active
- Type: Single Family
- Source: Greater_Miami
- MLS ID: A12077416
- Updated: Today (8/25/2026)
- Added to Site: Today
Interior
- Interior Features: First Floor Entry
- Appliances: Dishwasher, Disposal, Electric Range, Ice Maker, Microwave, Refrigerator
- Flooring: Carpet, Ceramic Floor
Rooms
Bathrooms
- Total Bathrooms: 3
- Full Bathrooms: 2
- Half Bathrooms: 1
Bedrooms
- Total Bedrooms: 3
- Bedroom Features: Primary Bedroom Upstairs
Other Rooms
- Laundry: Washer/Dryer Hook-Up
Additional Information
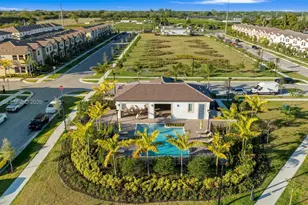
- Shared Amenities: Child Play Area, Clubhouse-Clubroom, Exercise Room, Other, Pool
- Maint. Includes: Common Area, Landscaping/Lawn Maintenance
- Security/Safety: Smoke Detector, Complex Fenced, Other, Security Patrol
Exterior
- Exterior Features: None
Parking
- Parking Features: 2 Or More Spaces, Guest
Location
- Area: Le Jardine
- County: Miami-Dade County
- Subdivision: Le Jardine
- Building Name: Le Jardine
- Direction Faces: West
Community
- Community Name: Le Jardine
- Association: Yes
- Pets Allowed: Yes
Heating & Cooling
- Air Conditioning: Yes
- Cooling Type: Central Air
- Heating Type: Central
Structural Information
- Structure Type: Townhouse Fee Simple, Villa
- Detached/Attached: Attached
- Model: Primrose
- Construction: Concrete Block Construction, CBS Construction
- Entry Floor Number: 1
- Square Feet: 1,574
- Sq. Ft. Source: Developer
- Living Area: 1,574 Sq. Ft.
- Year Built: 2026
- Property Condition: New Construction, Under Construction
Lot Features
- Property View: None
- Fencing (Description): Fenced
Financial Considerations
- Price Per Sq. Ft.: $248.69
- Association Fee: $345
- Assoc Fee Freq.: Monthly
- Tax Amount: $4,560
- Tax Year: 2026
- Terms: All Cash, Conventional, FHA, VA Loan
Disclosures and Reports
- Legal Description: Le Jardine
- Restrictions: Okay To Lease 1st Year
Listed by Lennar Realty Inc

Get Pre-Approved Today
Schools
Schools serving 273 SE 11 Ct
School District:Dade County School District
| Name | Grades | Distance |
|---|---|---|
Florida City Elementary School 364 Northwest 6th Avenue, Florida City, FL 33034 | PK-5 | 0.6 mi |
Homestead Middle School 650 Northwest 2nd Avenue, Homestead, FL 33030 | 6-8 | 1.9 mi |
Homestead Senior High School 2351 Southeast 12th Avenue, Homestead, FL 33034 | 9-12 | 2.3 mi |
Disclaimer:
School attendance boundaries provided by ATTOM Data Solutions and are for reference only. Contact the school directly to verify enrollment eligibility.
Price & Sales History for 273 SE 11 Ct
Date
Details
Price
Change
Source
8/25/2026
Listed
$391,440
—
MLS
Disclaimer: Historical sales information is derived from public records provided by the county offices. Information is not guaranteed and should be independently verified.
Estimate the Cost
Estimate the Cost for 273 SE 11 Ct
273 SE 11 Ct, Florida City, FL 33034 (MLS# A12077416) is a Single Family property with 3 bedrooms, 2 full bathrooms and 1 partial bathroom. 273 SE 11 Ct is currently listed for $391,440 and was received on August 25, 2026. Want to learn more about 273 SE 11 Ct? Do you have questions about finding other Single Family real estate for sale in Florida City? You can browse all Florida City real estate or contact a Coldwell Banker agent to request more information.