This is a carousel with tiles that activate property listing cards. Use the previous and next buttons to navigate.
1/67
$799,000
This is a carousel with tiles that activate property listing cards. Use the previous and next buttons to navigate.
1/67
Property Description
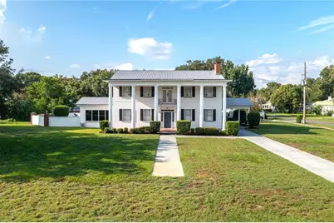
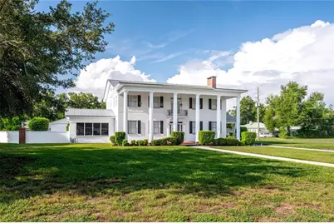
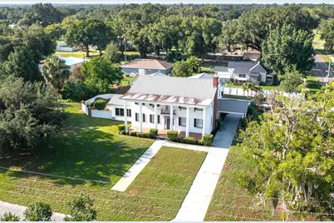
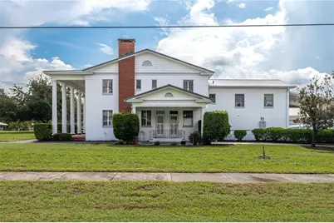
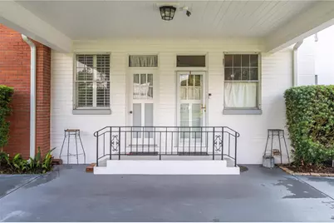
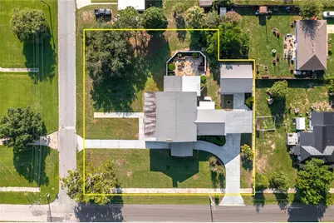
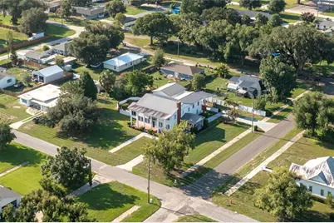
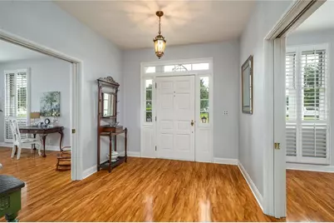
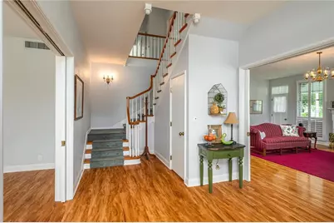
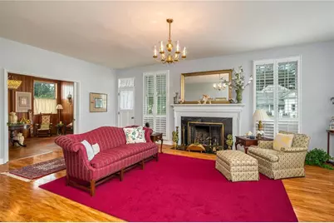
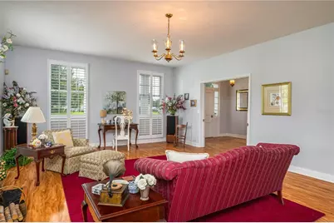
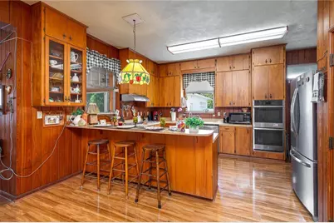
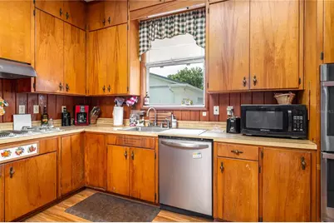
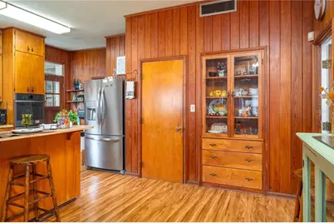
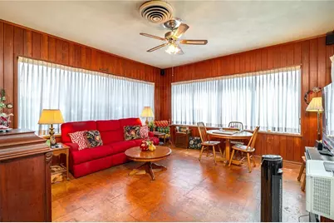
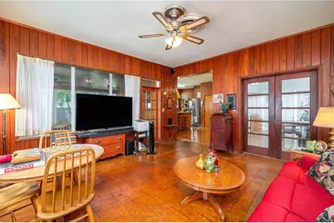
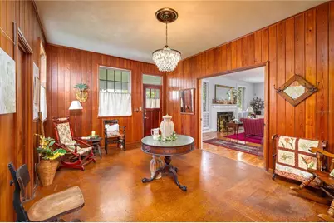
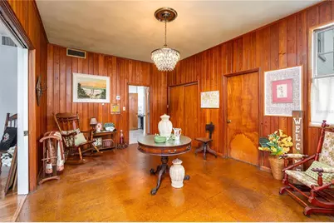
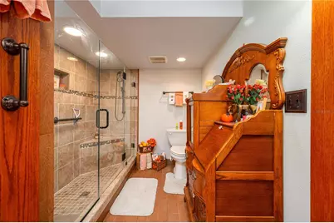
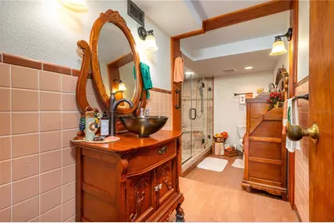
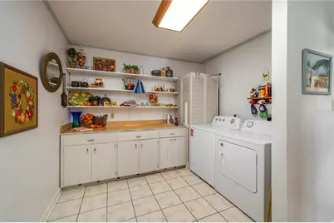
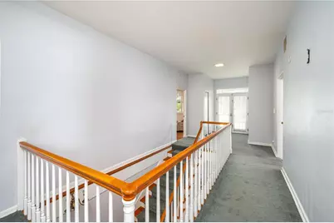
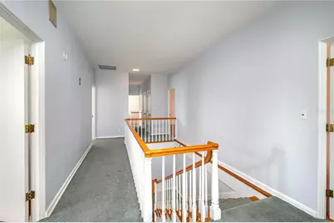
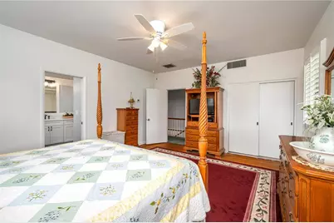
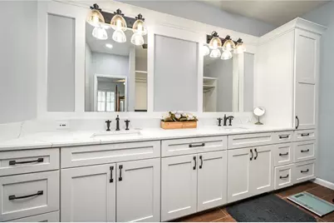
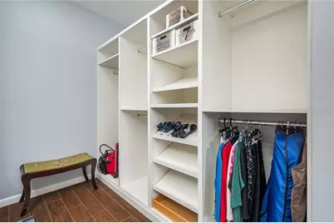
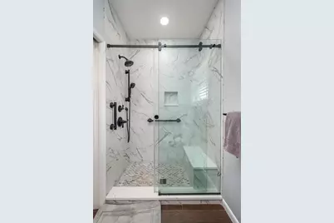
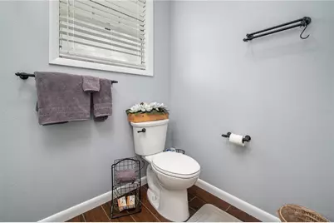
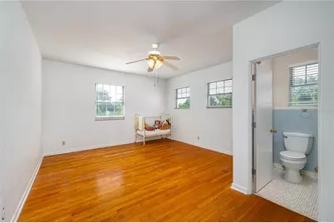
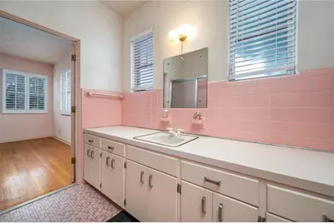
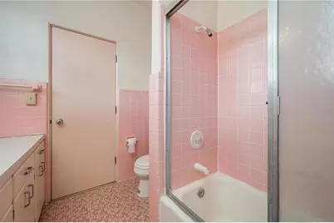
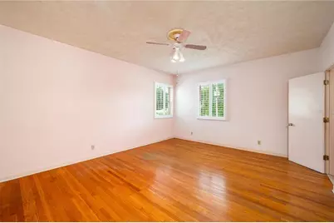
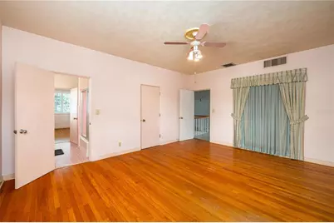
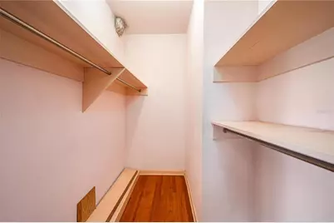
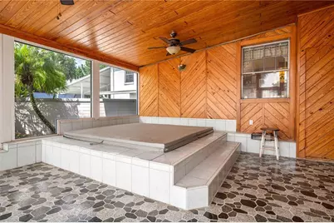
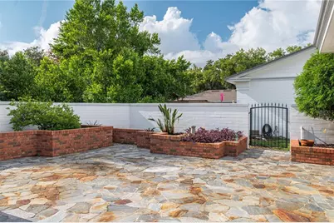
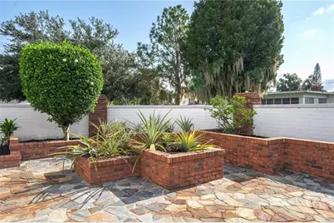
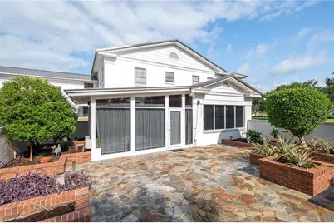
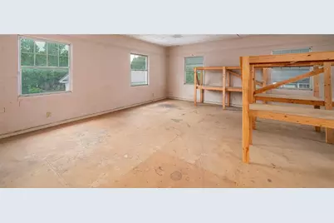
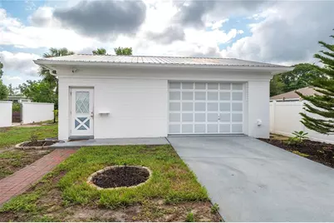
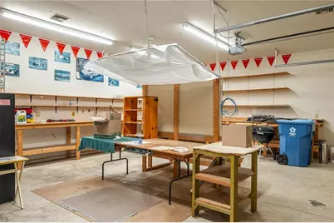
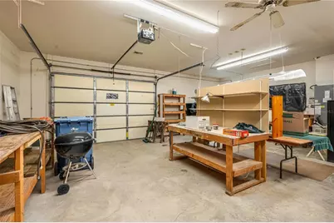
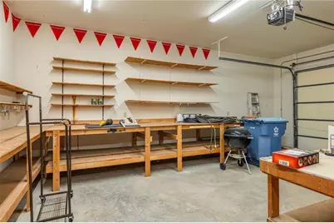
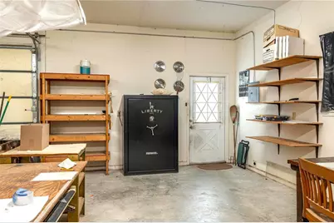
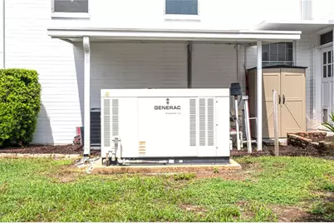
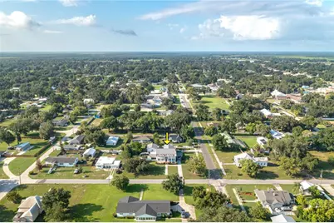
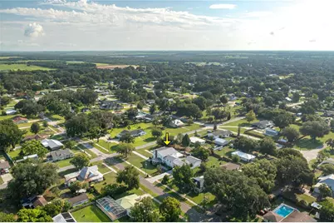
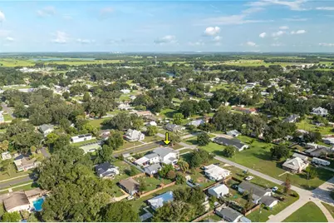
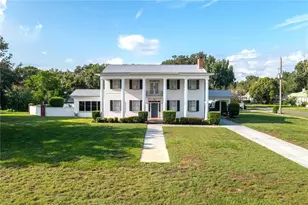
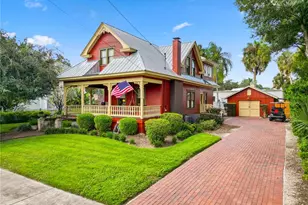
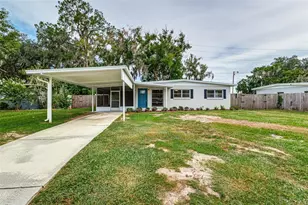
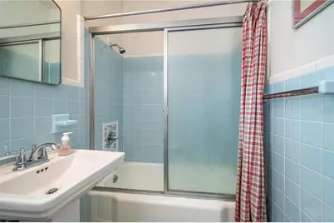
This beautiful 4BR/4 bath home offers GRANDEUR BLENDED WITH AN ABUNDANCE OF FAMILY FUNCTIONALITY! Spaciousness inside and out with over 5,000 sq. ft. of living, complete with a FULL HOUSE GENERAC GENERATOR, on 3/4 of an acre CORNER LOT. Enter a beautiful foyer, with one of the two staircases, and a wonderful flowing floorplan with HIGH CEILINGS and large entryways into most rooms --- a living room with gas FIREPLACE, dining room, family room, den/office, large eat-in kitchen with breakfast bar, pine cabinetry to the ceiling, stainless appliances, double ovens, and a walk-in pantry. Den/office can easily serve as an downstairs bedroom with an oversized closet and ensuite beautifully renovated full bath with a great shower. You will especially appreciate each of the FOUR BEDROOMS are 14'X17' with all having ensuite bathrooms, two have private ensuites and 2 are Jack and Jill. The primary bath has been recently beautifully remodeled with a spacious walk-in shower. CLOSETS AND STORAGE GALORE with many walk-ins. Lots of possibility with a 21'x22' unfinished BONUS ROOM with an unfinished bath--- ideal for a 5th bedroom, game room, or whatever fits your family's needs. Fun family times with a SPA ROOM complete with a hot tub adjoining a stone floor private patio with brick planters. An abundance of covered parking with an attached double garage plus single carport and a double 18' high double carport. A 25'x30' detached WORKSHOP/MAN CAVE with CH&A, garage door, and full bath is a great addition to this property. New metal roof on main home and workshop in 2021. New CH&A 7/26 downstairs, workshop CH&A new in 2024. Deep well is available for irrigation. Listing realtor has a full list of amenities and information on the home available, provided by the seller.
Full Property Details
Full Property Details for 300 3rd St NE
General
- Price: $799,000
- Taxes: $4,756 (2025)
- Status: Active
- Type: Single Family
- Source: MidFloridaRegionalMLS
- MLS ID: L4963823
- Updated: 8/1/2026
- Added to Site: 15 day(s) ago
Rental Information
- Min. Lease: No Minimum
Interior
- Number of Rooms: 12
- Interior Features: High Ceilings, PrimaryBedroom Upstairs, Walk-In Closet(s), Window Treatments
- Fireplace: Yes
- Fireplace(s): Gas, Living Room
- Appliances: Dishwasher, Dryer, Microwave, Range, Refrigerator, Washer
- Furnishings: Unfurnished
- Flooring: Cork, Laminate, Hardwood
Rooms
Bathrooms
- Total Bathrooms: 4
- Full Bathrooms: 4
Bedrooms
- Total Bedrooms: 4
Other Rooms
- Laundry: Inside
Additional Information
- Spa: Yes
Exterior
- Exterior Features: Sidewalk
- Deck/Patio: Front Porch, Patio
- Porch/Patio/Deck: Front Porch, Patio
Parking
- Garage: Yes
- Attached garage: Yes
- Garage Spaces: 2
- Carports: Yes
- Carport: 3
- Carport Spaces: 3
- Covered Spaces: 5
Location
- Area: 33841 - Fort Meade
- County: Polk
- Development Name: 33841 - Fort Meade
- Subdivision: ORANGE COURT
- Driving Directions: Highway 17 into Fort Meade, turn east on 3rd Street N.E., the home is on the corner of 3rd Street NE and Oak Avenue
- Direction Faces: North
Community
- Community Name: 33841 - Fort Meade
Heating & Cooling
- Cooling Type: Central Air
- Heating Type: Central
Utilities
- Sewer: Public Sewer
- Water: Public
- Utility Description: Public
Structural Information
- Exterior Const.: Block, Concrete
- Roof: Metal
- Windows: Shutters, Window Treatments
- Stories/Levels: Two
- Square Feet: 5,149
- Sq. Ft. Source: Public Records
- Year Built: 1956
Lot Features
- Lot Size (Acres): 0.77
- Lot Size (Sq. Ft.): 33,463
- Lot Size: 33463
- Lot Dimensions: 176 x 140
- Frontage: Street Paved
- Street/Road Desc.: Paved
Financial Considerations
- Tax Amount: $4,756.99
- Tax Year: 2025
Disclosures and Reports
- Ownership: Fee Simple
- Special Conditions: None
- Legal Description: ORANGE COURT PB 16 PG 13 BLK A LOTS 3 TO 5 & W 46 FT OF 6
- Flood Zone Info: X
- APN: 253127457000001030
- Property ID: 253127457000001030
- Block/Lot/Section: A
Listed by King Real Estate Services

Get Pre-Approved Today
Schools
Schools serving 300 3rd St NE
School District:Polk County School District
| Name | Grades | Distance |
|---|---|---|
Lewis Anna Woodbury Elementary School 610 South Charleston Avenue, Fort Meade, FL 33841 | PK-5 | 0.8 mi |
Fort Meade Middle/Senior High School 700 Edgewood Drive North, Fort Meade, FL 33841 | 6-12 | 1 mi |
Disclaimer:
School attendance boundaries provided by ATTOM Data Solutions and are for reference only. Contact the school directly to verify enrollment eligibility.
Price & Sales History for 300 3rd St NE
Date
Details
Price
Change
Source
7/31/2026
Listed
$799,000
—
MLS
Disclaimer: Historical sales information is derived from public records provided by the county offices. Information is not guaranteed and should be independently verified.
Tax History
Tax History for 300 3rd St NE
Year
Property Taxes
Change
Tax Assessment
Change
2025
$4,390
-5%
$257,732
3%
2024
$4,632
7%
$250,468
3%
2023
$4,311
1%
$243,173
6%
2021
$4,270
2%
$229,214
-3%
2022
$4,194
-2%
$236,090
4%
2021
$4,270
20%
$226,049
4%
2017
$3,569
—
$216,847
2%
2017
$3,569
4%
$212,387
2%
2016
$3,429
4%
$208,019
1%
2015
$3,299
-18%
$206,573
-7%
2019
$4,002
22%
$220,967
8%
2014
$3,293
—
$204,934
2%
2013
$3,294
—
$201,905
—
Disclaimer: Historical tax information is derived from public records provided by the county offices. Information is not guaranteed and should be independently verified.
Estimate the Cost
Estimate the Cost for 300 3rd St NE
300 3rd Street NE, Fort Meade, FL 33841 (MLS# L4963823) is a Single Family property with 4 bedrooms and 4 full bathrooms. 300 3rd Street NE is currently listed for $799,000 and was received on July 31, 2026. Want to learn more about 300 3rd Street NE? Do you have questions about finding other Single Family real estate for sale in Fort Meade? You can browse all Fort Meade real estate or contact a Coldwell Banker agent to request more information.