This is a carousel with tiles that activate property listing cards. Use the previous and next buttons to navigate.
1/1
$815,000
This is a carousel with tiles that activate property listing cards. Use the previous and next buttons to navigate.
1/1
Property Description
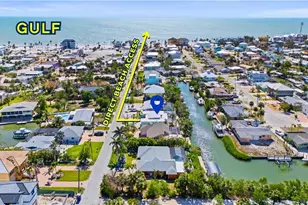
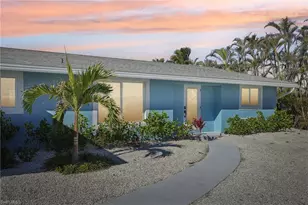
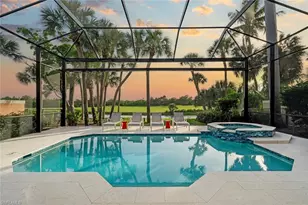
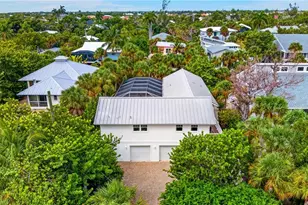
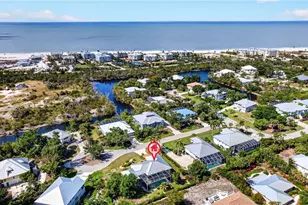

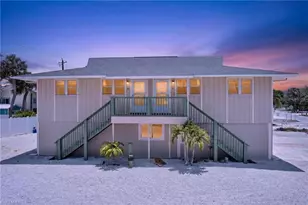
LOWEST PRICED CANAL-FRONT POOL HOME ON DIRECT BEACH ACCESS! Perfectly positioned near the historic Mound House and just steps from beach access, this fully renovated 3-bedroom, 2-bath coastal retreat offers the ultimate blend of Florida charm, location, and lifestyle. Featuring direct Gulf-access canal frontage, this move-in-ready home is ideal for boating, kayaking, paddleboarding, or simply enjoying waterfront living from your own backyard! Inside, you'll find a stunning brand-new kitchen with stainless steel appliances, modern finishes, vaulted ceilings, abundant natural light, and beautiful terrazzo flooring that adds timeless character throughout. The desirable split-bedroom floor plan offers comfort and privacy, while the expansive Florida room lives like a second living area and seamlessly flows to the screened lanai and sparkling pool-creating the perfect indoor-outdoor entertaining space. Whether you're searching for a primary residence, vacation getaway, or high-demand investment property, this home checks every box! Prime mid-island location close to dining, shopping, entertainment, and everything Fort Myers Beach has to offer. COASTAL LIVING DOESN'T GET BETTER THAN THIS!
Full Property Details
Full Property Details for 411 Connecticut St
General
- Sold For: $815,000
- Taxes: $7,053 (2024)
- Status: Closed
- Type: Single Family
- Source: Bonita_Springs
- MLS ID: 226019744
- Added to Site: 100 day(s) ago
Rental Information
- Lease/Rent Term: 30
- Min. Lease (Days): 30
Interior
- Interior Features: Split Bedrooms, Den - Study, Florida Room, Workshop, Built-In Cabinets, Vaulted Ceiling(s)
- Appliances: Cooktop, Dishwasher, Disposal, Microwave, Refrigerator/Freezer, Self-Cleaning Oven
- Furnishings: Unfurnished
- Flooring: Terrazzo, Tile
Rooms
Bathrooms
- Total Bathrooms: 2
- Full Bathrooms: 2
- Primary Bathroom: Shower Only
Bedrooms
- Total Bedrooms: 3
Other Rooms
- Dining Room: Dining - Family
- Laundry: Washer/Dryer Hookup, In Garage
Additional Information
- Shared Amenities: Beach Access, Extra Storage, Internet Access, Street Lights, No Subdivision
- Pool: Yes
- Private Pool: Yes
- Pool Description: In Ground, Electric Heat
- Security/Safety: Smoke Detector(s), Smoke Detectors
Exterior
- Exterior Features: Dock, Dock Included, Wooden Dock, Outdoor Shower, Storage
- Porch/Patio/Deck: Screened Lanai/Porch, Patio
Parking
- Garage: Yes
- Attached garage: Yes
- Garage Spaces: 1
- Covered Spaces: 1
- Parking Features: Driveway Paved, Garage Door Opener, Attached
Location
- Area: FB03 - Gulf Beach Road to Avenid
- County: Lee
- Subdivision: SHELL MOUND PARK
- Building Name: SHELL MOUND PARK
- Direction Faces: Southwest
Community
- Assoc. Fees Include: None
- Pets Allowed: Yes
- Management Type: None
Heating & Cooling
- Air Conditioning: Yes
- Cooling Type: Ceiling Fan(s), Central Electric
- Heating Type: Central Electric
Utilities
- Sewer: Central
- Water: Central
- Cable Available: Yes
- Utility Description: Underground Utilities, Cable Available
Structural Information
- Description/Design: Single Family Residence
- Exterior Const.: Concrete Block, Wood Siding
- Roof: Shingle
- Windows: Impact Resistant, Impact Resistant Windows
- Entry Floor Number: 1
- Stories/Levels: 1
- Stories in Building: 1
- Square Feet: 1,536
- Sq. Ft. Source: Field Measurements
- Living Area: 1,536 Sq. Ft.
- Year Built: 1959
Lot Features
- Property View: Canal, Water Feature
- Lot Size (Acres): 0.17
- Lot Size (Sq. Ft.): 7,405
- Lot Size Source: Field Measurements
- Lot Dimensions: 75 x 75 x 100 x 100
- Frontage: Public Road
- Frontage Feet: 75
- Irrigation System: Other
- Lot Features: Regular
- Lot Description: Regular
Water Features
- Water Front: Yes
- Gulf Access: Yes
- Water Front Desc.: No Bridge(s)/Water Direct, Canal Front
- Canal Width: Canal Width 31-80
Financial Considerations
- Tax Amount: $7,053
- Tax Year: 2024
- Terms: Buyer Finance/Cash, FHA, VA Loan
Disclosures and Reports
- Ownership: Single Family
- Legal Description: Shell Mound Park Blk A Pb 11 Pg 4 Lot 5
- Block: A
- Lot Number: 5
Listed by Premiere Plus Realty Company
Sold by Marina Park Realty LLC

Get Pre-Approved Today
Schools
Schools serving 411 Connecticut St
School District:Lee County School District, Fort Myers, FL
| Name | Grades | Distance |
|---|---|---|
Fort Myers Beach Elementary School 2751 Oak Street, Fort Myers Beach, FL 33931 | K-5 | 0.7 mi |
Lexington Middle School 16351 Summerlin Road, Fort Myers, FL 33908 | 6-8 | 3.7 mi |
Cypress Lake Middle School 8901 Cypress Lake Drive, Fort Myers, FL 33919 | 6-8 | 7.1 mi |
Cypress Lake High School 6750 Panther Lane, Fort Myers, FL 33919 | 9-12 | 6.8 mi |
South Fort Myers High School 14020 Plantation Road, Fort Myers, FL 33912 | 9-12 | 8.1 mi |
Estero High School 21900 River Ranch Road, Estero, FL 33928 | 9-12 | 8.3 mi |
Bonita Springs High School 25592 Imperial Parkway, Bonita Springs, FL 34135 | 9-12 | 11.3 mi |
Fort Myers High School 2635 Cortez Boulevard, Fort Myers, FL 33901 | 9-12 | 13 mi |
Dunbar High School 3800 Edison Avenue, Fort Myers, FL 33916 | 9-12 | 14 mi |
Disclaimer:
School attendance boundaries provided by ATTOM Data Solutions and are for reference only. Contact the school directly to verify enrollment eligibility.
Price & Sales History for 411 Connecticut St
Date
Details
Price
Change
Source
8/11/2026
Sold
$815,000
-2.86%
MLS
5/18/2026
Listed
$839,000
—
MLS
Disclaimer: Historical sales information is derived from public records provided by the county offices. Information is not guaranteed and should be independently verified.
411 Connecticut St, Fort Myers Beach, FL 33931 (MLS# 226019744) is a Single Family property that was sold at $815,000 on August 11, 2026. Want to learn more about 411 Connecticut St? Do you have questions about finding other Single Family real estate for sale in Fort Myers Beach? You can browse all Fort Myers Beach real estate or contact a Coldwell Banker agent to request more information.