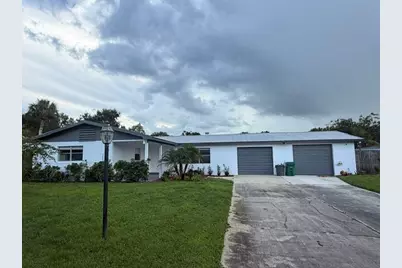
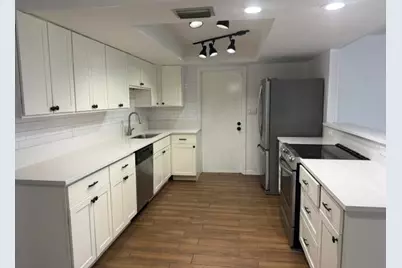
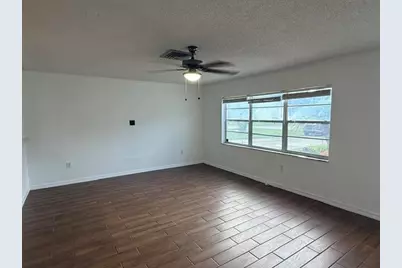
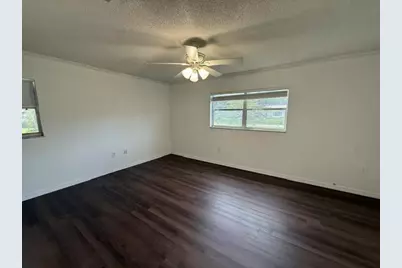
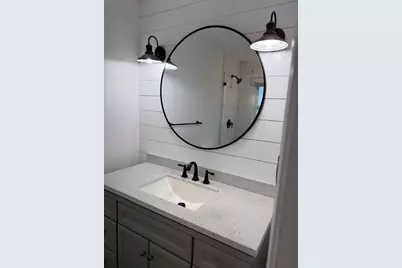
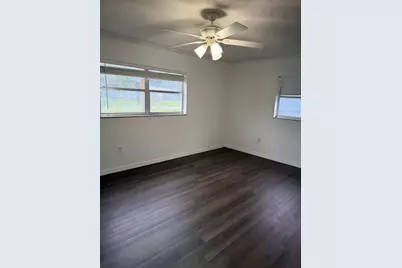
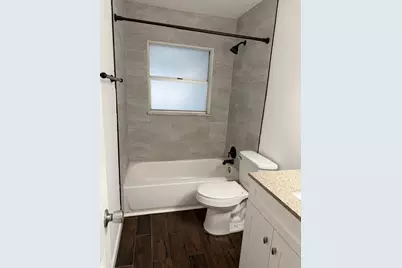
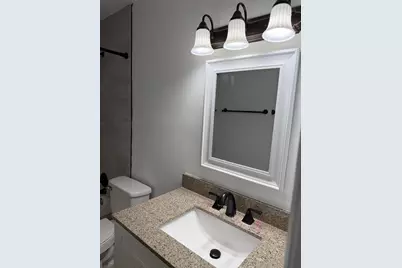
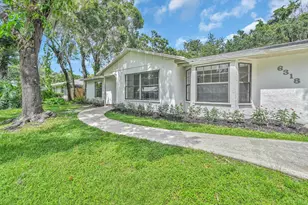
Full Property Details for 1315 Parkland Blvd
General
- Price: $369,900
- Taxes: $6,180 (2025)
- Status: Active
- Type: Single Family
- Source: Regional
- MLS ID: B26065417
- Updated: 9/20/2026
- Added to Site: 49 day(s) ago
Interior
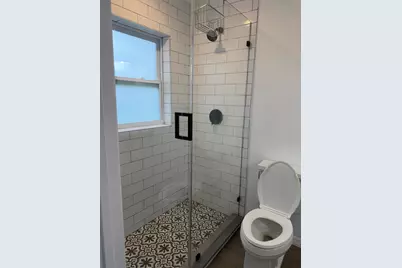
- Interior Features: Kitchen/Dining Combo, Main Level Primary, Separate Shower, Stacked Bedrooms, Walk-In Closet(s)
- Fireplace: Yes
- Fireplace(s): Wood Burning
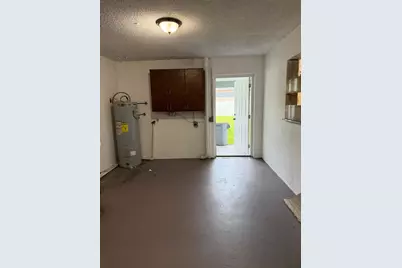
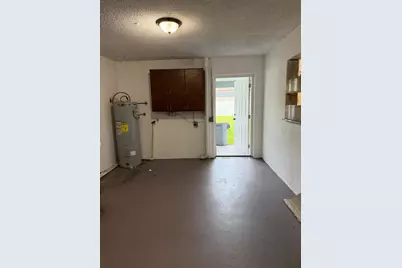
- Appliances: Dishwasher, Electric Range, Electric Water Heater, Refrigerator, Water Heater
- Furnishings: Unfurnished
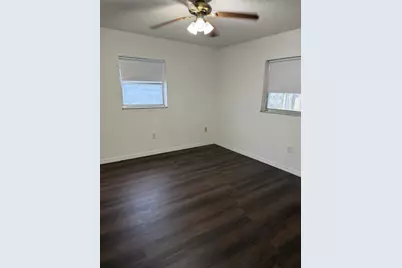
- Flooring: Ceramic Tile, Tile, Vinyl
Rooms
- Total Bathrooms: 2
- Full Bathrooms: 2
- Main Floor Baths: 2
- Total Bedrooms: 3
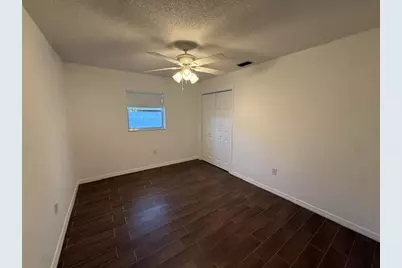
- Bedrooms Main: 3
Exterior
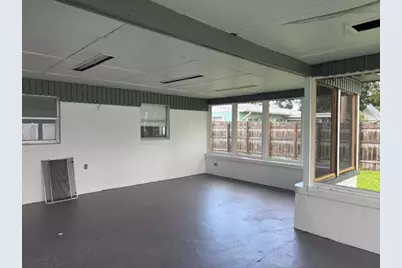
- Exterior Features: Outdoor Living Area, Porch, Room For Pool
- Porch/Patio/Deck: Covered, Patio, Porch, Screened
Parking
- Garage: Yes
- Attached garage: Yes
- Garage Spaces: 2
- Covered Spaces: 2
- Total Spaces: 10
- Parking Features: Attached, Driveway, Garage
Location
- County: St Lucie
- Subdivision: RIVERDALE YACHT CLUB ESTATES UNIT 2
- Direction Faces: North
Community
- Community Name: 7140
- Pets Allowed: Yes
Heating & Cooling
- Central air: Yes
- Air Conditioning: Yes
- Cooling Type: Central Air, Ceiling Fan(s), Electric
- Heating Type: Central, Electric
Utilities
- Sewer: Septic Tank
- Water: Public
- Utility Description: Water Available
Structural Information
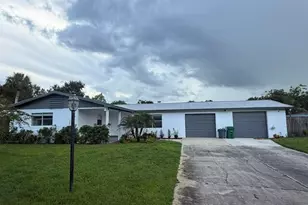
- Architectural Style: Ranch
- Structure Type: House
- Construction: Block, Stucco
- Roof: Metal
- Windows: Blinds
- Entry Location: Entry Level Living Area Y
- Stories/Levels: 1
- Building Size: 3454
- Square Feet: 1,696
- Sq. Ft. Source: Public Records
- Living Area: 1,696 Sq. Ft.
- Year Built: 1973
- Property Condition: Resale
Lot Features
- Lot Size (Acres): 0.31
- Lot Features: 1/4 to 1/2 Acre Lot
- Zoning: RS-3-C
- Fencing (Description): Fenced
Water Features
Financial Considerations
- Tax Amount: $6,180.43
- Tax Year: 2025
- Terms: Cash, Conventional, FHA, VA Loan
Disclosures and Reports
- Special Conditions: Standard
- Legal Description: RIVERDALE YACHT CLUB ESTATES-UNIT 2- BLK 21 W 33 FT OF LOT 4 AND ALL LOT 5 AND E 1/2 OF VAC LENAPE ST ADJ ON W OF LOT 5
- Disclosures/Rstr.: Owner Is Listing Agent, Special Assessment
- Property ID: 340970301370001
Listed by Medalian Real Estate & Investm