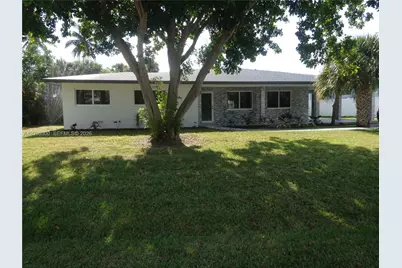
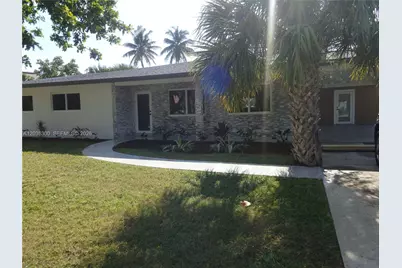
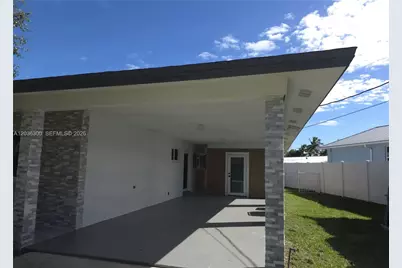
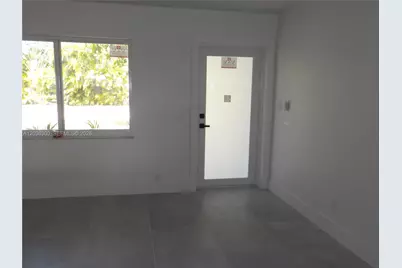
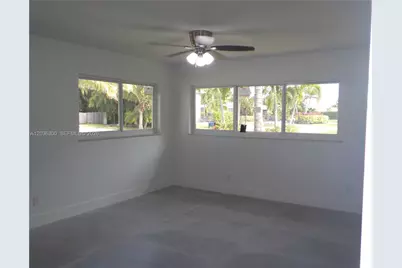
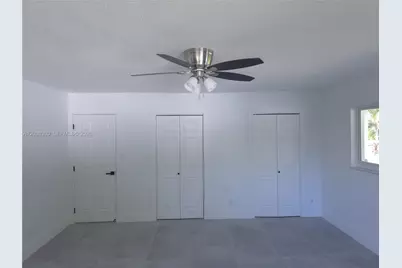
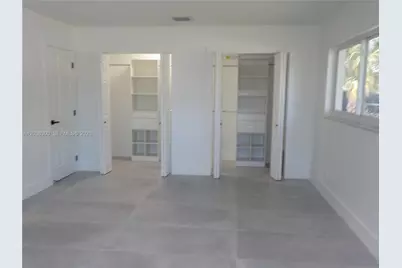
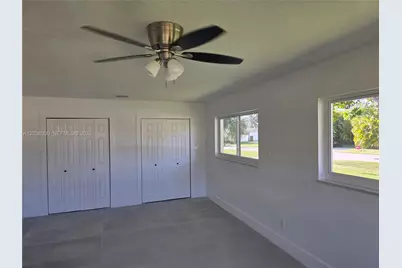
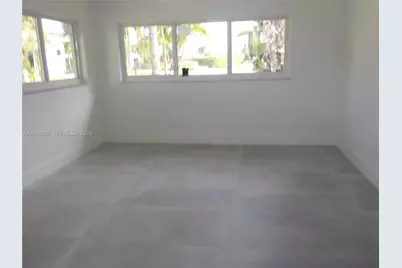
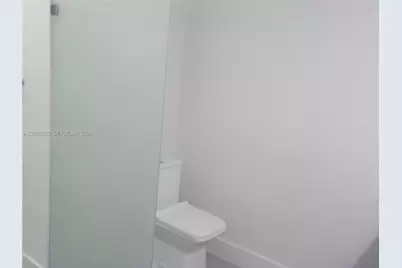
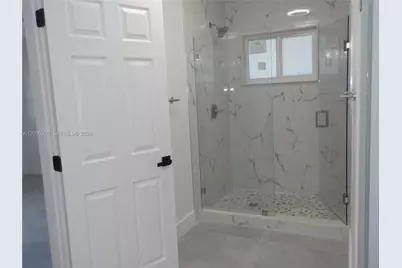
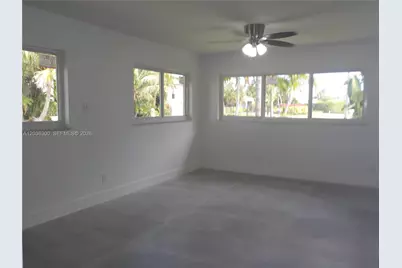
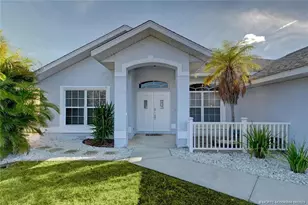
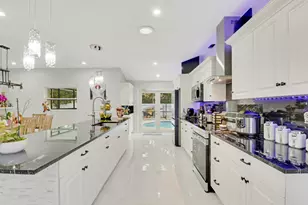
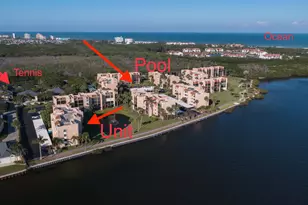
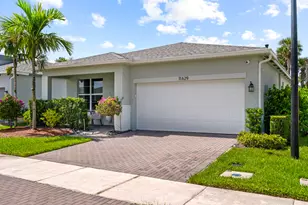
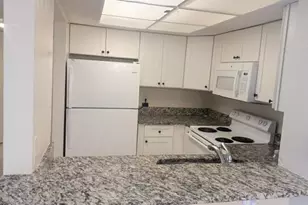
Full Property Details for 1565 N Thumb Point Dr
General
- Rent: $4,500
- Status: Active
- Type: Single Family
- Source: Greater_Miami
- MLS ID: A12036300
- Updated: 10/5/2026
- Added to Site: 130 day(s) ago
Rental Information
- Lease/Rent Term: Short Term Lease, Month To Month
Interior
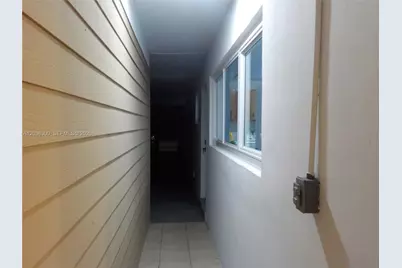
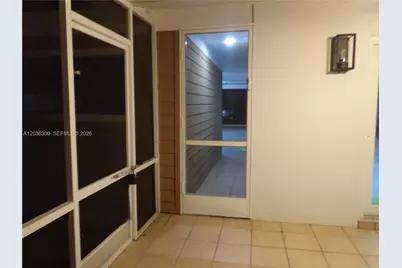
- Interior Features: First Floor Entry, 3 Bedroom Split, Cottage, Utility Room/Laundry
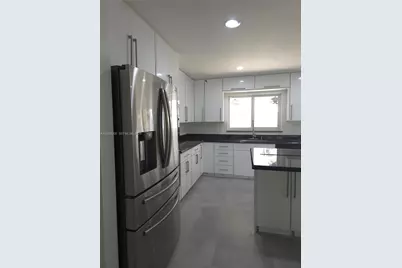
- Appliances: Dishwasher, Disposal, Dryer, Electric Range, Refrigerator, Self-Cleaning Oven, Wall Oven, Washer
- Furnished: Yes
- Furnishings: Partially
Rooms
- Total Bathrooms: 3
- Full Bathrooms: 2
- Half Bathrooms: 1
- Total Bedrooms: 3
- Bedroom Features: At Least 1 Bedroom Ground Level, Primary Bath Shower, Primary Bedroom Ground Level
- Living Room: Cottage, Utility Room/Laun Sq. Ft.
- Eat-in kitchen: Yes
- Dining Room: Breakfast Area, Dining/Living Room, Eat-In Kitchen, Family/Dining Combination
- Laundry: Utility Room/Laundry
Additional Information

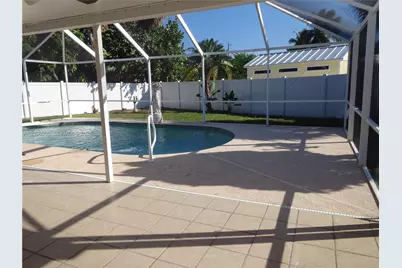
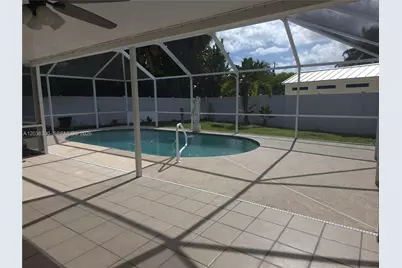
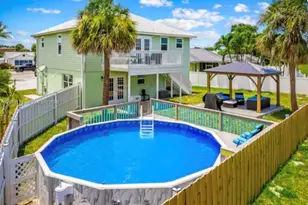
- Shared Pool: Yes
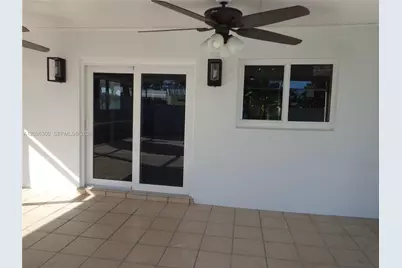
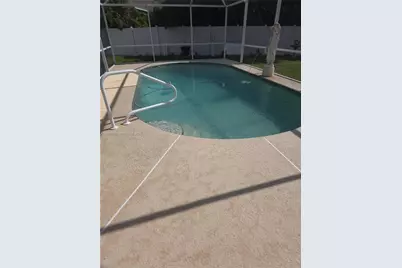
- Pool: Yes
- Pool Description: In Ground, 12X25
- Security/Safety: Fire Alarm
Parking
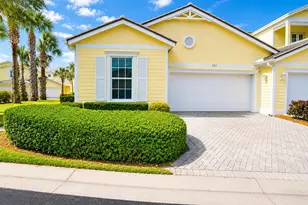
- Carports: Yes
- Carport Spaces: 1
- Covered Spaces: 1
- Parking Features: Attached Carport, Additional Spaces Available, No Trucks/Trailers
Location
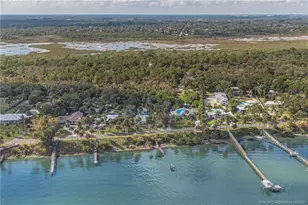
- Area: Thumb Point Subdivision
- County: St Lucie County
- Subdivision: THUMB POINT SUBDIVISION
- Building Name: THUMB POINT SUBDIVISION
- Direction Faces: North
Community
- Community Name: Thumb Point Subdivision
Heating & Cooling
- Air Conditioning: Yes
- Cooling Type: Ceiling Fan(s), Central Air, Electric
- Heating Type: Central, None
Utilities
- Sewer: Sewer
- Water: Municipal Water
Structural Information
- Architectural Style: Garden Apartment
- Structure Type: Single Family-Seasonal, House
- Detached/Attached: Detached
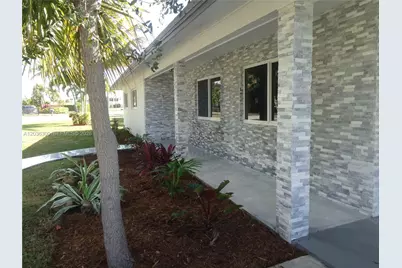
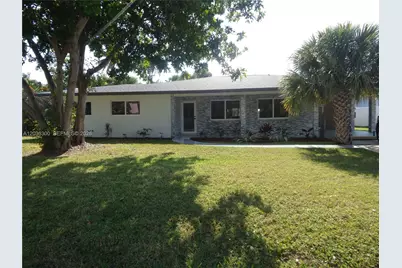
- Construction: Concrete Block Construction, CBS Construction
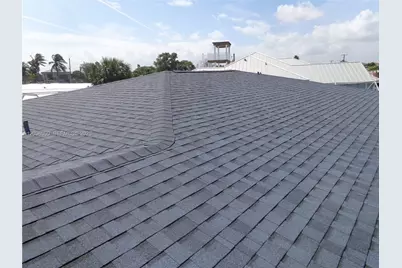
- Roof: Shingle
- Windows: Clear Impact Glass, Complete Impact Glass, Other Windows
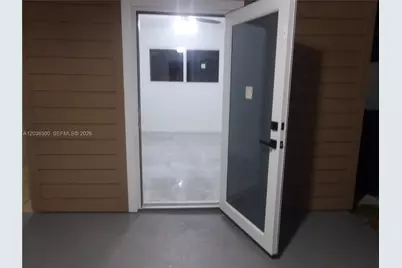
- Doors: High Impact Doors
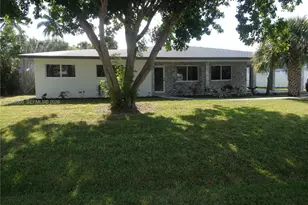
- Square Feet: 1,862
- Living Area: 1,862 Sq. Ft.
- Year Built: 1972
- Property Condition: Substantially Remodeled
Lot Features
- Property View: Pool
- Lot Size (Sq. Ft.): 11,326
- Lot Features: 1/4 To Less Than 1/2 Acre Lot
- Zoning: SF Inter
- Fencing (Description): Fenced
Financial Considerations
- Price Per Sq. Ft.: $2.42
- Terms: Lease Option, Lease Purchase, Lease Option Available
Disclosures and Reports
- Legal Description: THUMB POINT BLK 7 LOT 4
- Restrictions: Exterior Alterations
- Property ID: 2401-605-0108-000-1
Listed by First Start Realty Inc.