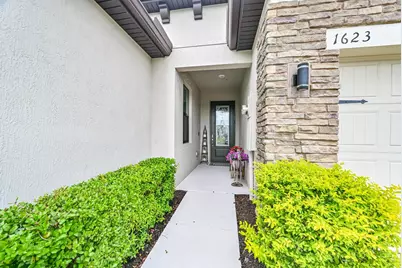
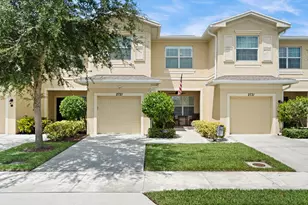
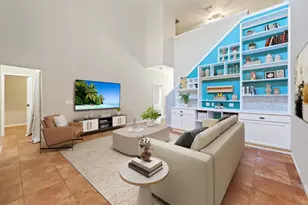
Full Property Details for 1623 Merriment Way
General
- Sold For: $275,000
- HOA FEE: $114/month
- Taxes: $2,457 (2025)
- Status: Closed
- Type: Townhouse
- Source: Regional
- MLS ID: B26037299
- Added to Site: 123 day(s) ago
Interior
- Number of Rooms: 3
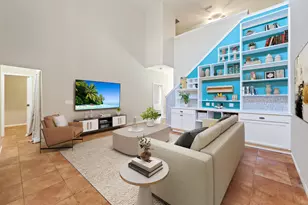
- Interior Features: Entrance Foyer, Kitchen Island, Kitchen/Dining Combo, Living/Dining Room, Pantry, Split Bedrooms, Separate Shower
- Appliances: Dishwasher, Electric Range, Disposal, Microwave, Refrigerator
- Flooring: Carpet, Tile
Rooms
- Total Bathrooms: 2
- Full Bathrooms: 2
- Main Floor Baths: 2
- Total Bedrooms: 3
- Bedrooms Main: 3
Additional Information
- Shared Amenities: Clubhouse, Dog Park, Pool
- Pool: Yes
- Pool Description: Association
- Security/Safety: Security System Owned
Exterior
- Exterior Features: None, Outdoor Living Area
- Porch/Patio/Deck: Patio, Porch
Parking
- Garage: Yes
- Attached garage: Yes
- Garage Spaces: 1
- Covered Spaces: 1
- Total Spaces: 2
- Parking Features: Attached, Driveway, Garage, Garage Door Opener, On Street
Location
- County: St Lucie
- Subdivision: CELEBRATION POINTE
- Driving Directions: Jenkins Hwy, East into Celebration Pointe to Imagination Drive to Merriment Way
- Direction Faces: Southwest
Community
- Community Name: 7060
- Association: Yes
- Assoc. Name: Celebration Pointe Townhomes - Sovereign & Jacobs
- Assoc. Fees Include: Common Areas, Maintenance Grounds, Pest Control, Pool(s), Recreation Facilities, Reserve Fund
- Pets Allowed: Yes
Heating & Cooling
- Central air: Yes
- Air Conditioning: Yes
- Cooling Type: Central Air, Ceiling Fan(s), Electric
- Heating Type: Central, Electric
Utilities
- Sewer: Public Sewer
- Water: Public
- Utility Description: Cable Connected, Electricity Connected, Sewer Connected
Structural Information
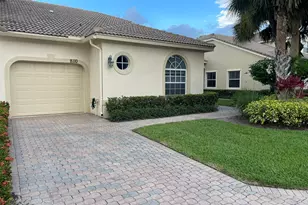
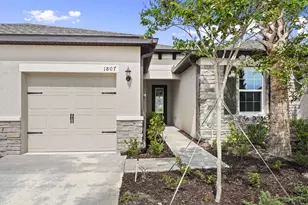
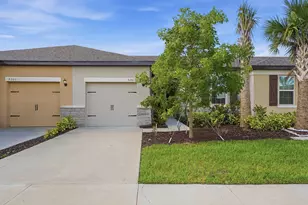
- Architectural Style: Patio Home
- Structure Type: Townhouse
- Construction: Concrete, Stucco
- Roof: Shingle
- Windows: Blinds, Plantation Shutters, Shutters
- Entry Floor Number: 1
- Stories/Levels: 1
- Building Size: 1681
- Square Feet: 1,389
- Sq. Ft. Source: Assessor
- Living Area: 1,389 Sq. Ft.
- Year Built: 2019
- Property Condition: Resale
Additional Structures
Lot Features
- Property View: Lake, Water
- Lot Size (Acres): 0.06
- Road Maintenance: Public Maintained Road
- Street Lights: Yes
- Lot Features: 1/4 Acre
- Zoning: Planned De
- Fencing (Description): None
Water Features
- Water View: Yes
- Water Front Desc.: Lake Front, None
- Water Front View: Lake Front, None
- Lake Front: Yes
Financial Considerations
- Association Fee: $114
- Assoc Fee Freq.: Monthly
- Other Assoc Fees: $253
- Other Fee Freq.: Quarterly
- Assessment Amount: $150,341
- Tax Amount: $2,457.26
- Tax Year: 2025
- Terms: Cash, Conventional, FHA, VA Loan
Disclosures and Reports
- Special Conditions: Standard
- Legal Description: CELEBRATION POINTE (PB 57-7) LOT 440
- Property ID: 241860005150004
Listed by Branca Realty Professionals LLC and Branca Realty Professionals, LLC
Sold by Real Estate of Florida