
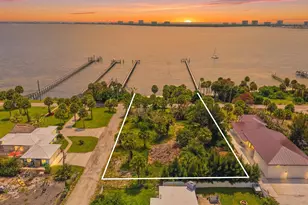
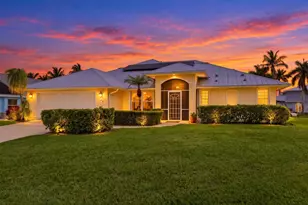
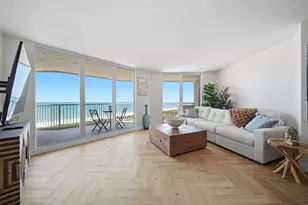
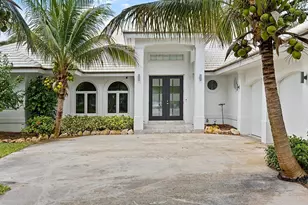
Full Property Details for 1705 Bayshore Dr
General
- Price: $2,199,000
- Taxes: $28,238 (2025)
- Status: Active
- Type: Single Family
- Source: Martin_County
- MLS ID: M20057009
- Updated: 10/3/2026
- Added to Site: 13 day(s) ago
Interior
- Number of Rooms: 3
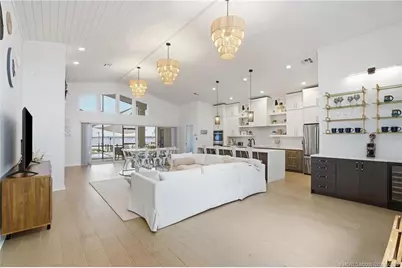
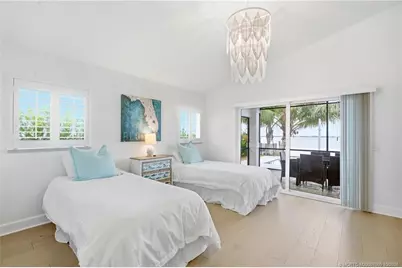
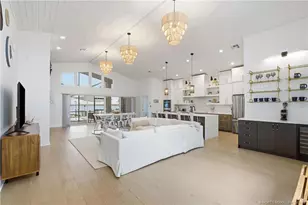
- Interior Features: Cathedral Ceiling(s), Dual Sinks, Fireplace, Primary Downstairs, Sitting Area in Primary, Split Bedrooms, Separate Shower, Walk-In Closet(s)
- Fireplace: Yes
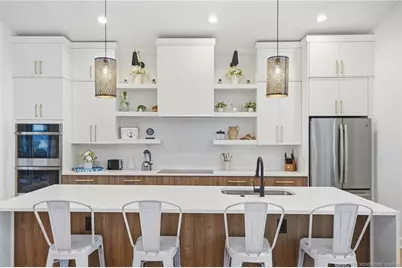
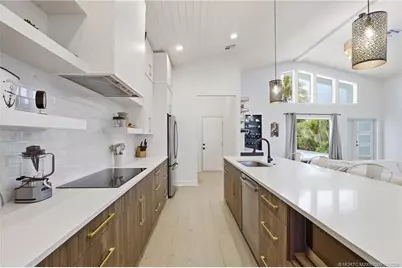
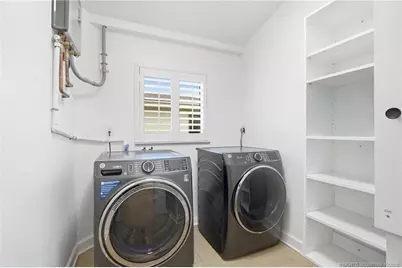
- Appliances: Some Electric Appliances, Dryer, Dishwasher, Electric Range, Microwave, Refrigerator, Water Heater, Washer
- Furnishings: Unfurnished
Rooms
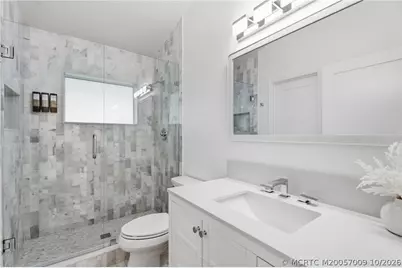
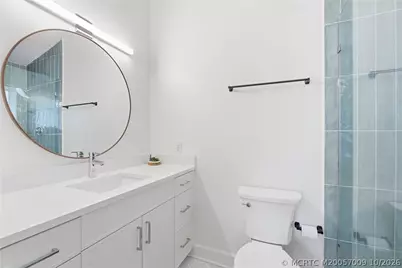
- Total Bathrooms: 3
- Full Bathrooms: 3
Additional Information
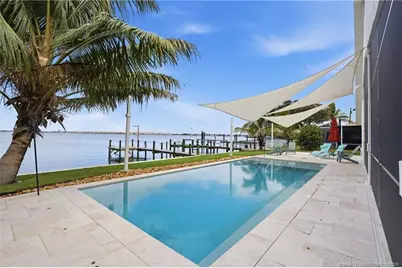
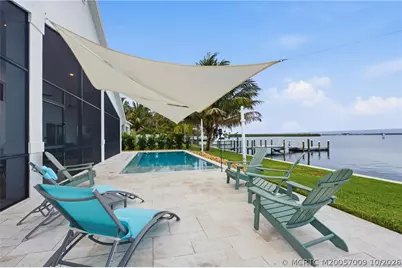
- Pool: Yes
- Private Pool: Yes
- Pool Description: Heated, In Ground, Salt Water
- Security/Safety: Smoke Detector(s)
Exterior
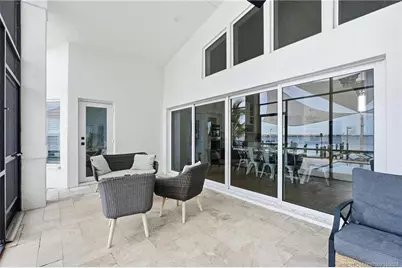
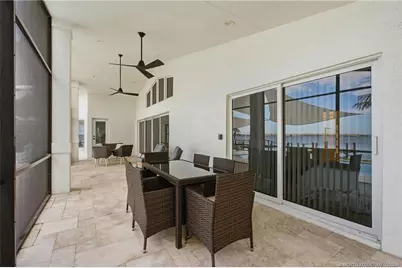
- Exterior Features: Fence, Patio
- Porch/Patio/Deck: Covered, Open, Patio
Parking
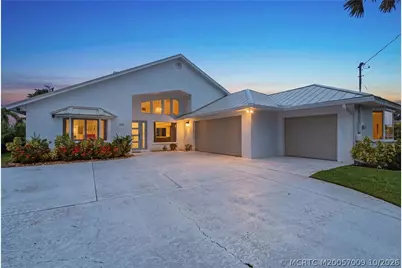
- Garage: Yes
- Attached garage: Yes
- Covered Spaces: 3
- Total Spaces: 3
- Parking Features: Attached, Garage, Garage Door Opener
Location
- Area: 7010 - Hutchinson Island - St Lucie County
- County: St Lucie
- Subdivision: Surfside Unit 1 Sub
- Driving Directions: Seaway Drive to S. Ocean Drive then turn right on Melaleuca Drive then turn left, 2nd house on the right.
- Direction Faces: East
Community
- Community Name: 7010 - Hutchinson Island - St Lucie County
- Assoc. Fees Include: None
- Pets Allowed: Yes
Heating & Cooling
- Central air: Yes
- Air Conditioning: Yes
- Cooling Type: Central Air
- Heating Type: Central
Utilities
- Cable Available: Yes
- Utility Description: Cable Available, Electricity Available, Water Available
Structural Information
- Property Detached: Yes
- Architectural Style: Traditional
- Construction: Block, Concrete
- Roof: Metal
- Windows: Impact Glass, Storm Window(s)
- Stories/Levels: 1
- Square Feet: 1,907
- Living Area: 1,907 Sq. Ft.
- Year Built: 1962
- Property Condition: Resale
Lot Features
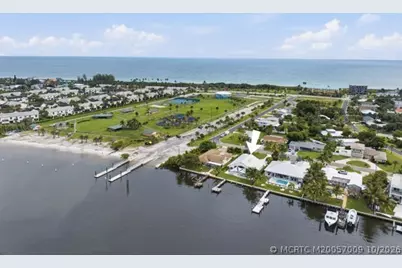
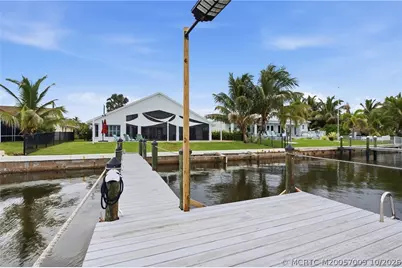
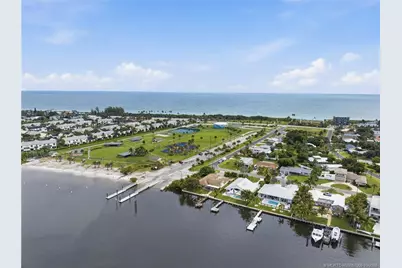
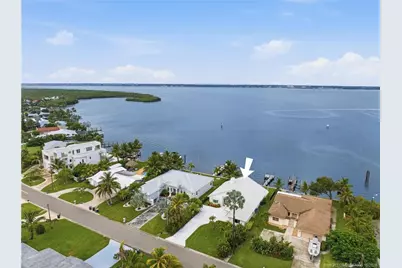
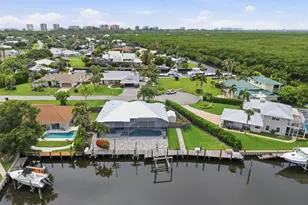
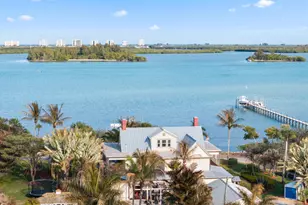
- Property View: Intercoastal, Pool, River
- Lot Size (Acres): 0.241
- Lot Size: .241
- Fencing (Description): Yard Fenced
Water Features
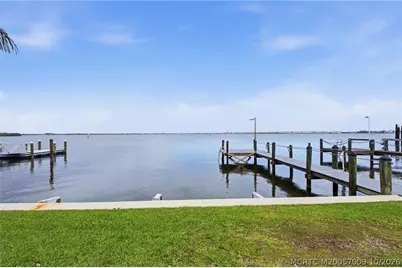
- Water Front: Yes
- Water View: Yes
- Water Front Desc.: Ocean Access, Seawall
Financial Considerations
- Tax Amount: $28,238
- Tax Year: 2025
- Terms: Cash, Conventional
Disclosures and Reports
- Ownership: Fee Simple
- Special Conditions: Listed As-Is
- Legal Description: SURFSIDE-UNIT ONE- BLK 3 LOT 8
- Property ID: 241250100250000
Listed by Illustrated Properties LLC / S