This is a carousel with tiles that activate property listing cards. Use the previous and next buttons to navigate.
1/1
$1,100,000
This is a carousel with tiles that activate property listing cards. Use the previous and next buttons to navigate.
1/1
Property Description
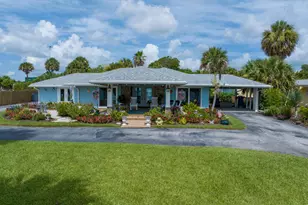
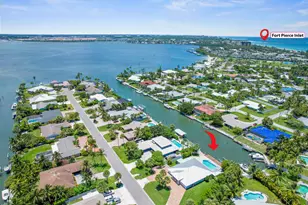
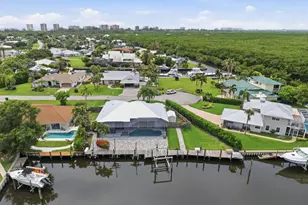
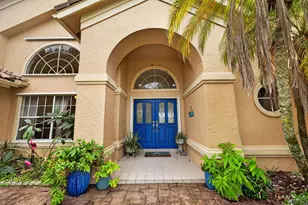
Luxury waterfront estate, 105 ft on the Indian River (Intracoastal) & quick access to the Fort Pierce Inlet & the Ocean. Move-in ready with coastal vibe, estate features a beautifully updated 4BR/3.5 BA with impact windows & doors, plus permitted detached 2BR guest cottage w/ living room, kitchenette, & central A/C. (Part of 4 the bdrs.)The chef's kitchen offers quartz counters, SS appliances, & open-concept ideal for everyday living and entertaining. The spa-inspired primary suite includes a reinforced safe-room walk-in closet. Outside, enjoy resurfaced pool, screened lanai, pergola, and extensive tropical landscaping. The A/C three-car garage/workshop is perfect for car enthusiasts, hobbies, or storage. Bring the boat, the private multi slip dock is great for cruising the turquoise waters of the Indian River & the Ocean.. Also includes a newer roof, smart home technology, & breathtaking sunrise views, and the perfect blend of luxury, comfort, & effortless coastal"‹"‹""‹"‹"‹"‹""‹""‹"‹"‹""‹""‹""‹"‹"‹""‹"‹ living.
Full Property Details
Full Property Details for 1711 S Indian River Dr
General
- Sold For: $1,100,000
- Taxes: $8,200 (2025)
- Status: Closed
- Type: Single Family
- Source: Regional
- MLS ID: B26049036
- Added to Site: 49 day(s) ago
Interior
- Interior Features: Closet Cabinetry, Cathedral Ceiling(s), High Ceilings, Kitchen Island, Pantry, Storage, Tub Shower, Vaulted Ceiling(s), Walk-In Closet(s)
- Appliances: Dryer, Dishwasher, Electric Range, Disposal, Microwave, Water Heater, Wine Refrigerator, Washer
- Flooring: Ceramic Tile
Rooms
Bathrooms
- Total Bathrooms: 4
- Full Bathrooms: 3
- Half Bathrooms: 1
- Main Floor Baths: 3
Bedrooms
- Total Bedrooms: 4
- Bedrooms Main: 4
Other Rooms
- Laundry: Laundry Room
Additional Information
- Pool: Yes
- Private Pool: Yes
- Pool Description: In Ground
- Security/Safety: Security System
Exterior
- Exterior Features: Courtyard, Garden, Lighting, Outdoor Living Area, Outdoor Shower, Uncovered Courtyard, Porch
- Porch/Patio/Deck: Patio, Porch, Screened
Parking
- Garage: Yes
- Garage Spaces: 3
- Carports: Yes
- Carport Spaces: 1
- Covered Spaces: 4
- Total Spaces: 4
- Parking Features: Attached Carport, Carport, Detached, Garage
Location
- County: St Lucie
- Subdivision: Indian River
- Direction Faces: East
Community
- Community Name: 7110
- Pets Allowed: Yes
Heating & Cooling
- Central air: Yes
- Air Conditioning: Yes
- Cooling Type: Central Air, Ceiling Fan(s)
- Heating Type: Central, Natural Gas
- Water Heater: Owned
Utilities
- Sewer: Septic Tank
- Water: Public, Well
- Well: Yes
- Cable Available: Yes
- Utility Description: Cable Available, Water Available
Structural Information
- Architectural Style: Colonial
- Structure Type: House
- Construction: Frame
- Roof: Shingle
- Doors: French Doors
- Stories/Levels: 1
- Building Size: 3566
- Square Feet: 2,606
- Sq. Ft. Source: Public Records
- Living Area: 2,606 Sq. Ft.
- Year Built: 1979
- Property Condition: Resale
Additional Structures
- Other Structures: Guest House
Lot Features
- Property View: River, Water
- Lot Size (Acres): 0.79
- Irrigation System: Well
- Lot Features: Landscaped, Oversized Lot, Sprinklers Automatic, Sprinkler System
- Zoning: Sing Fam E
- Fencing (Description): Fenced
Water Features
- Water Front: Yes
- Water View: Yes
- Water Front Desc.: River Front
- Water Front View: River Front
Financial Considerations
- Assessment Amount: $379,583
- Tax Amount: $8,200.79
- Tax Year: 2025
- Terms: Cash, Conventional, VA Loan
Disclosures and Reports
- Special Conditions: Standard
- Legal Description: 15 35 40 FROM PT ON E R/W OF FEC RR 750 FT DUE S OF N LI OF GOVT LOT 4 RUN NWLY ALG E R/W 88.23 FT FOR POB, TH CONT NWLY ON E R/W OF FEC RR
- Property ID: 241541100040000
Listed by McAlister Properties LLC
Sold by Highlight Realty Corp/LW

Get Pre-Approved Today
Schools
Schools serving 1711 S Indian River Dr
School District:St. Lucie County School District
| Name | Grades | Distance |
|---|---|---|
St. Lucie Elementary School 2020 South 13th Street, Fort Pierce, FL 34950 | PK-5 | 1.1 mi |
Lawnwood Elementary School 1900 South 23rd Street, Fort Pierce, FL 34950 | PK-5 | 1.8 mi |
Chester A. Moore Elementary School 827 North 29th Street, Fort Pierce, FL 34947 | PK-5 | 2.9 mi |
Dan Mccarty School 1201 Mississippi Avenue, Fort Pierce, FL 34950 | 6-8 | 1.1 mi |
Forest Grove Middle School 3201 South 25th Street, Fort Pierce, FL 34981 | 6-8 | 2.7 mi |
Fort Pierce Westwood High School 1801 Panther Lane, Fort Pierce, FL 34947 | 9-12 | 4.1 mi |
Weatherbee Elementary School 800 East Weatherbee Road, Fort Pierce, FL 34982 | PK-5 | 3.3 mi |
White City Elementary School 905 West 2nd Street, Fort Pierce, FL 34982 | PK-5 | 4.3 mi |
Parkway Elementary School, Port St. Lucie, FL 7000 Nw Selvitz Rd, Port St. Lucie, FL 34983 | PK-5 | 6.5 mi |
Disclaimer:
School attendance boundaries provided by ATTOM Data Solutions and are for reference only. Contact the school directly to verify enrollment eligibility.
Price & Sales History for 1711 S Indian River Dr
Date
Details
Price
Change
Source
8/14/2026
Sold
$1,100,000
-8.33%
MLS
7/06/2026
Listed
$1,200,000
—
MLS
Disclaimer: Historical sales information is derived from public records provided by the county offices. Information is not guaranteed and should be independently verified.
1711 S Indian River Drive, Fort Pierce, FL 34950 (MLS# B26049036) is a Single Family property that was sold at $1,100,000 on August 14, 2026. Want to learn more about 1711 S Indian River Drive? Do you have questions about finding other Single Family real estate for sale in Fort Pierce? You can browse all Fort Pierce real estate or contact a Coldwell Banker agent to request more information.