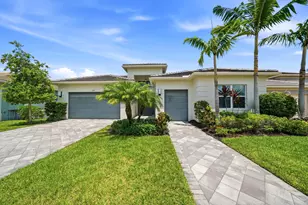
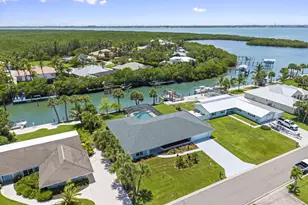
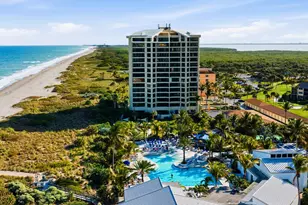
Full Property Details for 1718 Rio Vista Dr
General
- Price: $1,150,000
- Taxes: $20,312 (2025)
- Status: Active
- Type: Single Family
- Source: Regional
- MLS ID: B26081735
- Updated: 10/2/2026
- Added to Site: 8 day(s) ago
Interior
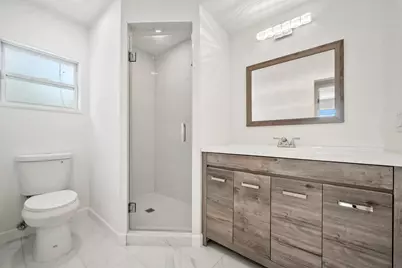
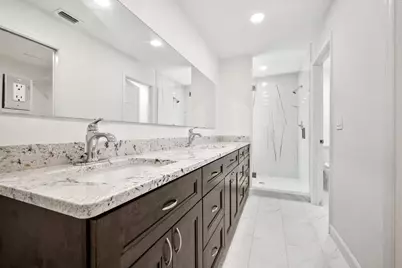
- Interior Features: Built-in Features, Dual Sinks, Entrance Foyer, Split Bedrooms, Separate Shower
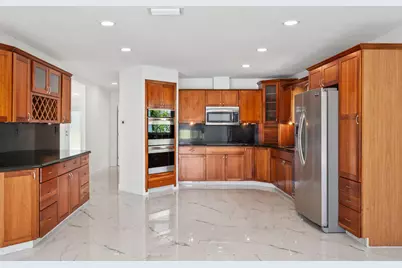
- Appliances: Cooktop, Dishwasher, Electric Cooktop, Electric Water Heater, Ice Maker, Microwave, Oven, Refrigerator, Water Heater
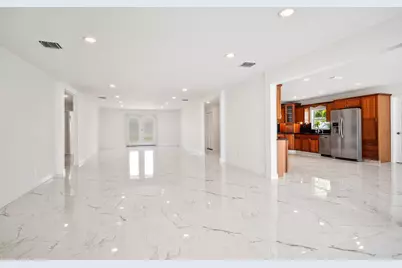
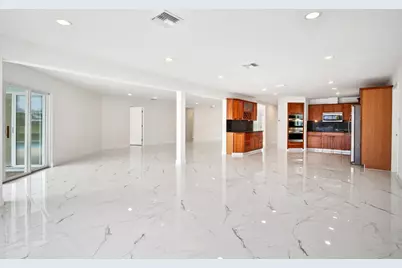
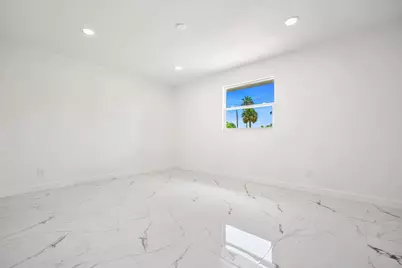
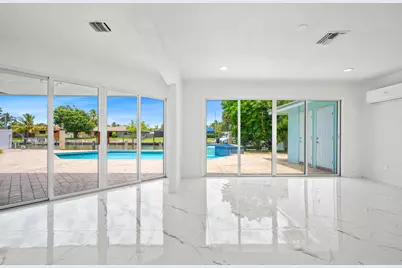
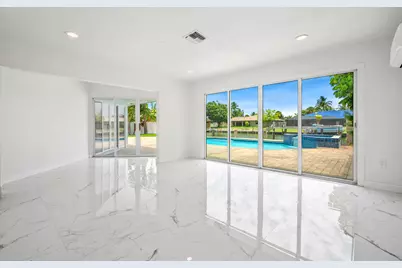
- Flooring: Marble, Tile
Rooms
- Total Bathrooms: 4
- Full Bathrooms: 3
- Half Bathrooms: 1
- Main Floor Baths: 3
- Total Bedrooms: 4
- Bedrooms Main: 4
Additional Information
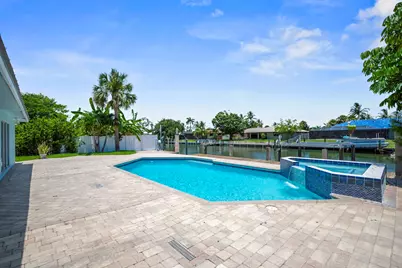
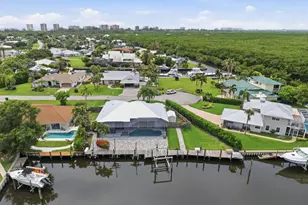
- Pool: Yes
- Private Pool: Yes
- Pool Description: Fenced, In Ground, Private, Pool/Spa Combo
- Spa: Yes
- Spa Description: In Ground
Parking
- Total Spaces: 6
- Parking Features: Circular Driveway, Driveway
Location
- County: St Lucie
- Subdivision: SURFSIDE UNIT 2
- Direction Faces: Southeast
Community
- Community Name: 7010
- Pets Allowed: Yes
Heating & Cooling
- Central air: Yes
- Air Conditioning: Yes
- Cooling Type: Central Air, Ceiling Fan(s), Ductless, Heat Pump
- Heating Type: Central, Heat Pump
Utilities
- Sewer: Public Sewer
- Water: Public
- Utility Description: Cable Connected, Electricity Connected, Sewer Connected, Water Connected
Structural Information
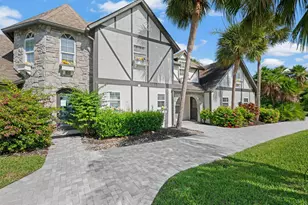
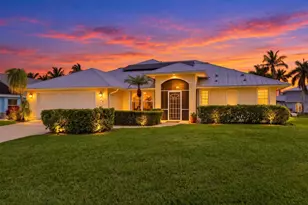
- Structure Type: House
- Construction: CBSConcreteBlockStructure, Block, Stucco
- Roof: Metal
- Stories/Levels: 1
- Building Size: 3576
- Square Feet: 2,868
- Sq. Ft. Source: Public Records
- Living Area: 2,868 Sq. Ft.
- Year Built: 1974
- Property Condition: Resale
Lot Features
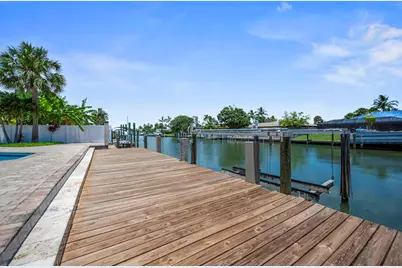
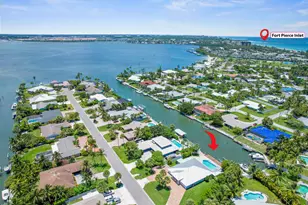
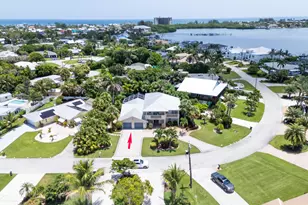
- Property View: Canal, Water
- Lot Size (Acres): 0.3
- Lot Features: Oversized Lot, 1/4 to 1/2 Acre Lot
- Zoning: SF Low Den
- Fencing (Description): Back Yard, Fenced, Gate
Water Features
- Water Front: Yes
- Water View: Yes
- Water Front Desc.: Canal Access, Canal Front, Intracoastal Access, No Fixed Bridges, Ocean Access, River Access, Seawall
- Water Front View: Canal Access, Canal Front, Intracoastal Access, No Fixed Bridges, Ocean Access, River Access, Seawall
Financial Considerations
- Assessment Amount: $835,300
- Tax Amount: $20,312.24
- Tax Year: 2025
- Terms: Cash, Conventional
Disclosures and Reports
- Special Conditions: Standard
- Legal Description: SURFSIDE-UNIT TWO- BLK 11 LOT 13 AND E 1 FT LOT 14
- Property ID: 241250300130009
Listed by The Keyes Company