Full Property Details for 1728 W Sanderling Ln #3
General
- Price: $164,500
- HOA FEE: $500/month
- Taxes: $1,714 (2025)
- Status: Pending
- Type: Townhouse
- Source: Greater_Miami
- MLS ID: A12025149
- Updated: 10/12/2026
- Added to Site: 141 day(s) ago
Interior
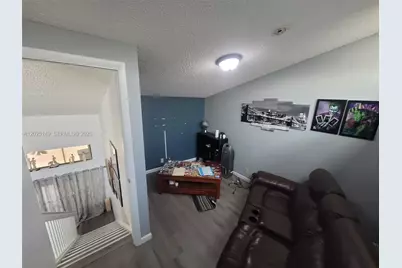
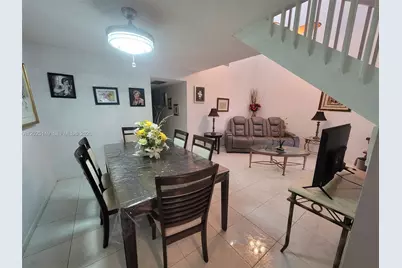
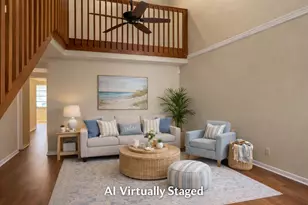
- Interior Features: First Floor Entry, Pantry, Vaulted Ceiling(s), Walk-In Closet(s), Den/Library/Office
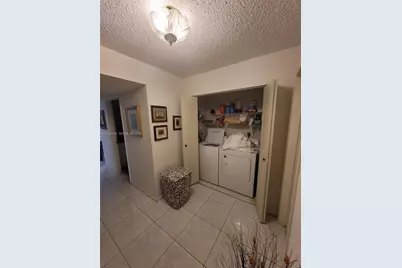
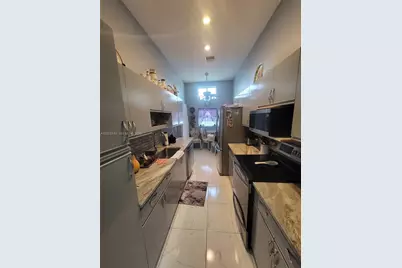
- Appliances: Disposal, Dryer, Electric Water Heater, Microwave, Electric Range, Refrigerator, Washer
- Flooring: Ceramic Floor
Rooms
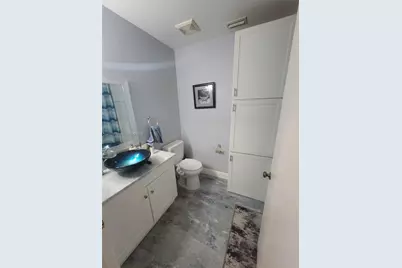
- Total Bathrooms: 2
- Full Bathrooms: 2
- Primary Bathroom: Combination Tub & Shower
- Total Bedrooms: 2
- Bedroom Features: Entry Level
- Living Room: Den/Library/Office Sq. Ft.
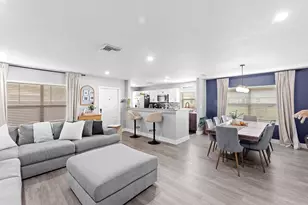
- Dining Room: Dining/Living Room
Additional Information
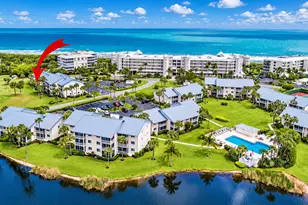
- Shared Amenities: Child Play Area, Clubhouse-Clubroom, Exercise Room, Tennis Court(s)
- Maint. Includes: All Amenities, Building Exterior, Cable Tv, Common Area, Water
- Security/Safety: Smoke Detector, No Burglar Alarm
Exterior
- Exterior Features: Other
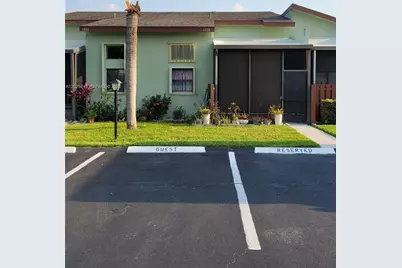
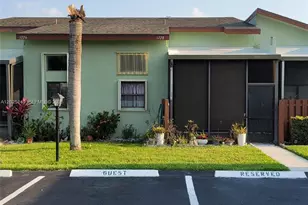
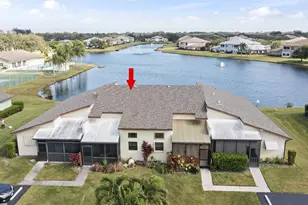
- Deck/Patio: Screened Porch
Parking
- Parking Features: 1 Space, Guest, No Rv/Boats, No Trucks/Trailers
Location
- Area: Savannah's Condominium Se
- County: St Lucie County
- Subdivision: SAVANNAH'S CONDOMINIUM SE
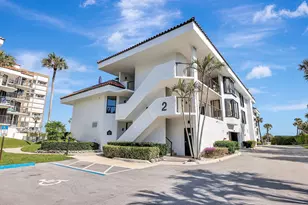
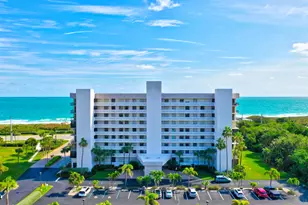
- Building Name: SAVANNAH'S CONDOMINIUM
- Driving Directions: US Hwy 1, east into Savannahs, right onto Sanderling, unit on left to 1728. Please park in guest parking space.
Community
- Community Name: Savannah's Condominium Se
- Association: Yes
- Pets Allowed: Yes
Heating & Cooling
- Air Conditioning: Yes
- Cooling Type: Central Air, Electric
- Heating Type: Central, Electric
Structural Information
- Structure Type: Townhouse
- Detached/Attached: Attached
- Construction: CBS Construction
- Windows: Hurricane Shutters, Blinds
- Entry Floor Number: 1
- Building Size: 1514
- Square Feet: 1,346
- Living Area: 1,346 Sq. Ft.
- Year Built: 1990
Lot Features
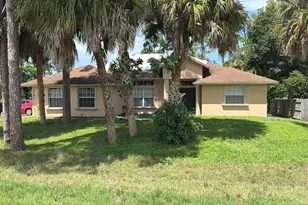
- Property View: Garden View
Green Features
- Energy Efficient: Appliances
Financial Considerations
- Price Per Sq. Ft.: $122.21
- Association Fee: $500
- Assoc Fee Freq.: Monthly
- Tax Amount: $1,714
- Tax Year: 2025
- Terms: All Cash, Conventional, FHA
Disclosures and Reports
- Ownership: Self Proprietor/Individual
- Legal Description: SAVANNAHS CONDOMINIUM-SECTION 1-PHASE 1-H BLDG 143 UNIT 3
- Restrictions: Exterior Alterations
- Property ID: 2427-604-0171-000-0
Listed by Sun Realty Investments Inc