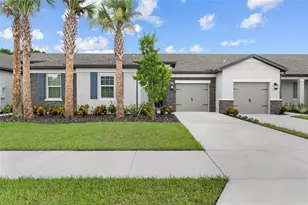
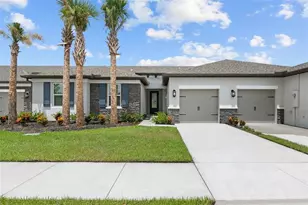
Full Property Details for 1802 Gaiety Way
General
- Price: $310,900
- HOA FEE: $114/month
- Taxes: $322 (2025)
- Status: Active
- Type: Townhouse
- Source: Regional
- MLS ID: B26072554
- Updated: 9/4/2026
- Added to Site: 1 day(s) ago
Interior
- Number of Rooms: 3
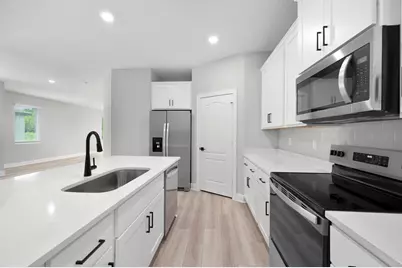
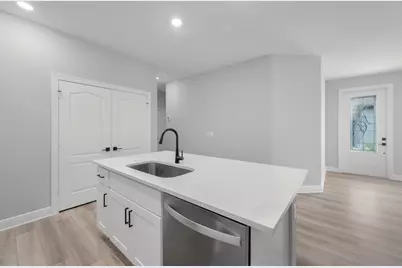
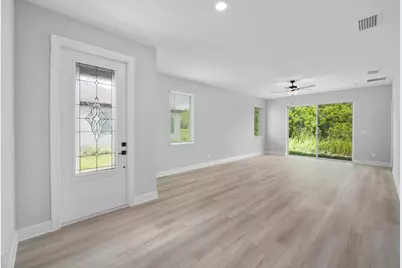
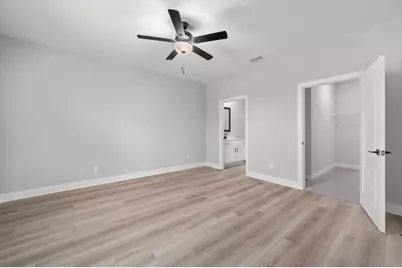
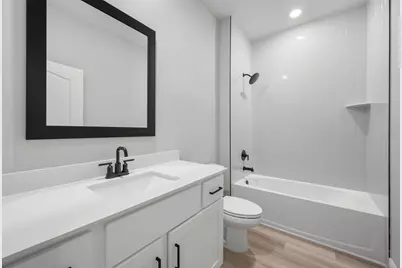
- Interior Features: Bedroom on Main Level, Entrance Foyer, Kitchen Island, Living/Dining Room, Pantry, Split Bedrooms, Separate Shower, Walk-In Closet(s)
- Appliances: Cooktop, Dishwasher, ENERGY STAR Qualified Dishwasher, ENERGY STAR Qualified Freezer, ENERGY STAR Qualified Refrigerator, Electric Cooktop, Electric Range, Electric Water Heater, Disposal, Ice Maker, Microwave, Refrigerator, Water Heater
- Furnishings: Unfurnished
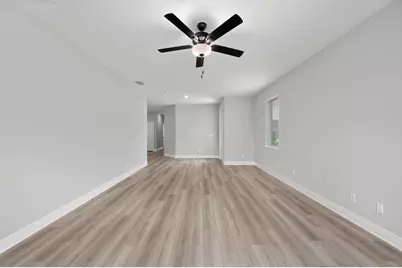
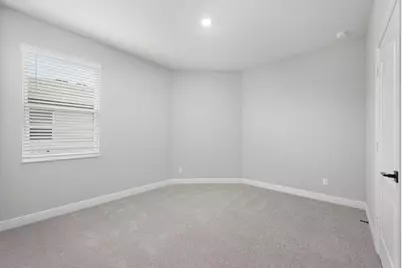
- Flooring: Carpet, Vinyl
Rooms
- Total Bathrooms: 2
- Full Bathrooms: 2
- Main Floor Baths: 2
- Total Bedrooms: 4
- Bedrooms Main: 4
- Laundry: Washer Hookup, Electric Dryer Hookup, Inside, Laundry Closet, In Kitchen, Main Level, In Unit
Additional Information
- Shared Amenities: Clubhouse, Dog Park, Fitness Center, Playground, Park, Pool, Sidewalks
- Pool: Yes
- Pool Description: Association
- Security/Safety: Carbon Monoxide Detector(s), Secured Garage/Parking, Smoke Detector(s)
- Equipment: None
Exterior
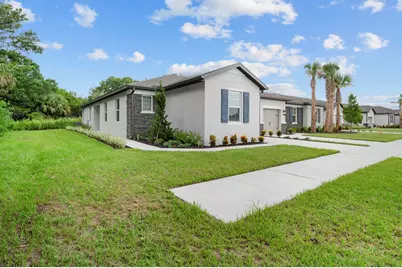
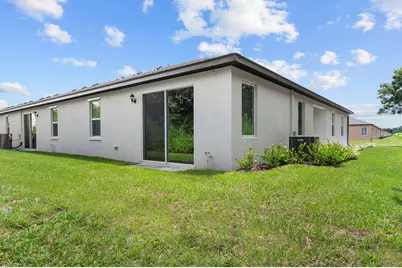
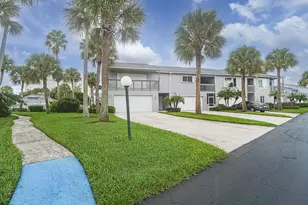
- Exterior Features: Awning(s), Lighting, Outdoor Living Area
- Porch/Patio/Deck: Patio
Parking
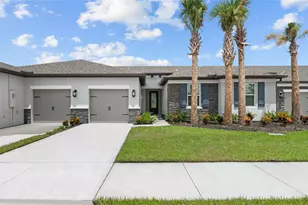
- Garage: Yes
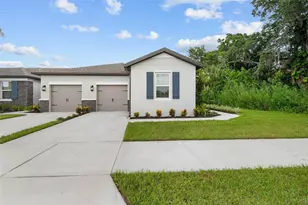
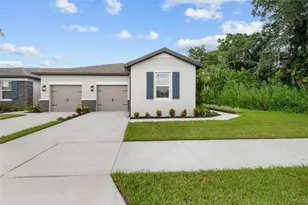
- Attached garage: Yes
- Garage Spaces: 1
- Covered Spaces: 1
- Total Spaces: 2
- Parking Features: Attached, Concrete, Covered, Driveway, Garage, Garage Door Opener
Location
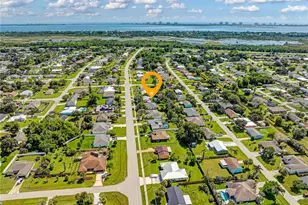
- County: St Lucie
- Subdivision: CELEBRATION POINTE
- Driving Directions: From I95 - Get off at Exit 129. From Florida Turnpike - Get off at Exit 152. Keep right, follow signs for FL-70 E and merge onto FL-70/Okeechobee Rd. Turn left onto S Jenkins Rd. Right onto Ceremony Dr. Follow the signs to LGI Homes Information Center.
- Direction Faces: West
School Information
- Elementary School: Lawnwood
- Middle School: Dan Mccarty
- High School: Fort Pierce Westwood Academy
Community
- Community Name: 7060
- Association: Yes
- Assoc. Name: Sovereign and Jacobs
- Assoc. Fees Include: Common Areas, Maintenance Grounds, Pest Control, Pool(s)
- Pets Allowed: Yes
Heating & Cooling
- Central air: Yes
- Air Conditioning: Yes
- Cooling Type: Central Air, Ceiling Fan(s), ENERGY STAR Qualified Equipment, Humidity Control, Heat Pump
- Heating Type: Exhaust Fan, Heat Pump, Heat Strip
Utilities
- Sewer: Public Sewer
- Water: Public
- Cable Available: Yes
- Utility Description: Cable Available, Electricity Available, Sewer Connected, Water Connected
Structural Information
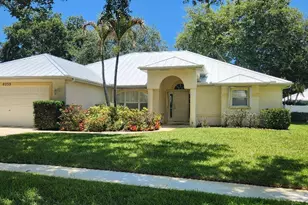
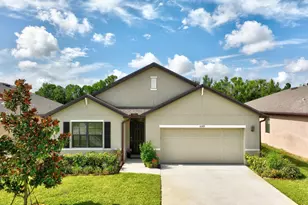
- Architectural Style: Traditional
- Structure Type: Townhouse
- Construction: Batts Insulation, Blown-In Insulation, Block, Pre-Cast Concrete, Fiber Cement, Metal Frame, Concrete, Stone, Synthetic Stucco
- Roof: Built-Up, Mixed, Shingle, Tar/Gravel, Wood, Wood Trusses, Ridge Vents
- Windows: Blinds, Double Pane Windows, ENERGY STAR Qualified Windows, Insulated Windows
- Entry Floor Number: 1
- Stories/Levels: 1
- Building Size: 2037
- Square Feet: 1,767
- Sq. Ft. Source: Plans
- Living Area: 1,767 Sq. Ft.
- Year Built: 2025
- Property Condition: New Construction
Additional Structures
Lot Features
- Frontage: Private Road, Asphalt, Paved
- Road Maintenance: Private Maintained Road
- Sidewalks: Yes
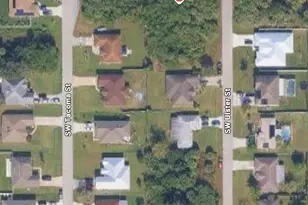
- Lot Features: Corner Lot, Sprinkler System
- Zoning: Planned De
- Fencing (Description): None
Green Features
- Energy Efficient: Appliances
Financial Considerations
- Association Fee: $114
- Assoc Fee Freq.: Monthly
- Other Assoc Fees: $250
- Other Fee Freq.: Quarterly
- Assessment Amount: $251,600
- Tax Amount: $322.71
- Tax Year: 2025
- Terms: Cash, Conventional, FHA, Lease Option, VA Loan
Disclosures and Reports
- Special Conditions: Standard, Listed As-Is
- Legal Description: CELEBRATION POINTE (PB 57-7) LOT 549
- Disclosures/Rstr.: Covenants/Restrictions Disclosure, Home Warranty, Owner Is Listing Agent
- Property ID: 241860006240001
Listed by LGI Realty- Florida, LLC