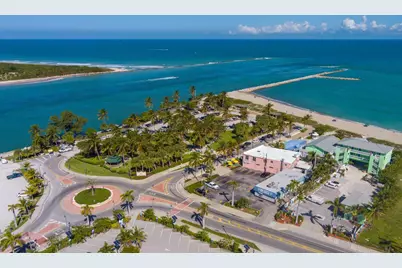
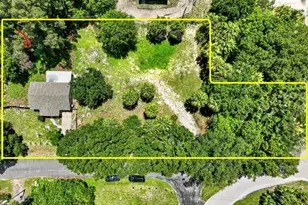
This is a carousel with tiles that activate property listing cards. Use the previous and next buttons to navigate.
1/68
$349,900 Just Listed
This is a carousel with tiles that activate property listing cards. Use the previous and next buttons to navigate.
1/68
Property Description
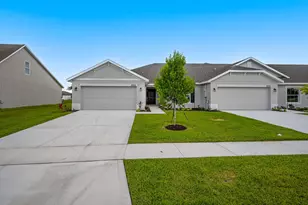
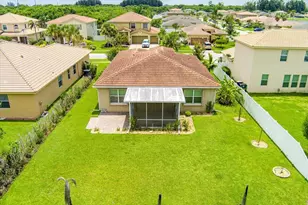
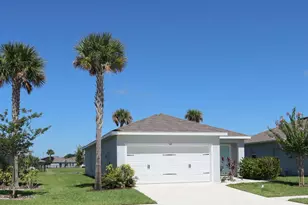
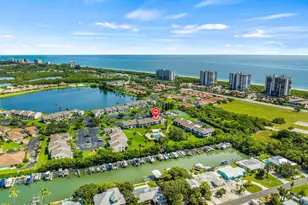
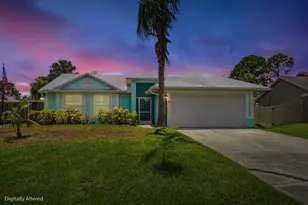
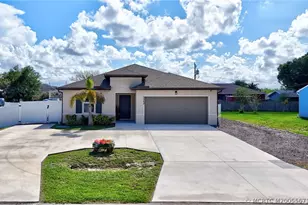
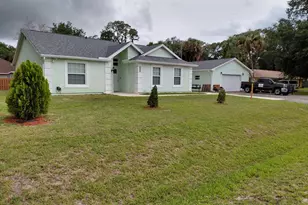
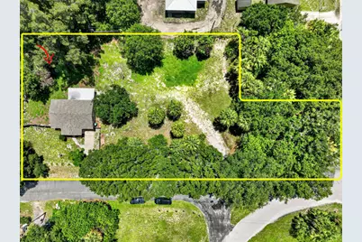
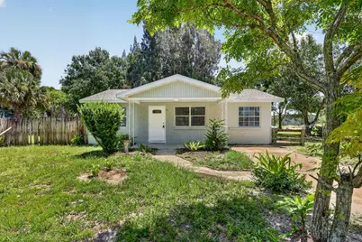
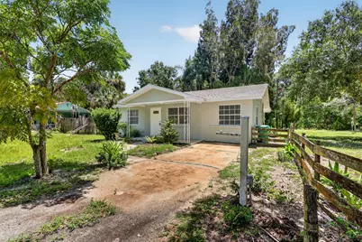
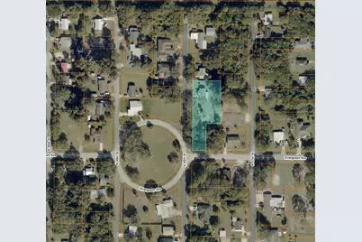
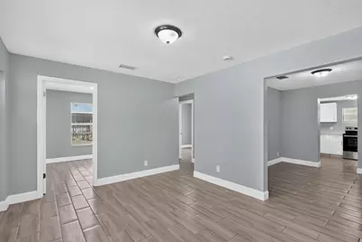
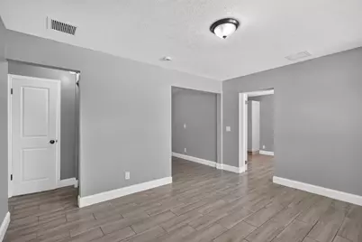
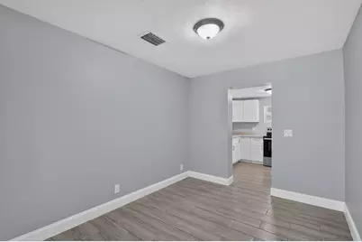
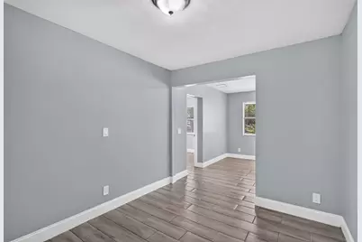
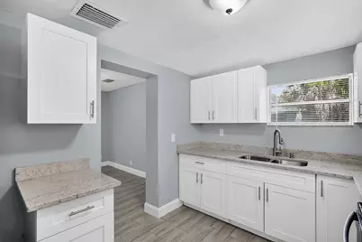
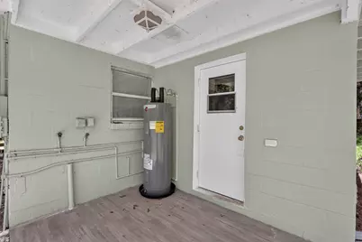
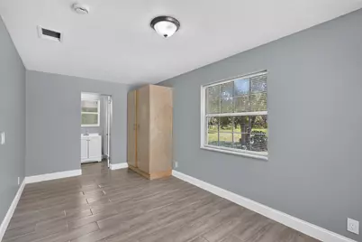
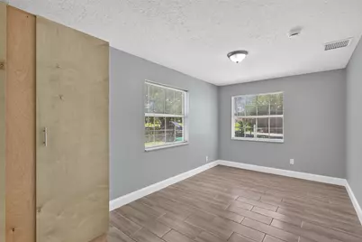
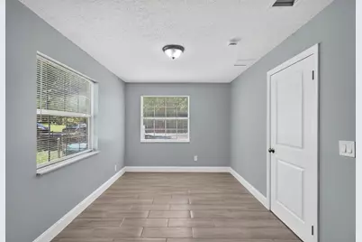
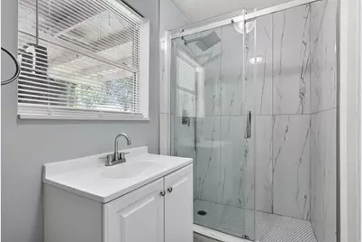
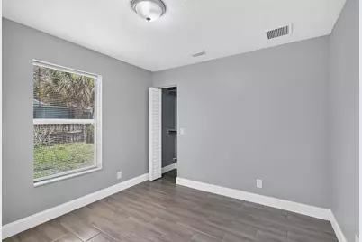
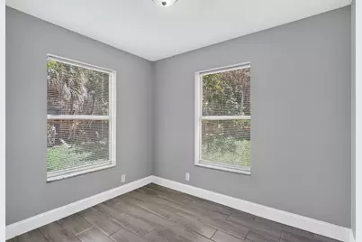
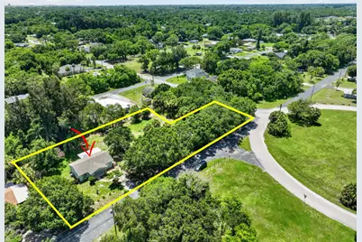
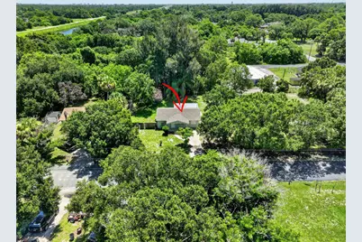
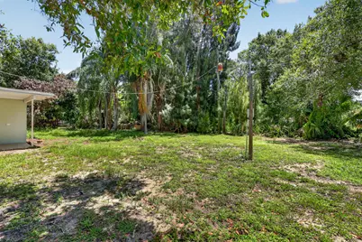
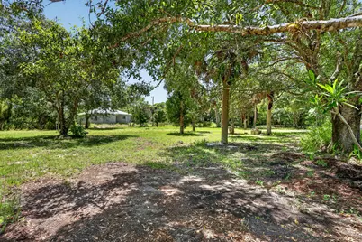
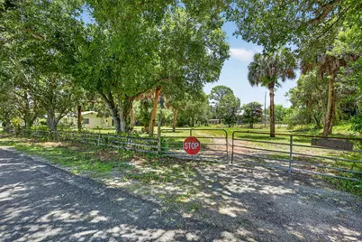
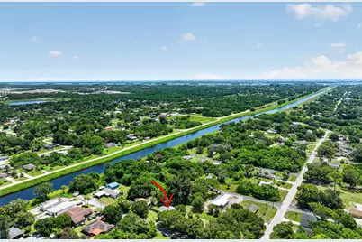
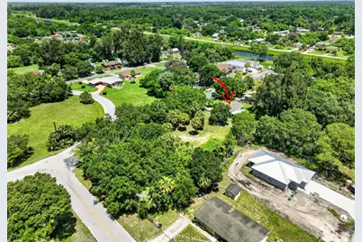
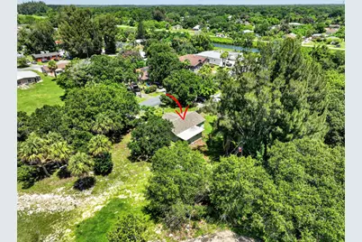
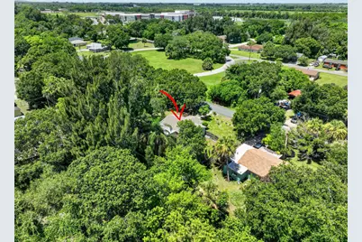
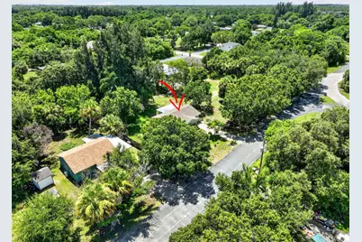
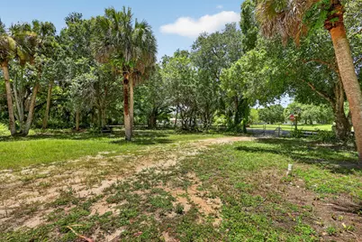
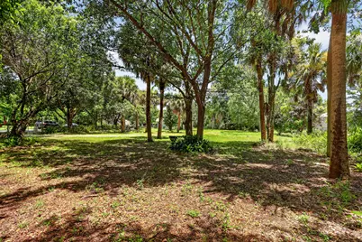
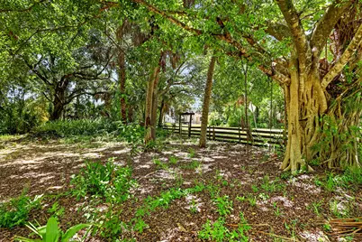
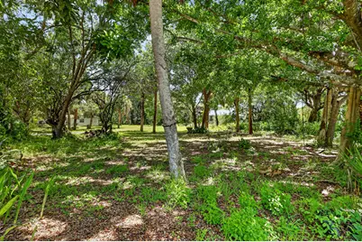
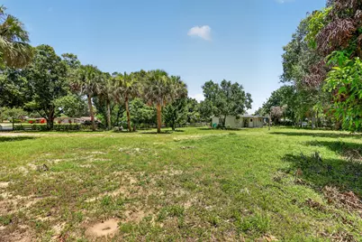
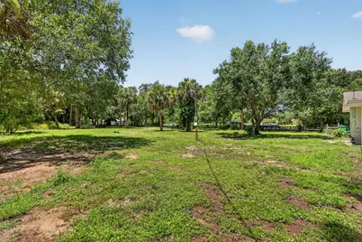
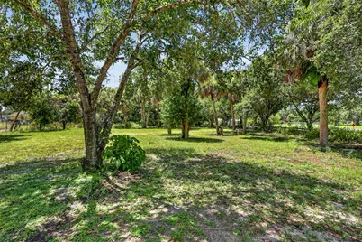
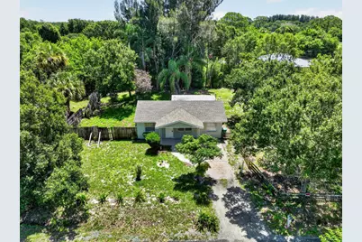
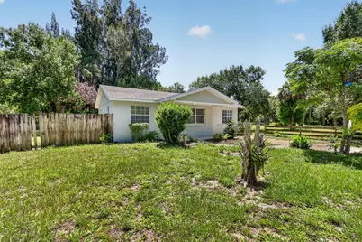
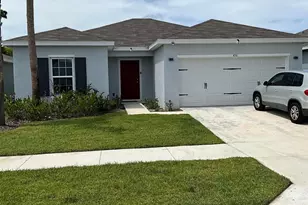
Fully renovated 3-bedroom, 2-bath CBS home situated on a spacious 0.60-acre corner lot on a quiet street with new homes around. The bright, move-in-ready interior features modern tile flooring, neutral finishes, updated kitchen with white shaker cabinets, quarts countertops, stainless steel appliances, and plenty of workspace. The oversized lot offers room for a pool, boat, recreational vehicles, gardening, or outdoor entertaining. The property also includes additional electrical and plumbing connections for an RV, providing extra flexibility for guests or recreational use. Conveniently located just minutes from the beach and approximately one block from the new Fort Pierce Westwood Academy. Enjoy the space, privacy, and freedom this beautifully updated property has to offer! NO HOA! 0.60 Acres, on quiet street with new homes around, a block away from the new Ft. Pierce Westwood Academy, Magnet School. CBS home with new roof 2025, new A/C 2025 and new water heater 2026. NO HOA!
Full Property Details
Full Property Details for 1920 N 48th St
General
- Price: $349,900
- Taxes: $3,786 (2026)
- Status: Active
- Type: Single Family
- Source: Regional
- MLS ID: B26053305
- Updated: 7/16/2026
- Added to Site: 1 day(s) ago
Interior
- Number of Rooms: 3
- Interior Features: Dining Area, Separate/Formal Dining Room, Main Level Primary, Split Bedrooms
- Appliances: Electric Range, Electric Water Heater, Ice Maker, Microwave, Range, Refrigerator, Water Heater
- Furnishings: Unfurnished
- Flooring: Ceramic Tile
Rooms
Bathrooms
- Total Bathrooms: 2
- Full Bathrooms: 2
- Main Floor Baths: 2
Bedrooms
- Total Bedrooms: 3
- Bedrooms Main: 3
Other Rooms
- Laundry: Washer Hookup, Electric Dryer Hookup, Outside
Additional Information
- Security/Safety: Smoke Detector(s)
Exterior
- Exterior Features: Garden, Outdoor Living Area, RV Hookup, Room For Pool
- Porch/Patio/Deck: Covered, Patio, Porch
Parking
- Total Spaces: 4
- Parking Features: Driveway, On Street
Location
- County: St Lucie
- Subdivision: Harmony Heights
- Direction Faces: West
Community
- Community Name: 7070
- Pets Allowed: Yes
Heating & Cooling
- Central air: Yes
- Air Conditioning: Yes
- Cooling Type: Central Air, Electric
- Heating Type: Central, Electric
Utilities
- Sewer: Septic Tank
- Water: Public, Well
- Well: Yes
- Cable Available: Yes
- Utility Description: Cable Available, Electricity Available, Phone Available, Water Connected
Structural Information
- Architectural Style: Ranch
- Structure Type: House
- Construction: Block, Concrete, Stucco
- Roof: Composition, Shingle
- Windows: Blinds
- Stories/Levels: 1
- Building Size: 1170
- Square Feet: 944
- Sq. Ft. Source: Assessor
- Living Area: 944 Sq. Ft.
- Year Built: 1950
- Property Condition: Resale
Lot Features
- Lot Size (Acres): 0.6
- Frontage: City Street, Asphalt
- Road Maintenance: Public Maintained Road
- Lot Features: Corner Lot, Fruit Trees, Oversized Lot, Many Trees
- Zoning: RS-4 Count
- Fencing (Description): Fenced, Perimeter
Water Features
- Water Front View: None
Financial Considerations
- Tax Amount: $3,786.14
- Tax Year: 2026
- Terms: Cash, Conventional, FHA, VA Loan
Disclosures and Reports
- Special Conditions: Standard, Listed As-Is
- Legal Description: HARMONY HEIGHTS BLK D LOTS 14, 15, 16, 17 AND S 1/2 OF LOT 18
- Property ID: 240650200680007
Listed by RE/MAX Gold
Get Pre-Approved Today
Schools
Schools serving 1920 N 48th St
School District:St. Lucie County School District
| Name | Grades | Distance |
|---|---|---|
Chester A. Moore Elementary School 827 North 29th Street, Fort Pierce, FL 34947 | PK-5 | 1.3 mi |
Lawnwood Elementary School 1900 South 23rd Street, Fort Pierce, FL 34950 | PK-5 | 3.1 mi |
St. Lucie Elementary School 2020 South 13th Street, Fort Pierce, FL 34950 | PK-5 | 3.6 mi |
Dan Mccarty School 1201 Mississippi Avenue, Fort Pierce, FL 34950 | 6-8 | 3.4 mi |
Forest Grove Middle School 3201 South 25th Street, Fort Pierce, FL 34981 | 6-8 | 4.4 mi |
Fort Pierce Westwood High School 1801 Panther Lane, Fort Pierce, FL 34947 | 9-12 | 0.7 mi |
Lakewood Park Elementary School 7800 Indrio Road, Fort Pierce, FL 34951 | PK-5 | 4.2 mi |
Weatherbee Elementary School 800 East Weatherbee Road, Fort Pierce, FL 34982 | PK-5 | 6.9 mi |
White City Elementary School 905 West 2nd Street, Fort Pierce, FL 34982 | PK-5 | 7.1 mi |
Disclaimer:
School attendance boundaries provided by ATTOM Data Solutions and are for reference only. Contact the school directly to verify enrollment eligibility.
Price & Sales History for 1920 N 48th St
Date
Details
Price
Change
Source
7/16/2026
Listed
$349,900
103.43%
MLS
2/04/2025
Sold
$172,000
—
Public Record
Disclaimer: Historical sales information is derived from public records provided by the county offices. Information is not guaranteed and should be independently verified.
Tax History
Tax History for 1920 N 48th St
Year
Property Taxes
Change
Tax Assessment
Change
2024
$3,864
—
$173,300
-4%
2024
$3,864
702%
$179,900
6%
2023
$482
34%
$169,300
522%
2022
$361
5%
$27,197
3%
2021
$343
—
$26,405
1%
2021
$343
17%
$26,041
4%
2017
$292
—
$24,982
2%
2017
$292
—
$24,469
2%
2016
$292
-10%
$23,966
-6%
2019
$325
-73%
$25,456
7%
2015
$1,214
—
$23,800
-1%
2014
$1,214
—
$24,100
-3%
2013
$1,214
—
$24,800
—
Disclaimer: Historical tax information is derived from public records provided by the county offices. Information is not guaranteed and should be independently verified.
Estimate the Cost
Estimate the Cost for 1920 N 48th St
1920 N 48th Street, Fort Pierce, FL 34947 (MLS# B26053305) is a Single Family property with 3 bedrooms and 2 full bathrooms. 1920 N 48th Street is currently listed for $349,900 and was received on July 16, 2026. Want to learn more about 1920 N 48th Street? Do you have questions about finding other Single Family real estate for sale in Fort Pierce? You can browse all Fort Pierce real estate or contact a Coldwell Banker agent to request more information.