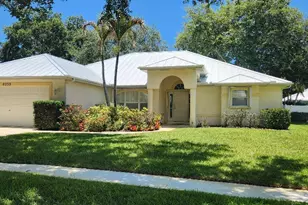
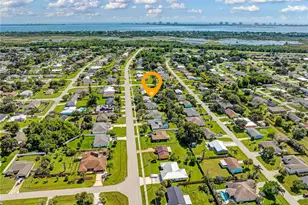
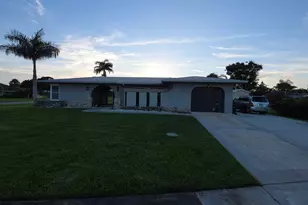
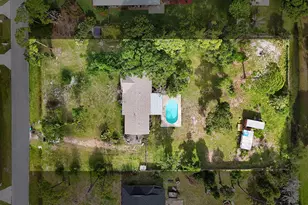
This is a carousel with tiles that activate property listing cards. Use the previous and next buttons to navigate.
1/1
$370,000
This is a carousel with tiles that activate property listing cards. Use the previous and next buttons to navigate.
1/1
Property Description
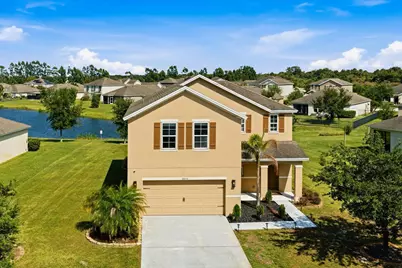
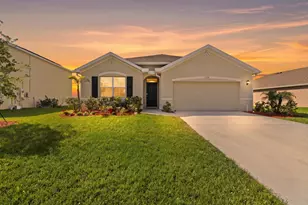
Welcome to your dream lakefront retreat in Fort Pierce! This beautifully upgraded 3-bedroom, 2.5-bath home offers the perfect combination of modern comfort, stunning water views, and exceptional outdoor living. From the moment you enter, you'll love the bright open-concept layout designed for both everyday living and entertaining. The chef-inspired kitchen features granite countertops, ample cabinetry, and seamless flow into the spacious living and dining areas. Tile flooring throughout the main living spaces adds both style and easy maintenance. The spacious owner's suite is a true sanctuary, featuring a large custom walk-in closet and a private en-suite bath. A versatile flex room provides endless possibilities as a home office, media room, gym, nursery, or potential fourth bedroom. Step outside and discover what truly sets this property apart. Enjoy breathtaking lake views from your private backyard oasis complete with a pergola, cozy fire pit area, and plenty of space for relaxing, entertaining, and creating unforgettable memories. Additional highlights include a Tesla charging station in the garage, ample storage, and pride of ownership throughout. Ideally located just minutes from I-95 and Florida's Turnpike, you'll enjoy easy access to shopping, dining, beaches, and everything the Treasure Coast has to offer. Lakefront homes with this combination of upgrades, outdoor amenities, and convenient location don't come along often-schedule your private showing today!
Full Property Details
Full Property Details for 3044 Woodswalk Dr
General
- Sold For: $370,000
- HOA FEE: $92/month
- HOA FEE FREQ.: Quarterly
- Taxes: $5,168 (2025)
- Status: Closed
- Type: Single Family
- Source: Regional
- MLS ID: B26035035
- Added to Site: 50 day(s) ago
Interior
- Number of Rooms: 3
- Interior Features: Dual Sinks, High Ceilings, Kitchen Island, Pantry, Storage, Upper Level Primary, Walk-In Closet(s)
- Appliances: Dryer, Dishwasher, Electric Range, Electric Water Heater, Disposal, Microwave, Refrigerator, Water Heater, Washer
- Flooring: Carpet, Tile
Rooms
Bathrooms
- Total Bathrooms: 3
- Full Bathrooms: 2
- Half Bathrooms: 1
- Main Floor Baths: 1
Bedrooms
- Total Bedrooms: 3
- Bedrooms Main: 1
Other Rooms
- Laundry: In Unit
Additional Information
- Shared Amenities: Fitness Center, Playground, Pickleball, Pool
- Pool: Yes
- Pool Description: Association
- Security/Safety: Gated Community
Parking
- Garage: Yes
- Attached garage: Yes
- Garage Spaces: 2
- Covered Spaces: 2
- Total Spaces: 6
- Parking Features: Attached, Garage
Location
- County: St Lucie
- Subdivision: CREEKSIDE PLAT NO 1
- Direction Faces: West
Community
- Community Name: 7400
- Association: Yes
- Assoc. Name: Towers group realty and management
- Assoc. Fees Include: Common Areas, Recreation Facilities
- Pets Allowed: Yes
Heating & Cooling
- Central air: Yes
- Air Conditioning: Yes
- Cooling Type: Central Air, Ceiling Fan(s)
- Heating Type: Central
Utilities
- Sewer: Public Sewer
- Water: Public
- Cable Available: Yes
- Utility Description: Cable Available, Electricity Available, Sewer Connected, Water Connected
Structural Information
- Structure Type: House
- Construction: Block, Stucco
- Roof: Shingle
- Stories/Levels: 2
- Building Size: 2616
- Square Feet: 2,006
- Sq. Ft. Source: Builder
- Living Area: 2,006 Sq. Ft.
- Year Built: 2018
- Property Condition: Resale
Lot Features
- Property View: Lake
- Lot Size (Acres): 0.26
- Street Lights: Yes
- Lot Features: 1/4 to 1/2 Acre Lot
- Zoning: Planned Un
Water Features
- Water View: Yes
- Water Front Desc.: Lake Front, None
- Water Front View: Lake Front, None
- Lake Front: Yes
Financial Considerations
- Association Fee: $275
- Assoc Fee Freq.: Quarterly
- Assessment Amount: $251,345
- Tax Amount: $5,168.5
- Tax Year: 2025
- Terms: Cash, Conventional, FHA, VA Loan
Disclosures and Reports
- Special Conditions: Standard
- Legal Description: CREEKSIDE PLAT NO. 1 (PB 55-12) LOT 74
- Property ID: 232660000790003
Listed by RE/MAX Gold
Sold by LYNQ Real Estate

Get Pre-Approved Today
Schools
Schools serving 3044 Woodswalk Dr
School District:St. Lucie County School District
| Name | Grades | Distance |
|---|---|---|
Lawnwood Elementary School 1900 South 23rd Street, Fort Pierce, FL 34950 | PK-5 | 4.2 mi |
St. Lucie Elementary School 2020 South 13th Street, Fort Pierce, FL 34950 | PK-5 | 4.8 mi |
Chester A. Moore Elementary School 827 North 29th Street, Fort Pierce, FL 34947 | PK-5 | 4.8 mi |
Forest Grove Middle School 3201 South 25th Street, Fort Pierce, FL 34981 | 6-8 | 3.6 mi |
Fort Pierce Central High School 4101 South 25th Street, Fort Pierce, FL 34981 | 9-12 | 3.9 mi |
Dan Mccarty School 1201 Mississippi Avenue, Fort Pierce, FL 34950 | 6-8 | 5 mi |
White City Elementary School 905 West 2nd Street, Fort Pierce, FL 34982 | PK-5 | 5.4 mi |
Allapattah Flats K-8 12051 Nw Copper Creek Dr, Port St. Lucie, FL 34987 | PK-8 | 5.9 mi |
Weatherbee Elementary School 800 East Weatherbee Road, Fort Pierce, FL 34982 | PK-5 | 6.2 mi |
Disclaimer:
School attendance boundaries provided by ATTOM Data Solutions and are for reference only. Contact the school directly to verify enrollment eligibility.
Price & Sales History for 3044 Woodswalk Dr
Date
Details
Price
Change
Source
7/10/2026
Sold
$370,000
3.06%
MLS
6/10/2026
Price Reduced
$359,000
-4.27%
MLS
6/01/2026
Listed
$375,000
—
MLS
Disclaimer: Historical sales information is derived from public records provided by the county offices. Information is not guaranteed and should be independently verified.
3044 Woodswalk Drive, Fort Pierce, FL 34945 (MLS# B26035035) is a Single Family property that was sold at $370,000 on July 10, 2026. Want to learn more about 3044 Woodswalk Drive? Do you have questions about finding other Single Family real estate for sale in Fort Pierce? You can browse all Fort Pierce real estate or contact a Coldwell Banker agent to request more information.